- Overview
- Description
- Property Details
- Location
- HOA Management
- Facts & Features
- Getting Around
- Nearby Homes

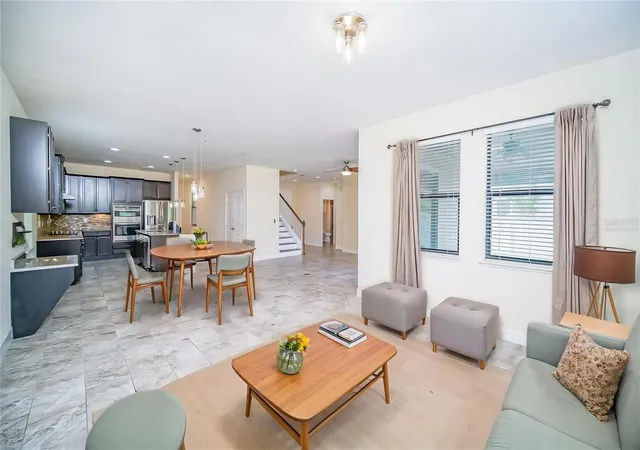


$579,900
Monthly Est:$2,886
 4 Beds
 3 Baths
3 full baths
 2,500sqft
3280 Somerset Park Dr, Orlando, FL 32824
$579,900
$2,886/moEst:
Get Pre-Approved
Single Family Residence
Built in 2018
$236/mo HOA
9,251 sqft lot
$232/sq.ft
Description
*Interest rates causing you to pause? These great sellers are offering $5,000 towards buying it down for you!
Experience the Best of the Lake Nona Lifestyle!
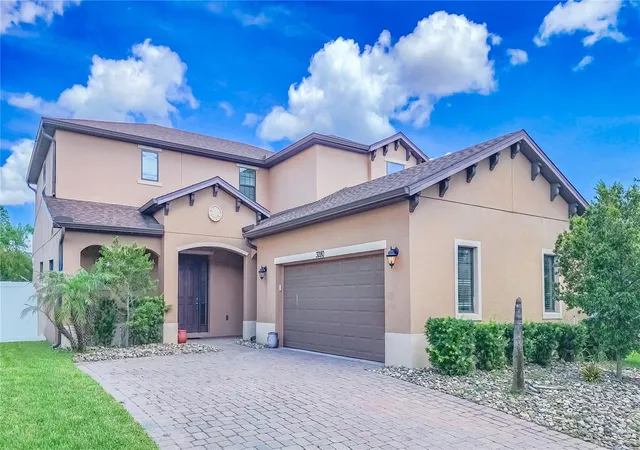
Step into your dream home, beautifully upgraded and move-in ready!n the highly desirable gated community of Somerset, perfectly located near Nona West Shopping Center and Lake Nona Medical City, the VA Hospital, Nemours Hospital, UCF College of Medicine, and some of Central Florida’s top employers.
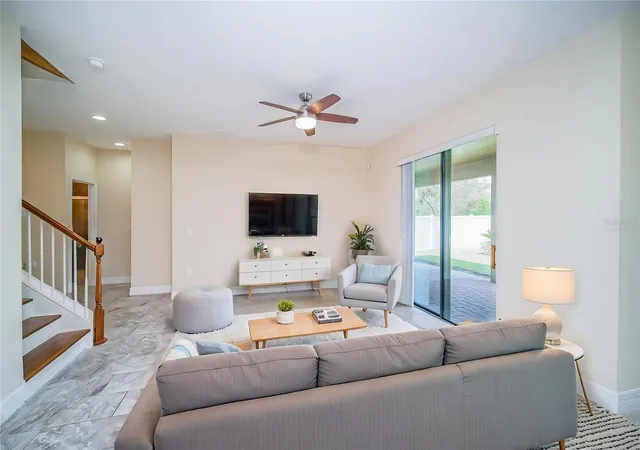
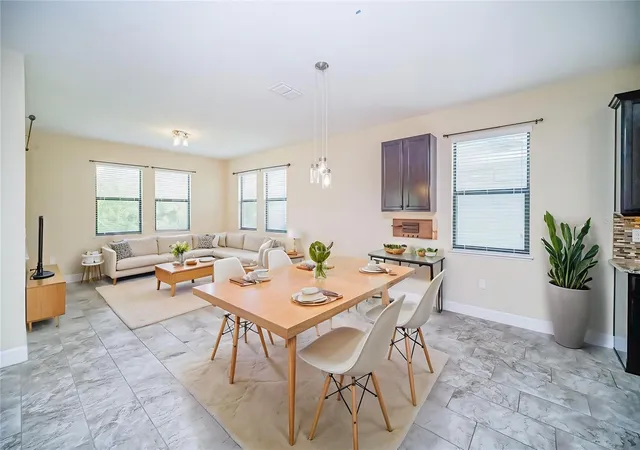
Designed for both comfort and entertaining, this move-in-ready home features a fully tiled first floor, elegant wood baluster staircase, hardwood flooring throughout the second level, and an open-concept floor plan filled with natural light.
The gourmet kitchen is a chef’s dream, showcasing upgraded GE stainless steel appliances, double ovens, granite countertops, stylish backsplash, pendant lighting, premium 42-inch cabinetry with custom lighting, and a spacious walk-in pantry.
A first-floor guest suite with an adjacent full bath offers flexibility for guests or multigenerational living. Upstairs, the spacious primary suite includes a tray ceiling, oversized walk-in closet, and a versatile flex space ideal for a nursery, office, or fitness area. The spa-inspired primary bath features an oversized frameless glass shower and upgraded granite vanities.
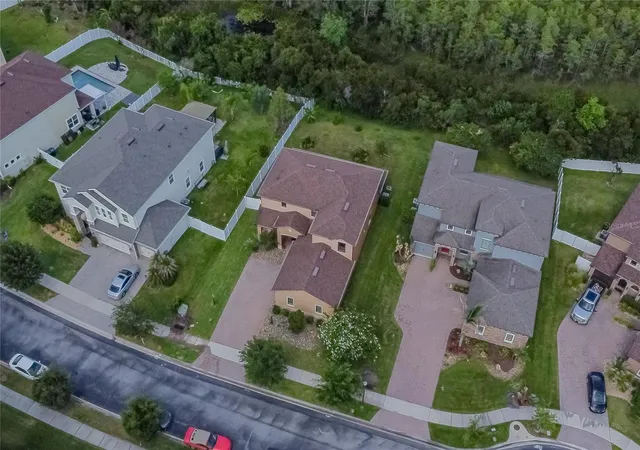
Step outside to a private paved lanai overlooking a peaceful wooded conservation area with no rear neighbors.
Enjoy resort-style living with community amenities while being just minutes from Lake Nona Town Center, Boxi Park, the USTA National Campus, premier shopping, dining, and entertainment. Orlando International Airport is only 10 minutes away, with easy access to Downtown Orlando, world-famous theme parks, and Florida's beautiful beaches via SR-417 and SR-528.
This is more than a home it's the Lake Nona lifestyle you've been looking for. Schedule your private tour today!
- Houzeo last checked: 4 minutes ago
- Listing updated: October 17, 2026 at 8:59 pm
- Listing Provided by: Norma Rodriguez, PA (954) 325-1183 | NONA LEGACY POWERED BY LA ROSA (407) 270-6841
- Source: Stellar MLS-FL as distributed by MLS GRID | MLS#: S5151061

Property Details
Status
Active
Type
Single Family Residence
No. of Stories
-
County
City
Neighborhood
--
Year Built
2018
HOA Fees
$236/mo
Finished Area
2,500 sqft
Lot Size
9,251 sqft lot
Basement Area
- sqft
MLS Name
Stellar MLS
MLS Number
S5151061
MLS Status
Active
Days on Market
149
Cumulative Days on Market
130

Continue Your Journey in App
Find your dream home, receive real-time updates, and many more!
Continue Your Journey in App
Find your dream home, receive real-time updates, and many more!
Location
HOA Management
James Alexander
HOA Fees
$236/ Monthly
Amenities
 Amenities and services may be covered by one or multiple associations and service providers.
 Park Playground
 Pool
 Sewer
 Trash Pickup
 Security Gate
Disclaimer: Amenities are based on third-party information and may vary; buyers must independently verify all amenities, as information is deemed reliable but not guaranteed.
Facts & Features
Rooms
Bedrooms & bathrooms
Bedrooms: 4
Bathrooms: 3
Primary Bedroom
Level: Second
Area: 224.00 Square Feet
Dimensions: 16x14
Primary Bathroom
Level: Second
Area: 90.00 Square Feet
Dimensions: 9x10
Bathroom 2
Level: Second
Area: 156.00 Square Feet
Dimensions: 12x13
Bedroom 3
Level: Second
Area: 165.00 Square Feet
Dimensions: 15x11
Bedroom 4
Level: First
Area: 182.00 Square Feet
Dimensions: 14x13
Living Room
Level: First
Area: 182.00 Square Feet
Dimensions: 14x13
Dining Room
Level: First
Area: 168.00 Square Feet
Dimensions: 14x12
Kitchen
Level: First
Area: 144.00 Square Feet
Dimensions: 12x12
Great Room
Level: First
Area: 416.00 Square Feet
Dimensions: 26x16
Bonus Room
Level: Second
Area: 120.00 Square Feet
Dimensions: 10x12
Interior
Interior Features
Ceiling Fans(s), High Ceilings, Living Room/dining Room Combo, Open Floorplan, Primary Bedroom Upstairs, Solid Wood Cabinets, Stone Counters, Walk In Closet(s)
Appliances
Convection Oven, Cooktop, Dishwasher, Disposal, Dryer, Microwave, Range, Refrigerator, Washer, Water Filtration System
Exterior Features
Balcony
Heating
Central
Cooling
Central Air
Window Features
Insulated Windows, Rods
Sewer
Public Sewer
Flooring
Ceramic Tile, Hardwood
Construction
Year Built
Year Built: 2018
Home type
Single Family Residence
Construction Materials
Block, Stucco
Roof
Shingle
Foundation Details
Slab
Utilities & Energy
Laundry Features
Inside, Laundry Room
Water Source
None
Association Amenities
Gated, Playground, Pool
Utilities
Cable Available, Public, Sprinkler Meter, Underground Utilities
Security Features
Gated Community, Secured Garage/parking, Smoke Detector(s)
Other Features
Subdivision Name
Somerset Park Ph 2
Community Features
Clubhouse, Gated Community No Guard, Playground, Pool, Sidewalks, Tennis Court(s)
Price History
| Date | Event | Price |
|---|---|---|
10/16/2026 Source: | Price Decreased | $579,900 -1.71% $232/sqft |
09/14/2026 Source: #MFRS5151061 | Price Decreased | $590,000 -0.84% $236/sqft |
08/16/2026 Source: | Listing Removed | $595,000 -3.25% $238/sqft |
06/09/2026 Source: | Listed for Sale | $615,000 +2.50% $246/sqft |
06/09/2026 Source: | Price Increased | $600,000 +30.44% $240/sqft |

Show more
Nearby Homes

Find Homes by Property Features in Orlando, FL
Nearby New Homes For Sale

Based on information from Stellar MLS® through Nov 06, 2026, 10:45PM as submitted to and distributed by MLS GRID. All data is obtained from various sources and may not have been verified by the broker or MLS GRID. Supplied Open House Information is subject to change without notice. All information should be independently reviewed and verified for accuracy. Properties may or may not be listed by the office/agent presenting the information. IDX information is provided exclusively for consumers’ personal non-commercial use. It may not be used for any purpose other than to identify prospective properties consumers may be interested in purchasing. The data is deemed reliable but is not guaranteed by MLS GRID. The use of the MLS GRID Data may be subject to an end-user license agreement prescribed by the Member Participant’s applicable MLS, if any, and as amended from time to time. © 2026 Stellar MLS. All Rights Reserved.
 Advertising Broker: Fred McGill | Simple Showing, Inc
