Realty Solution
Powered by 
- 18
- Overview
- Description
- Property Details
- Location
- Facts & Features
- Getting Around
- Nearby Homes
 No HOA
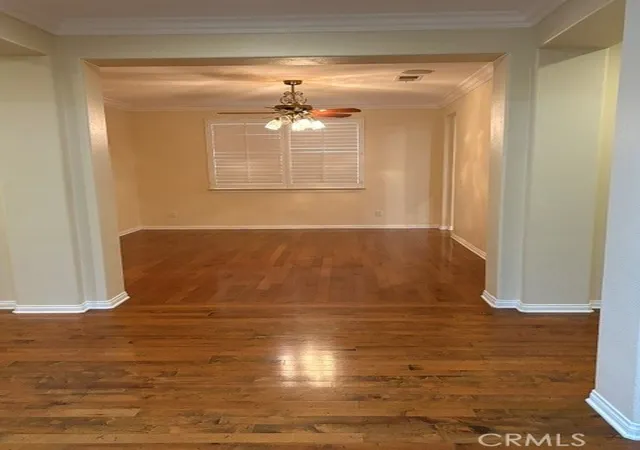

Street View
Listed by: Emmett Dalton (805) 380-6132 DRE #00959147 | Dalton Real Estate (805) 380-6132
$729,999
Monthly Est:$3,633
 4 Beds
 3 Baths
2 full baths
 3,285sqft
32819 Heversham Ct, Menifee, CA 92584
$729,999
$3,633/moEst:
Get Pre-Approved
Single Family Residence
Built in 2005
$-- HOA
10,454 sqft lot
$222/sq.ft
Description
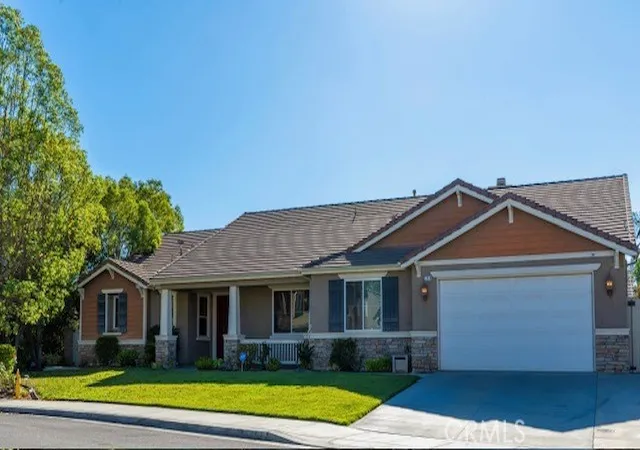
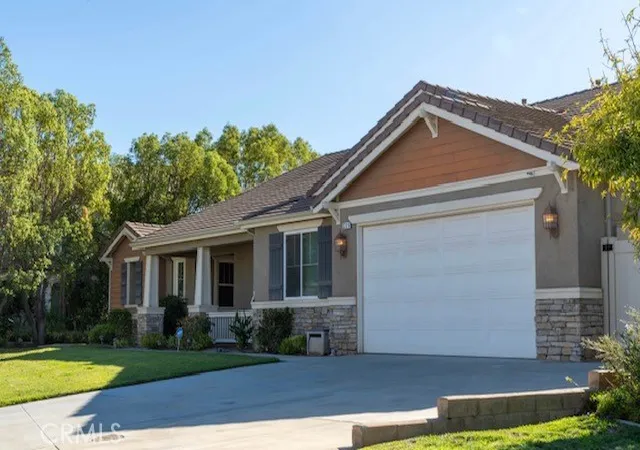
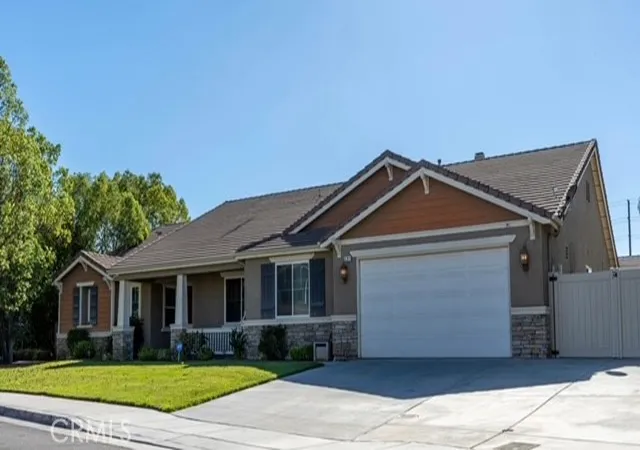
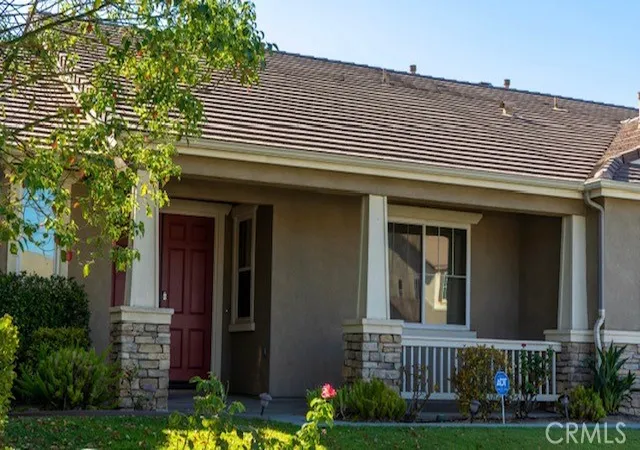
Beautiful single-story home located in a highly desirable Menifee neighborhood with a Fully Paid Off New Day Solar System! No HOA and New quartz kitchen countertops with backsplash!
Located on a cul-da-sac, this spacious and meticulously maintained 4-bedroom, 3-bath home offers 3,285 sq. ft. of living space on a 10,453 sq. ft. lot.
This home features: •Quartz countertops •Hardwood floors •Custom shutters •Professionally painted interior •Formal living room with beautiful built-in bookshelves •Spacious formal dining room •Large master bedroom in a separate wing of the house w/large walk-in closet •Open kitchen with quartz island and bar seating plus breakfast area
•Comfortable large family room with recessed wall for your entertainment center •Crown molding •Whole-house fan •Ceiling fans in every room •Easy accessible attic space for extra storage •Large laundry room with plenty of custom cabinetry •New ductless mini-split A/C unit in the garage •Newly installed vinyl fencing enclosing the private backyard with covered patio and pavers •2 built-in backyard storage sheds •Fully paid-off New Day Solar System.
The home was built with 5 bedrooms then converted to 4. The fourth bedroom can be used as a large office or bedroom suite and boasts 3 closets.
This gorgeous home with a one of kind floor plan is ready for its new owners! Conveniently located less than 2 miles from the 215 Freeway with plenty of local shopping centers nearby.
- Houzeo last checked: 0 minutes ago
- Listing updated: November 2, 2026 at 12:43 am
- Source: California Regional MLS-CA | MLS#: OC26200301

Property Details
Status
Active
Type
Single Family Residence
No. of Stories
1
County
City
Neighborhood
--
Year Built
2005
HOA Fees
-
Finished Area
3,285 sqft
Lot Size
10,454 sqft lot
Basement Area
- sqft
MLS Name
California Regional MLS
MLS Number
OC26200301
MLS Status
Active
Days on Market
52
Cumulative Days on Market
50

Continue Your Journey in App
Find your dream home, receive real-time updates, and many more!
Continue Your Journey in App
Find your dream home, receive real-time updates, and many more!
Location
Facts & Features
Rooms
Bedrooms & bathrooms
Bedrooms: 4
Bathrooms: 3
Interior
Interior Features
Ceiling Fans, Coffered Ceilings, High Ceilings, Open Floorplan, Pantry, Quartz Counters, Recessed Lighting, Storage, Wired For Sound, All Bedrooms Down, Bedroom On Main Level, Main Level Primary, Walk In Pantry, Walk In Closets
Sewer
Public Sewer
Appliances
Dishwasher, Disposal, Microwave
Cooling
Central Air, Whole House Fan, Zoned, Attic Fan
Heating
Central
Construction
Year Built
Year Built: 2005
Home type
Single Family Residence
Roof
Concrete, Tile
Utilities & Energy
Security Features
Prewired, Carbon Monoxide Detectors, Fire Detection System, Smoke Detectors
Laundry Features
Washer Hookup, Gas Dryer Hookup, Inside, Laundry Room
Pool Features
None
Water Source
Public
Fireplace Features
Family Room, Gas, Wood Burning
Parking Features
Gated, Rv Access Parking, See Remarks
Other Features
Community Features
Curbs, Gutters, Street Lights, Sidewalks
Lot Features
Back Yard, Cul De Sac, Drip Irrigation Bubblers, Front Yard, Sprinkler System, Yard
Price History
| Date | Event | Price |
|---|---|---|
10/24/2026 Source: | Price Decreased | $729,999 -2.67% $222/sqft |
09/25/2026 Source: | Price Decreased | $749,999 -3.23% $228/sqft |
09/12/2026 Source: | Listed for Sale | $774,999 $236/sqft |
09/12/2026 Source: | Off Market | $774,999 +91.36% $236/sqft |
04/13/2016 Source: | Sold | $405,000 $123/sqft |

Nearby Homes
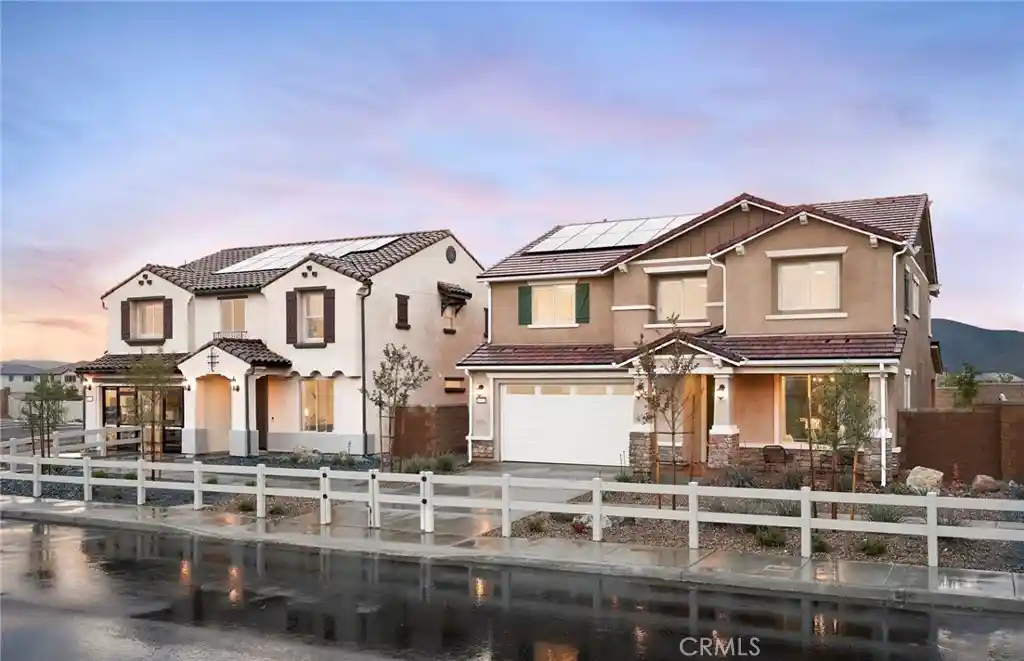
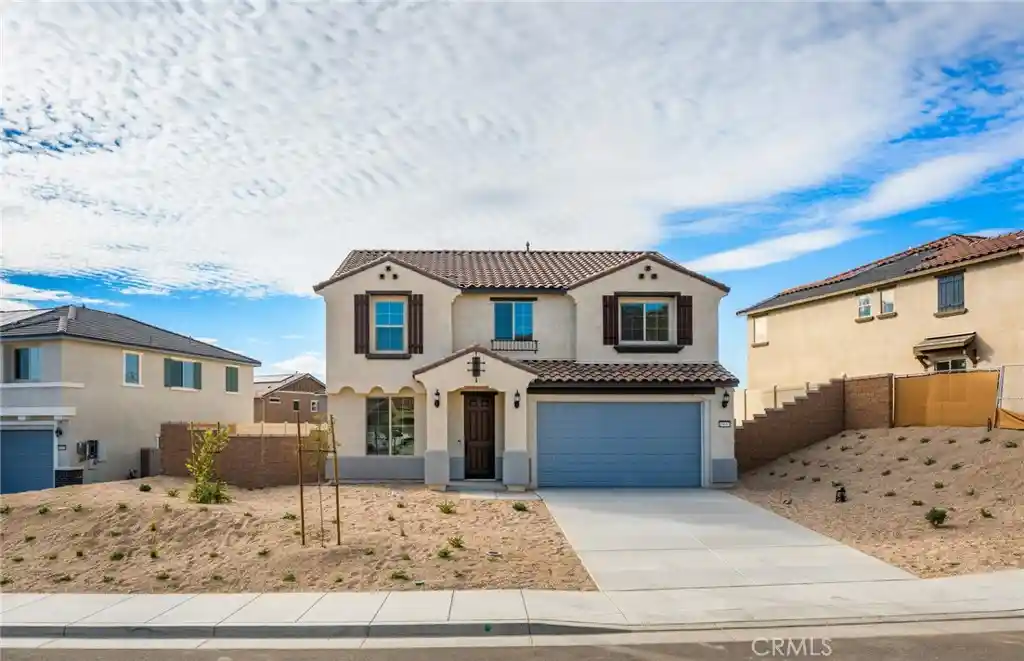
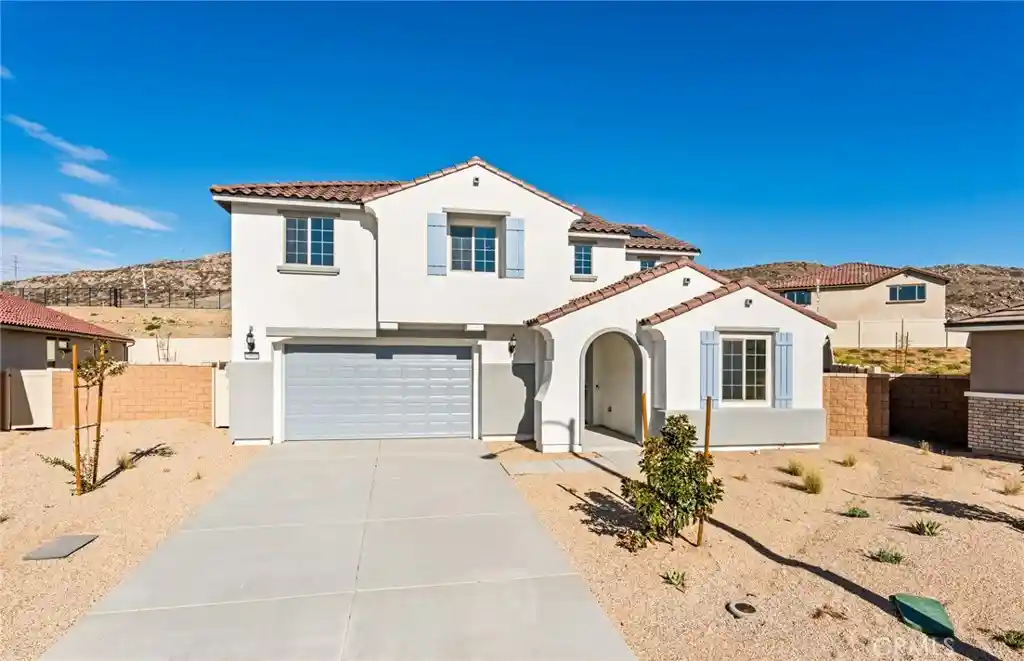
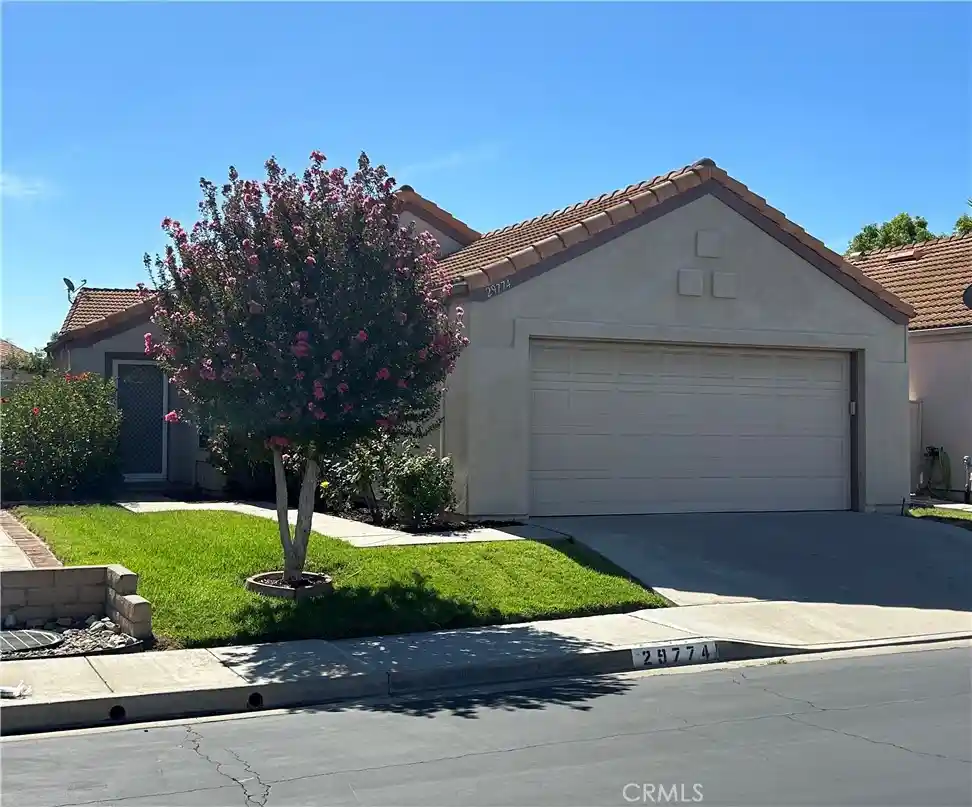
Find Homes by Property Features in Menifee, CA
Nearby New Homes For Sale


Based on information from California Regional Multiple Listing Service, Inc. as of Nov 04, 2026, 10:00PM and /or other sources. All data, including all measurements and calculations of area, is obtained from various sources and has not been, and will not be, verified by broker or MLS. All information should be independently reviewed and verified for accuracy. Properties may or may not be listed by the office/agent presenting the information. Information being provided is for consumers’ personal, non-commercial use and may not be used for any purpose other than to identify prospective properties consumers may be interested in purchasing. This website may not include listings or property addresses of sellers who have directed their listing brokers to withhold their listing or their property address from display on the Internet. © 2026 California Regional Multiple Listing Service. All Rights Reserved.
 Advertising Broker: William Johnson DRE #01463271 | William Johnson Brokerage
