- Overview
- Description
- Property Details
- Location
- Facts & Features
- Getting Around
- Nearby Homes

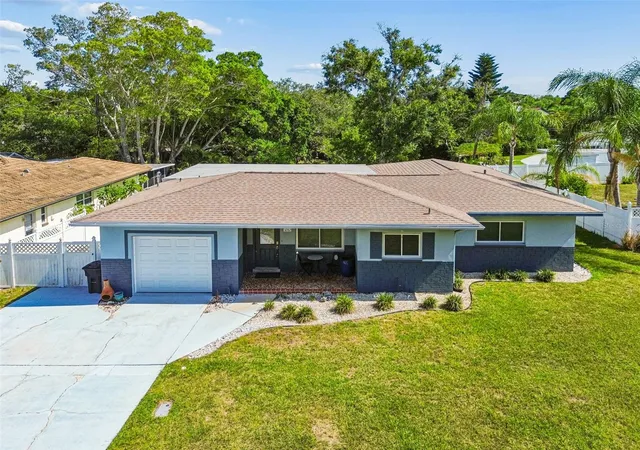


$599,500
Monthly Est:$2,984
 4 Beds
 3 Baths
2 full baths + 1 half bath
 1,911sqft
3282 Honeysuckle Rd, Largo, FL 33770
$599,500
$2,984/moEst:
Get Pre-Approved
Single Family Residence
Built in 1958
$-- HOA
8,695 sqft lot
$314/sq.ft
Description
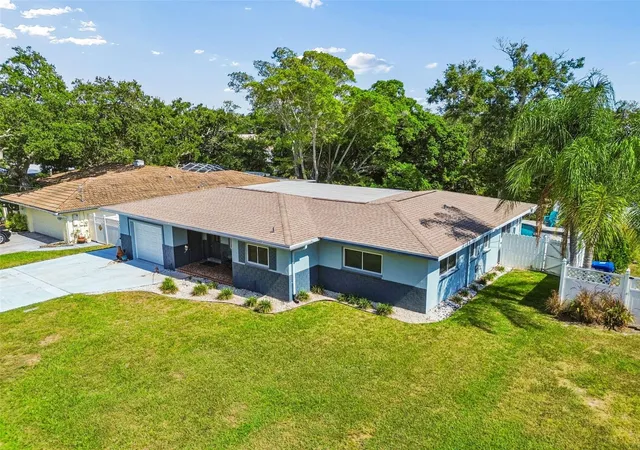
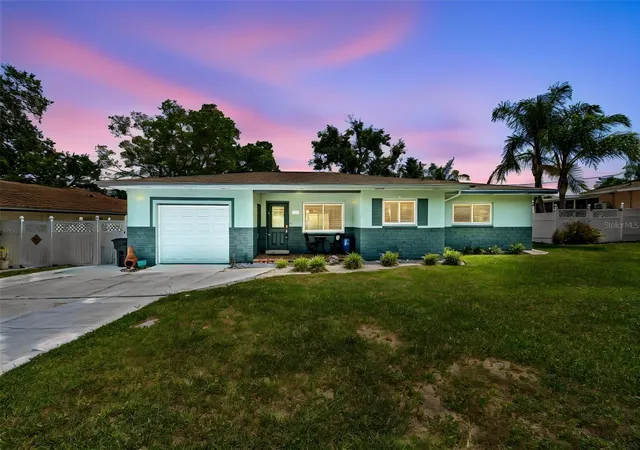
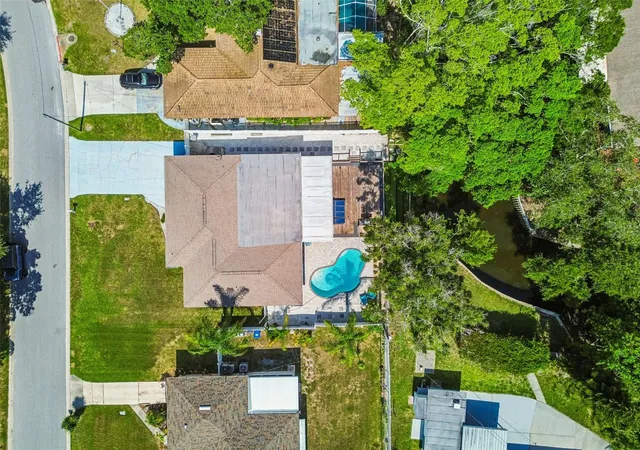
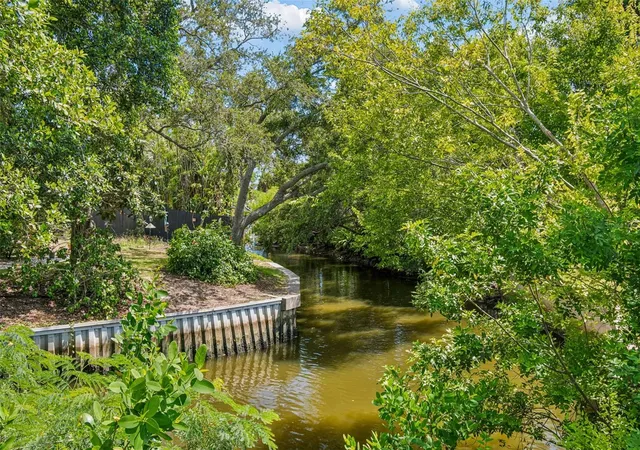
Under contract-accepting backup offers. Welcome to this HIGH-AND-DRY, BEAUTIFULLY RENOVATED, WATERFRONT TURN-KEY 4-bedroom, 2.5-bathroom home offering 1,911 square feet of comfortable living space just minutes from the world-famous GULF BEACHES of Pinellas County. Whether you're searching for a profitable VACATION RENTAL, a SEASONAL WINTER RETREAT, or a full-time WATERFRONT RESIDENCE, this beautifully UPDATED CREEK FRONT home, NOT IN A FLOOD ZONE, offers exceptional flexibility in one of Largo's most desirable locations. Thoughtfully updated over the past several years — including a brand-new HVAC system installed just months ago — this move-in-ready property is ready to enjoy from day one, with the FURNISHINGS NEGOTIABLE, making this an outstanding turnkey opportunity for buyers looking to begin enjoying the home or generating rental income—immediately. Walk through the front door into the spacious living room/dining room/kitchen combination, the perfect gathering space for entertaining. The kitchen includes granite countertops, stainless steel appliances, generous cabinet space, and a breakfast bar. The split-bedroom floor plan provides privacy for owners and guests alike, with split guest bathrooms that share a shower in between. The primary bedroom includes an EN-SUITE BATHROOM with a dual sink vanity and walk-in shower. Step outside and experience your own private Florida oasis. A large, screened lanai overlooks peaceful McKay Creek, a 7-mile stream flowing into the Gulf, where you can LAUNCH A KAYAK, PADDLEBOARD, or spend the afternoon FISHING RIGHT FROM YOUR BACKYARD. A sun deck surrounds the sparkling pool, creating the ideal setting for relaxing with family and friends after a day at the beach. Located just minutes from the sugar-sand shores of Clearwater Beach, Indian Rocks Beach, Belleair Beach, and Sand Key, you'll enjoy easy access to boating, waterfront dining, championship fishing, and endless outdoor recreation. Tampa Bay's vibrant attractions—including shopping, restaurants, professional sports venues, and two international airports—are all within a convenient drive. Whether you're looking to generate short-term rental income, escape the northern winters, or settle into the Florida lifestyle year-round, this versatile waterfront property offers the rare combination of LOCATION, UPDATES, and LIFESTYLE that today's buyers are searching for.
- Houzeo last checked: 11 hours ago
- Listing updated: October 9, 2026 at 10:08 pm
- Listing Provided by: Cara Bendeck (727) 439-8003 | BLAKE REAL ESTATE INC (727) 359-0388
- Source: Stellar MLS-FL | MLS#: TB8524853

Property Details
Status
Active Under Contract
Type
Single Family Residence
No. of Stories
-
County
City
Neighborhood
--
Year Built
1958
HOA Fees
-
Finished Area
1,911 sqft
Lot Size
8,695 sqft lot
Basement Area
- sqft
MLS Name
Stellar MLS
MLS Number
TB8524853
MLS Status
Pending
Days on Market
100
Cumulative Days on Market
513

Continue Your Journey in App
Find your dream home, receive real-time updates, and many more!
Download App
Continue Your Journey in App
Find your dream home, receive real-time updates, and many more!
Location
Facts & Features
Rooms
Bedrooms & bathrooms
Bedrooms: 4
Bathrooms: 3
Primary Bedroom
Level: First
Area: 247.00 Square Feet
Dimensions: 13x19
Living Room
Level: First
Area: 266.00 Square Feet
Dimensions: 14x19
Bedroom 1
Level: First
Area: 176.00 Square Feet
Dimensions: 11x16
Bedroom 2
Level: First
Area: 160.00 Square Feet
Dimensions: 10x16
Bedroom 3
Level: First
Area: 176.00 Square Feet
Dimensions: 11x16
Primary Bathroom
Level: First
Area: 65.00 Square Feet
Dimensions: 13x5
Kitchen
Level: First
Area: 117.00 Square Feet
Dimensions: 9x13
Family Room
Level: First
Area: 342.00 Square Feet
Dimensions: 18x19
Dining Room
Level: First
Area: 108.00 Square Feet
Dimensions: 9x12
Interior
Sewer
Public Sewer
Interior Features
Ceiling Fans(s), Living Room/dining Room Combo, Split Bedroom, Stone Counters, Thermostat
Appliances
Dishwasher, Dryer, Electric Water Heater, Microwave, Range, Refrigerator, Washer
Window Features
Blinds
Exterior Features
Lighting, Outdoor Shower
Flooring
Luxury Vinyl, Tile
Cooling
Central Air
Heating
Central, Electric
Construction
Year Built
Year Built: 1958
Home type
Single Family Residence
Foundation Details
Slab
Roof
Shingle
Construction Materials
Block, Concrete, Stucco
Utilities & Energy
Water Source
Public
Laundry Features
Inside
Utilities
Cable Connected, Electricity Connected, Sewer Connected, Water Connected
Parking Features
Driveway
Pool Features
Gunite, In Ground, Lighting
Other Features
Patio And Porch Features
Covered, Deck, Enclosed, Front Porch, Patio, Rear Porch, Screened
Lot Features
In County, Level, Paved
Subdivision Name
Oakdale Manor
Vegetation
Trees/landscaped
Price History
| Date | Event | Price |
|---|---|---|
10/09/2026 Source: | Contingent (Active Under Contract) | $599,500 $314/sqft |
10/03/2026 Source: | Price Decreased | $599,500 -7.76% $314/sqft |
08/07/2026 Source: #MFRTB8524853 | Price Decreased | $649,900 -5.12% $340/sqft |
06/30/2026 Source: | Listed for Sale | $685,000 -2.00% $358/sqft |
05/06/2026 Source: | Listing Removed | $699,000 $366/sqft |

Show more
Getting Around 3282 Honeysuckle Rd
Bike Score®

Somewhat Bikeable
47/100
Walk Score®

Car-Dependent
20/100
Data provided by Redfin
Nearby Homes


Find Homes by Property Features in Largo, FL

Based on information from Stellar MLS® through Oct 09, 2026, 02:30PM as submitted to and distributed by MLS GRID. All data is obtained from various sources and may not have been verified by the broker or MLS GRID. Supplied Open House Information is subject to change without notice. All information should be independently reviewed and verified for accuracy. Properties may or may not be listed by the office/agent presenting the information. IDX information is provided exclusively for consumers’ personal non-commercial use. It may not be used for any purpose other than to identify prospective properties consumers may be interested in purchasing. The data is deemed reliable but is not guaranteed by MLS GRID. The use of the MLS GRID Data may be subject to an end-user license agreement prescribed by the Member Participant’s applicable MLS, if any, and as amended from time to time. © 2026 Stellar MLS. All Rights Reserved.
 Advertising Broker: Fred McGill | Simple Showing, Inc