- Overview
- Description
- Property Details
- Location
- Facts & Features
- Getting Around
- Nearby Homes




$1,275,000
Monthly Est:$6,346
 5 Beds
 5 Baths
4 full baths + 1 half bath
 4,493sqft
32838 Stahl Ln, Bulverde, TX 78163
$1,275,000
$6,346/moEst:
Get Pre-Approved
Single Family Residence
Built in 2014
$-- HOA
5.52 acres lot
$284/sq.ft
Description
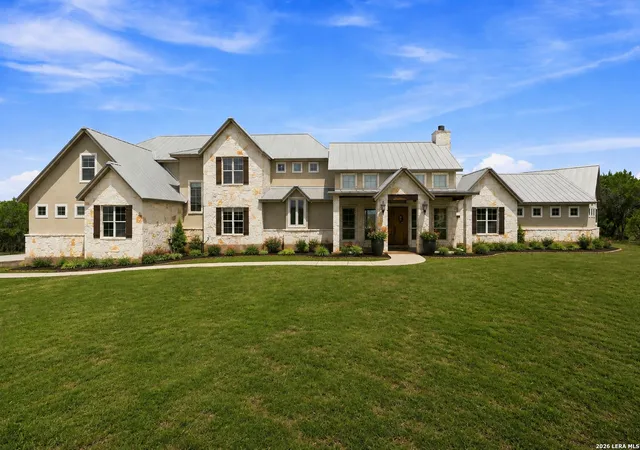
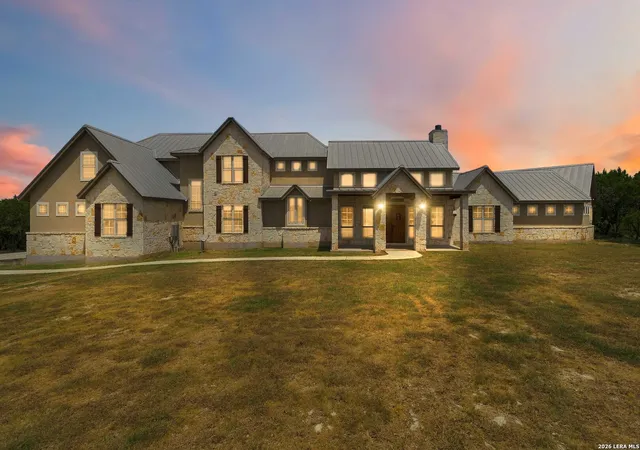
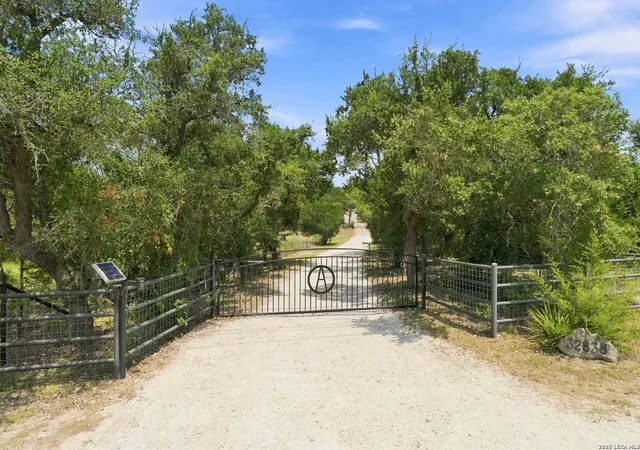
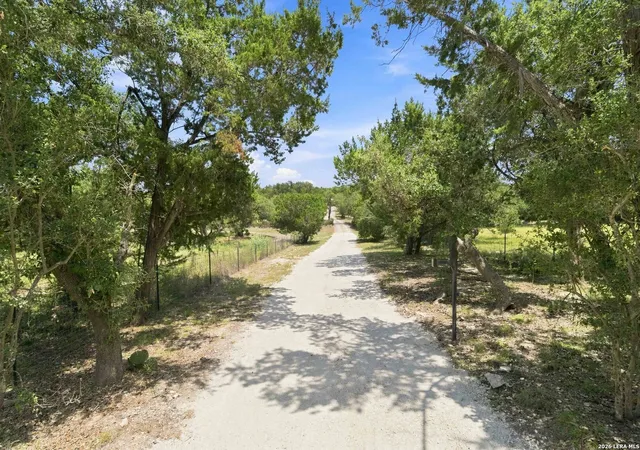
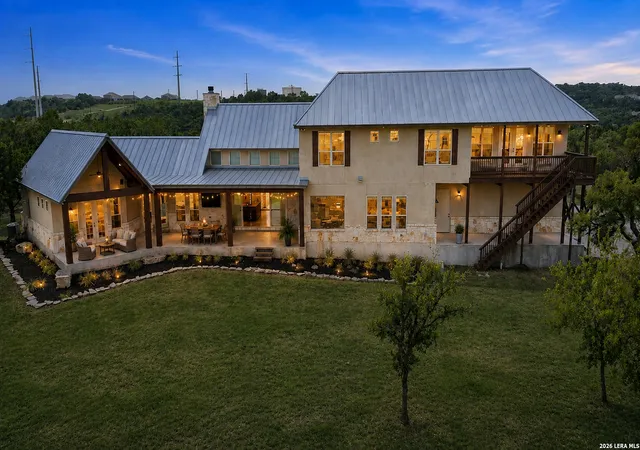
Set against the rolling landscape of the Texas Hill Country, this exceptional lodge-style estate offers a rare combination of privacy, space, and unrestricted country living on 5.52 acres in Bulverde. An electronically gated entrance welcomes you down a long private drive, opening to an expansive setting where dramatic architecture and sweeping Hill Country vistas create an unforgettable sense of arrival. Spanning approximately 4,493 square feet, the residence offers 5 bedrooms, 4.5 baths, a private study, game room, versatile flex space, and an oversized 3-car garage. Inside, stained concrete floors establish the home's distinctive character, while soaring ceilings and rich solid-wood paneled walls and ceilings evoke a contemporary Colorado mountain lodge. A dramatic floor-to-ceiling stone fireplace anchors the open living space, with a generous bar creating a natural transition between the living, kitchen, and dining areas-perfect for both relaxed evenings and large-scale entertaining. At the heart of the home, the spacious kitchen is designed for gathering and functionality with custom cabinetry, a large center island, double ovens, gas cooktop, and an impressive pass-through pantry complete with a caterer's work area. The private primary wing encompasses a dedicated study and an inviting owner's retreat with direct patio access and beautiful Hill Country views. The spa-inspired bath features dual vanities, an oversized step-in shower, and a substantial walk-in closet. Also on the main level is a private guest suite with its own full bath, along with an exceptionally spacious laundry room offering abundant storage. Upstairs, three additional bedrooms and two full baths are complemented by a large game room and flexible bonus space ideal for a home gym, hobby room, media space, or additional office. Outdoor living is equally impressive. A covered patio extends nearly the length of the home, creating an extraordinary setting for dining, entertaining, or simply taking in the peaceful Hill Country scenery. Above, a spacious deck accessed from the game room captures even more expansive, long-range views. With 5.52 unrestricted acres, impressive indoor and outdoor living spaces, and a warm contemporary lodge aesthetic, this remarkable Bulverde estate offers the freedom to create a lifestyle entirely your own-all surrounded by the natural beauty of the Texas Hill Country.
- Houzeo last checked: 0 minutes ago
- Listing updated: September 22, 2026 at 5:31 pm
- Listing Provided by: Blain Johnson | JB Goodwin, REALTORS (210) 581-9050
- Source: LERA MLS-TX | MLS#: 2006699

Property Details
Status
Pending
Type
Single Family Residence
No. of Stories
-
County
City
Neighborhood
--
Year Built
2014
HOA Fees
-
Finished Area
4,493 sqft
Lot Size
5.52 acres lot
Basement Area
- sqft
MLS Name
LERA MLS
MLS Number
2006699
MLS Status
PND
Days on Market
64

Continue Your Journey in App
Find your dream home, receive real-time updates, and many more!
Download App
Continue Your Journey in App
Find your dream home, receive real-time updates, and many more!
Location
Facts & Features
Rooms
Bedrooms & bathrooms
Bedrooms: 5
Bathrooms: 5
Interior
Window Features
All
Utilities & Energy
Fireplace Features
One, Wdbrn
Association Amenities
Trail
Other Features
Subdivision Name
Lomas Escondidas
Price History
| Date | Event | Price |
|---|---|---|
09/22/2026 Source: | Pending | $1,275,000 $284/sqft |
09/09/2026 Source: | Contingent (Active Under Contract) | $1,275,000 $284/sqft |
08/31/2026 Source: | Price Decreased | $1,275,000 -1.54% $284/sqft |
08/24/2026 Source: | Listed for Sale | $1,295,000 $288/sqft |
08/19/2026 Source: | Contingent (Active Under Contract) | $1,295,000 +3.60% $288/sqft |

Show more
Nearby Homes

Find Homes by Property Features in Bulverde, TX

Based on information from the San Antonio Board of REALTORS® MLS through Oct 10, 2026, 06:00PM. Information is provided exclusively for consumers’ personal, non-commercial use, and it may not be used for any purpose other than to identify prospective properties consumers may be interested in purchasing. The data is deemed reliable but is not guaranteed. © 2026 San Antonio Board of REALTORS - All Rights Reserved.
 Advertising Broker: David Montalvo | CapTex Realty