- Overview
- Description
- Property Details
- Location
- Facts & Features
- Getting Around
- Nearby Homes
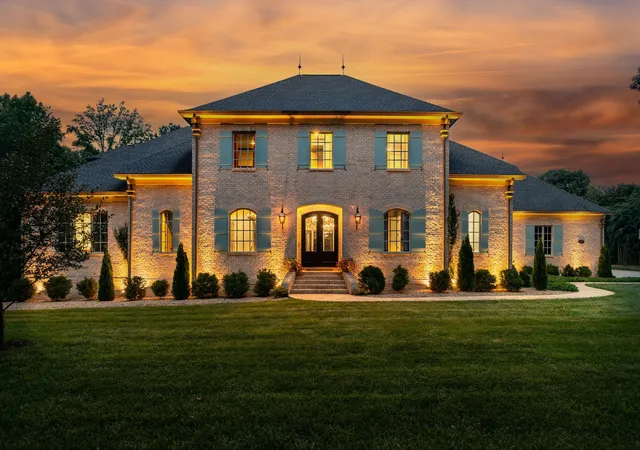


Street View
$1,899,000
Monthly Est:$9,452
 4 Beds
 5 Baths
5 full baths
 6,178sqft
3285 Union Hl Rd, Joelton, TN 37080
$1,899,000
$9,452/moEst:
Get Pre-Approved
Single Family Residence
Built in 2018
$-- HOA
4.23 acres lot
$307/sq.ft
Description
Welcome to your French Provincial inspired custom built estate! Completed in 2018 and thoughtfully designed for both everyday comfort and exceptional entertaining, the home is surrounded by lush landscaping and a very private wooded 4.2 acre setting in Joelton, just a 20 minute drive to downtown Nashville. This impressive residence combines refined finishes, modern efficiency, and resort-style outdoor living. The home's inviting main living area is anchored by a stunning stone fireplace, creating a warm focal point for gatherings with family and friends. The home features travertine stone flooring in the foyer and luxurious primary bath, with quality craftsmanship evident throughout. Complementing the main living space, an elegant wet bar enhances the home's entertaining capabilities, providing a sophisticated gathering point for serving cocktails and refreshments. At the heart of the home, the chef's kitchen is designed to impress, featuring a gas cook top, double wall ovens, warming drawer, Frigidaire Pro appliances, seamlessly blending beauty and functionality. Quartzite countertops, abundant custom cabinetry, generous workspace, and an open-concept layout. Step outside to your private backyard retreat featuring a saltwater swimming pool, expansive outdoor living areas, and plenty of room to relax or entertain. Whether hosting summer pool parties or enjoying a quiet evening under the stars, its the perfect extension of the home's living space. 3 car garage & a charming detached outbuilding for extra storage. Upstairs, two spacious bedrooms with ensuite baths are joined by a generous bonus room with wet bar and a large flex space currently used as a home gym. This well maintained home is built to last with premium mechanical systems, and thoughtful design. If you've been searching for more space, more privacy, and more home for your money without leaving Nashville behind, it's time to discover what makes Joelton one of Middle Tennessee's best-kept secrets.
- Houzeo last checked: 12 hours ago
- Listing updated: November 3, 2026 at 8:02 pm
- Listing Provided by: Richard G Courtney (615) 300-8189 DRE #205406, Lia Shepard Flynn (615) 961-0373 DRE #386562 | Fridrich & Clark Realty (615) 327-4800
- Source: Nashville (RealTracs Mid) MLS-TN as distributed by MLS GRID | MLS#: 3245573

Property Details
Status
Active
Type
Single Family Residence
No. of Stories
2
County
City
Neighborhood
Year Built
2018
HOA Fees
-
Finished Area
6,178 sqft
Lot Size
4.23 acres lot
Basement Area
- sqft
MLS Name
Nashville (RealTracs Mid) MLS
MLS Number
3245573
MLS Status
Active
Days on Market
137

Continue Your Journey in App
Find your dream home, receive real-time updates, and many more!
Continue Your Journey in App
Find your dream home, receive real-time updates, and many more!
Location
Facts & Features
Rooms
Bedrooms & bathrooms
Bedrooms: 4
Bathrooms: 5
Interior
Cooling
Central Air, Electric
Appliances
Double Oven, Cooktop, Dishwasher, Microwave, Refrigerator
Flooring
Wood, Tile
Sewer
Septic Tank
Heating
Central
Interior Features
Bookcases, Built In Features, Ceiling Fan(s), Entrance Foyer, Extra Closets, High Ceilings, Open Floorplan, Pantry, Walk In Closet(s), Wet Bar, Kitchen Island
Construction
Year Built
Year Built: 2018
Home type
Single Family Residence
Construction Materials
Brick
Utilities & Energy
Basement
Crawl Space
Laundry Features
Electric Dryer Hookup, Washer Hookup
Pool Features
In Ground
Water Source
Public
Utilities
Electricity Available, Water Available
Parking Features
Garage Door Opener, Garage Faces Side, Concrete, Driveway, Parking Pad
Security Features
Security System
Other Features
Subdivision Name
None
Patio And Porch Features
Porch, Covered
Lot Features
Level
Price History
| Date | Event | Price |
|---|---|---|
07/07/2026 Source: | Price Increased | $1,950,000 +2.69% $316/sqft |
06/19/2026 Source: | Listed for Sale | $1,899,000 -13.68% $307/sqft |
06/19/2026 Source: | Price Increased | $2,200,000 +15.85% $356/sqft |
06/19/2026 Source: | Price Increased | $1,899,000 +1743.69% $307/sqft |
05/26/2016 Source: | Sold | $103,000 -4.19% $17/sqft |

Show more
Nearby Homes
Find Homes by Property Features in Nashville, TN
Nearby New Homes For Sale

Based on information from Realtracs® through Nov 02, 2026, 02:15PM. Data courtesy of Realtracs® MLS as distributed by MLS GRID. Some IDX listings have been excluded from this website. All data is obtained from various sources and may not have been verified by the broker or MLS GRID. Supplied Open House Information is subject to change without notice. All information should be independently reviewed and verified for accuracy. Properties may or may not be listed by the office/agent presenting the information. IDX information is provided exclusively for consumers’ personal, noncommercial use. It may not be used for any purpose other than to identify prospective properties consumers may be interested in purchasing. The data is deemed reliable but is not guaranteed by MLS GRID. The use of the MLS GRID Data may be subject to an end-user license agreement prescribed by Realtracs® MLS. © 2026 RealTracs Solutions. All Rights Reserved. Angela Fowler Real Estate, LLC | 423.320.4620 | afowler@catt.com Mailing Address: 452 Kailors Cove Cir, Ringgold, GA 30736
 Advertising Broker: Angela Fowler | Angela Fowler Real Estate, LLC.
