- Overview
- Description
- Property Details
- Location
- Facts & Features
- Getting Around
- Nearby Homes
 Price Drop: $19K (10/08)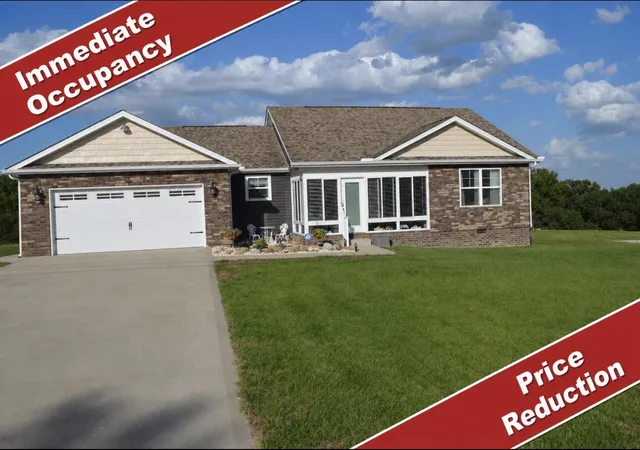

Street View
$300,000
Monthly Est:$1,493
 3 Beds
 2 Baths
2 full baths
 1,712sqft
3286 Barbourville Rd, London, KY 40744
$300,000
$1,493/moEst:
Get Pre-Approved
Single Family Residence
Built in 2018
$-- HOA
0.33 acre lot
$175/sq.ft
Description
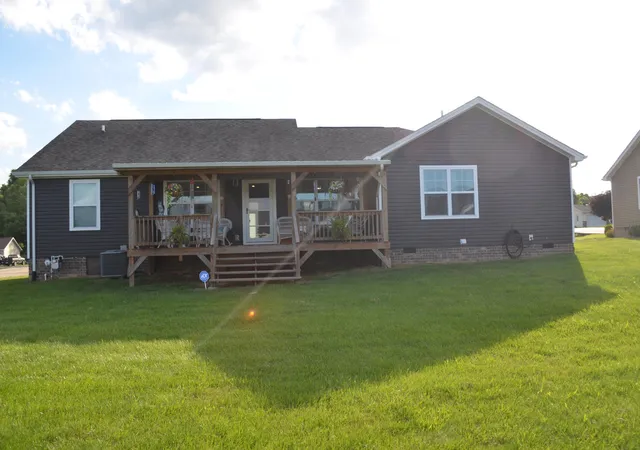
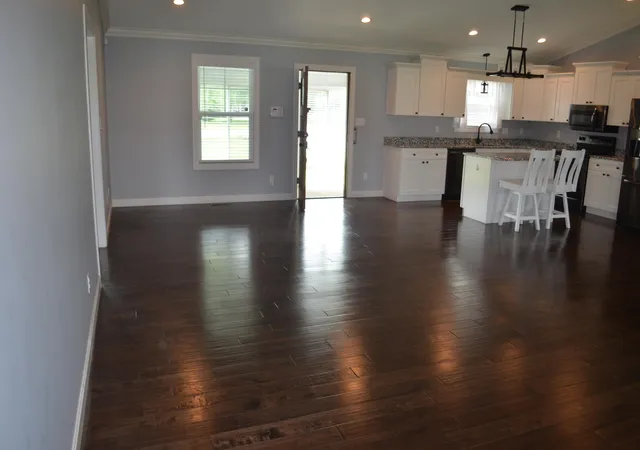
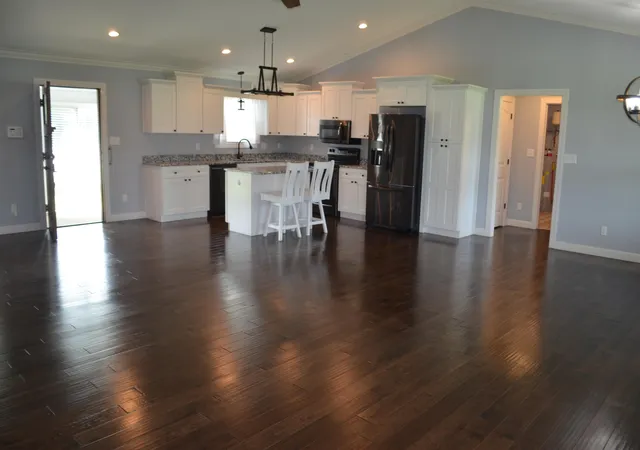
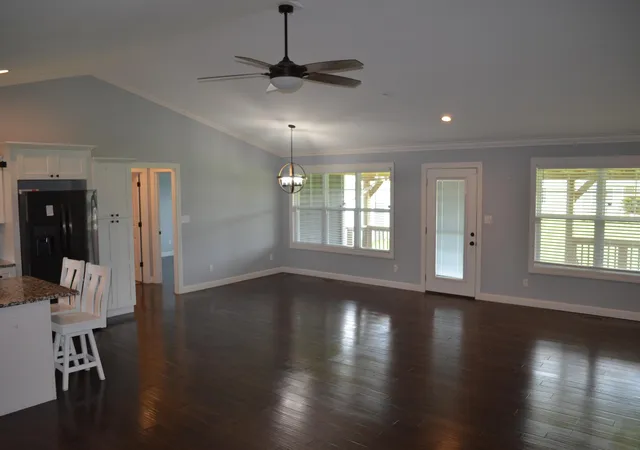
IMMEDIATE POSSESSION!! MOTIVATED SELLERS!!! Beautifully Designed Home with Open Floor Plan, Very Spacious Kitchen with Granite Countertops and Island Split Bedroom Floor Plan, Plenty of Light! All Kitchen Appliances Stay. No Carpet! Hardwood and Ceramic Flooring. The Front Porch Has Been Custom Enclosed To Sit Out and Enjoy the Sunsets! Nice Covered Back Porch for the Sunrises! Best Of Both! Very Convenient Location. Levi Jackson Park Very Close By, that Includes Pool and Camping Area for Visitors!! Make Your Appointment Today!
- Houzeo last checked: 8 minutes ago
- Listing updated: October 9, 2026 at 1:17 pm
- Listing Provided by: Debbie Hoskins (606) 682-9318 | RE/MAX LakeTime Realty London (606) 862-0555
- Source: Lexington Bluegrass AOR (Imagine) MLS-KY | MLS#: 26011808

Property Details
Status
Active
Type
Single Family Residence
No. of Stories
-
County
City
Neighborhood
--
Year Built
2018
HOA Fees
-
Finished Area
1,712 sqft
Lot Size
0.33 acre lot
Basement Area
- sqft
MLS Name
Lexington Bluegrass AOR (Imagine) MLS
MLS Number
26011808
MLS Status
Active
Days on Market
2
Cumulative Days on Market
129

Continue Your Journey in App
Find your dream home, receive real-time updates, and many more!
Download App
Continue Your Journey in App
Find your dream home, receive real-time updates, and many more!
Location
Facts & Features
Rooms
Bedrooms & bathrooms
Bedrooms: 3
Bathrooms: 2
Interior
Cooling
Heat Pump
Flooring
Ceramic Tile, Hardwood
Interior Features
Ceiling Fan(s), Walk In Closet(s)
Heating
Heat Pump
Appliances
Dishwasher, Microwave, Range, Refrigerator
Window Features
Blinds
Sewer
Public Sewer
Construction
Year Built
Year Built: 2018
Home type
Single Family Residence
Foundation Details
Block
Roof
Dimensional Style
Construction Materials
Stone, Vinyl Siding
Architectural Style
Ranch
Utilities & Energy
Utilities
Cable Available, Electricity Connected, Natural Gas Available, Water Connected, Underground Utilities
Basement
Crawl Space
Parking Features
Attached Garage, Driveway, Garage Door Opener, Garage Faces Front
Water Source
Public
Laundry Features
Main Level
Other Features
Subdivision Name
Elk Run Estates
Community Features
Park, Pool
Patio And Porch Features
Porch, Enclosed Porch, Front Porch, Rear Porch
Price History
| Date | Event | Price |
|---|---|---|
09/23/2026 Source: | Pending | $300,000 $175/sqft |
09/23/2026 Source: | Listed for Sale | $300,000 -5.96% $175/sqft |
07/01/2026 Source: | Price Decreased | $319,000 -8.86% $186/sqft |
05/23/2026 Source: | Listed for Sale | $350,000 +6.06% $204/sqft |
05/23/2026 Source: | Price Increased | $330,000 +83.33% $193/sqft |

Show more
Nearby Homes





Find Homes by Property Features in London, KY
Nearby New Homes For Sale


Based on information from the IMAGINE MLS® through Oct 10, 2026, 07:30PM. Copyrighted by the Imagine MLS®. IDX information is provided exclusively for consumers' personal, non-commercial use. It may not be used for any purpose other than to identify prospective properties consumers may be interested in purchasing. Data on this website is deemed reliable but is not guaranteed accurate by the MLS. © 2026 IMAGINE MLS®. All Rights Reserved.
 Advertising Broker: Donna Mink | Mink Realty