- Overview
- Description
- Property Details
- Location
- HOA Management
- Facts & Features
- Getting Around
- Nearby Homes



$2,495,000
Monthly Est:$12,419
 3 Beds
 3 Baths
2 full baths + 1 half bath
 3,983sqft
3286 Northside Pkwy NW #PH2, Atlanta, GA 30327
$2,495,000
$12,419/moEst:
Get Pre-Approved
Condominium
Built in 2001
$4,113/mo HOA
3,963.96 sqft lot
$626/sq.ft
Description
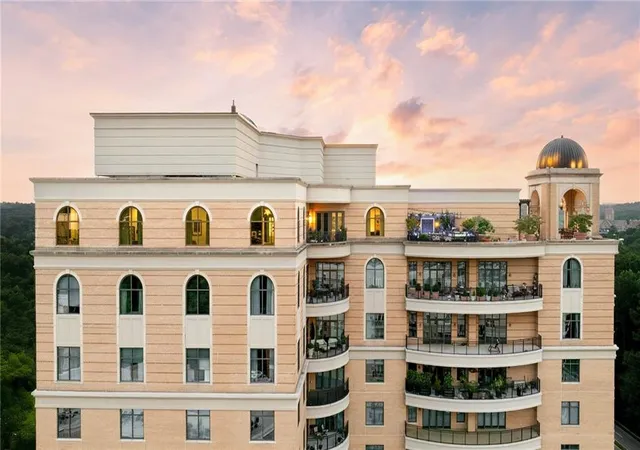
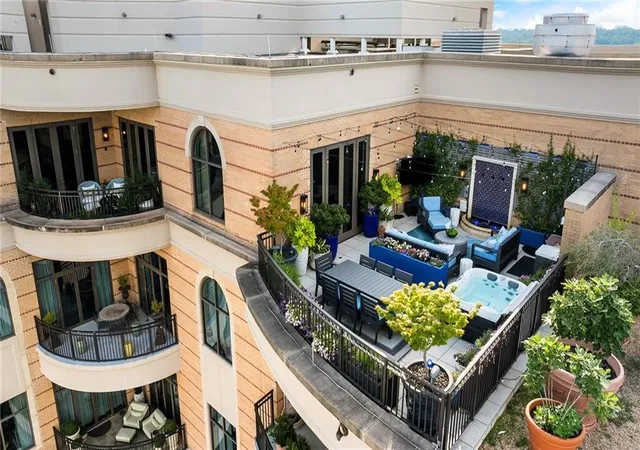
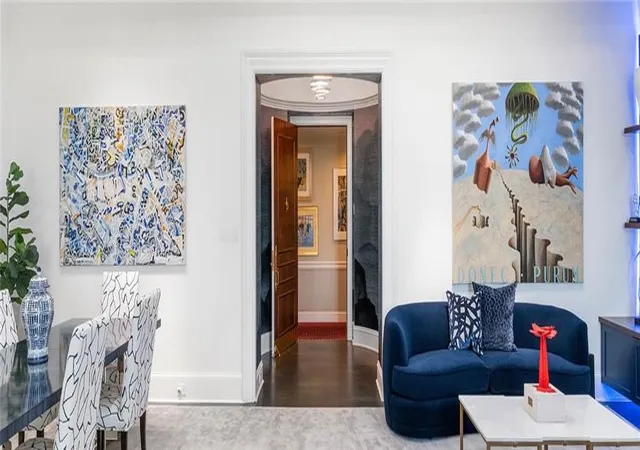
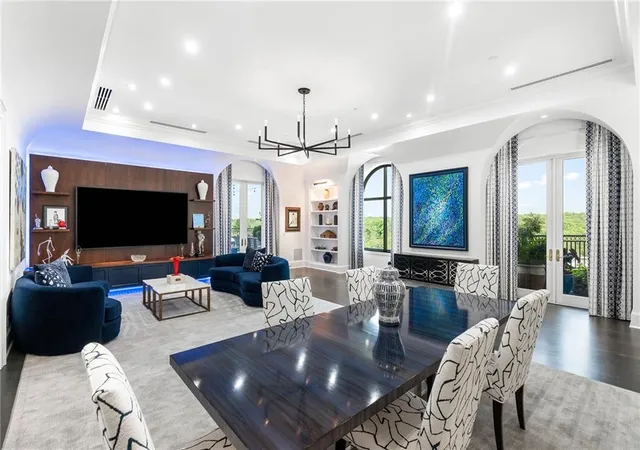
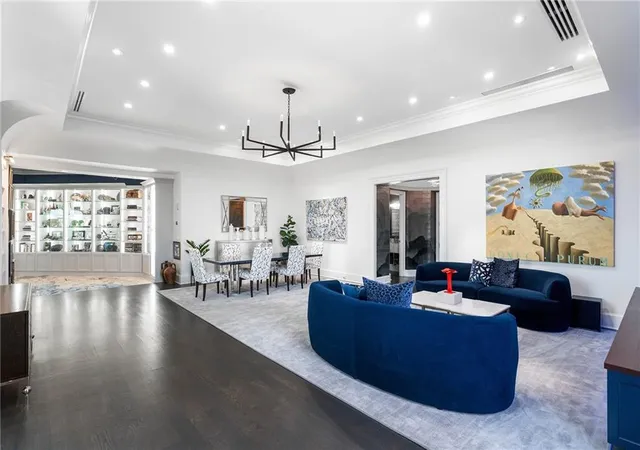
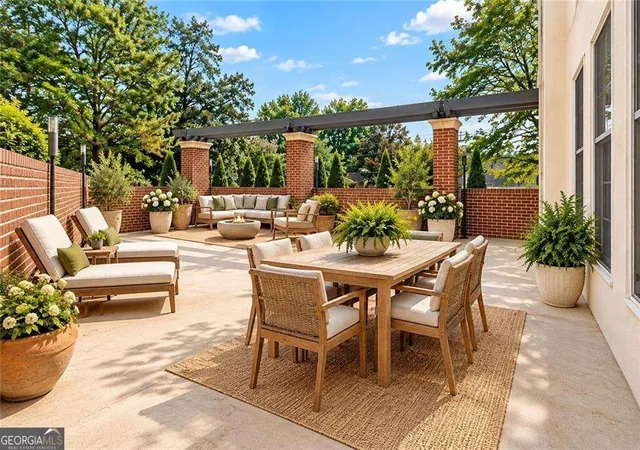
The Borghese is an intimate owner-occupied luxury building comprised of 55 residences offering an exceptional collection of amenities, including 24-hour concierge, a beautifully appointed saltwater pool with lounge seating and grilling area, a recently expanded and renovated fitness center complete with a spacious sauna, massage room. The owner amenity space also offers a library, conference room, resident lounge with catering kitchen and two newly remodeled hotel-quality guest suites for overnight visitors, conveniently located on the second floor overlooking the pool. Corridors have been recently updated and further enhance the building’s timeless aesthetic and understated elegance. Rarely does a penthouse of this scale, customization, and architectural presence become available—offering the privacy and sophistication of a custom estate paired with the convenience of premier lock-and-leave living in the heart of Buckhead. This extraordinary penthouse is defined by its remarkable indoor-outdoor living experience and panoramic skyline presence. Spanning nearly 4,000 square feet, the residence opens to expansive private terraces rarely found in condominium living, thoughtfully designed with multiple lounge and dining areas, a tranquil fountain, and a private hot tub overlooking the city skyline, creating an atmosphere more reminiscent of a sophisticated rooftop resort than a traditional penthouse. Originally conceived as the builder’s personal residence and extensively reimagined with uncompromising attention to detail, the home blends architectural scale with richly curated modern interiors. Soaring barrel-vaulted ceilings, expansive open living spaces, and walls of steel-and-glass doors create a seamless connection between the interiors and terraces, allowing for exceptional entertaining and effortless everyday living. The chef’s kitchen was designed for both culinary function and large-scale hosting, appointed with commercial-grade Viking appliances including an 8-burner gas range, a dramatic climate-controlled steel-and-glass wine display accommodating up to 240 bottles, dual-zoned wine and beverage refrigeration, nugget ice machine, and a separate catering entrance for discreet service and entertaining. The primary suite serves as a true private retreat, featuring a sleek contemporary fireplace, extensive custom wardrobe storage, and a spa-inspired bath complete with an aromatherapy steam shower. Additional interior highlights include white oak flooring, custom steel-and-glass doors and windows, Phantom screens, 3M solar and thermal window protection, and advanced home automation systems controlling lighting and integrated technology throughout the residence. Additional features include three deeded parking spaces located adjacent to the elevator with EV charging capability, as well as a private penthouse-level storage suite.
- Houzeo last checked: 13 minutes ago
- Listing updated: October 31, 2026 at 4:07 am
- Listing Provided by: CHASE MIZELL (770) 289-2780 , Cathy Davis Hall | Atlanta Fine Homes Sotheby's International (404) 874-0300
- Source: First Multiple Listing Service-GA | MLS#: 7769249

This condo is in:
Property Details
Status
Active
Type
Condominium
No. of Stories
-
County
City
Neighborhood
--
Year Built
2001
HOA Fees
$4113/mo
Finished Area
3,983 sqft
Lot Size
3,963.96 sqft lot
Basement Area
- sqft
MLS Name
First Multiple Listing Service
MLS Number
7769249
MLS Status
Active
Days on Market
172

Continue Your Journey in App
Find your dream home, receive real-time updates, and many more!
Continue Your Journey in App
Find your dream home, receive real-time updates, and many more!
Location
HOA Management
N/A
HOA Fees
$4,113/ Monthly
Amenities
 Amenities and services may be covered by one or multiple associations and service providers.
 Maintenance
 Gas
 Internet
 Trash Pickup
 Water
 Security Guard
 Cable TV
 Sewer
 Receptionist
Swim
Reserve Fund
Disclaimer: Amenities are based on third-party information and may vary; buyers must independently verify all amenities, as information is deemed reliable but not guaranteed.
Facts & Features
Rooms
Bedrooms & bathrooms
Bedrooms: 3
Bathrooms: 3
Interior
Window Features
Energy Star Qualified Windows, Insulated Windows
Interior Features
Bookcases, Crown Molding, Double Vanity, Dry Bar, Entrance Foyer, High Speed Internet, His And Hers Closets, Sauna, Smart Home, Sound System, Vaulted Ceiling(s), Walk In Closet(s)
Flooring
Hardwood, Marble, Stone, Wood
Heating
Central
Cooling
Central Air
Exterior Features
Balcony, Courtyard, Gas Grill, Private Entrance
Sewer
Public Sewer
Appliances
Dishwasher, Disposal, Double Oven, Electric Water Heater, Gas Range, Microwave, Range Hood, Refrigerator
Construction
Year Built
Year Built: 2001
Home type
Condominium
Roof
Composition
Foundation Details
Concrete Perimeter
Construction Materials
Block, Cement Siding, Concrete
Architectural Style
European, High Rise (6 Or More Stories)
Property Condition
Resale
Utilities & Energy
Parking Features
Covered, Deeded, Drive Under Main Level, Garage, Garage Door Opener
Laundry Features
Electric Dryer Hookup, Laundry Room, Main Level, Sink
Electric
Generator
Security Features
Carbon Monoxide Detector(s), Closed Circuit Camera(s), Fire Alarm, Fire Sprinkler System, Key Card Entry, Secured Garage/parking, Security Gate, Security System Owned
Water Source
Public
Pool Features
Fenced, Gunite, In Ground, Salt Water
Fireplace Features
Electric
Utilities
Cable Available, Electricity Available, Natural Gas Available, Phone Available, Sewer Available, Water Available
Basement
None
Other Features
Community Features
Barbecue, Business Center, Catering Kitchen, Clubhouse, Concierge, Fitness Center, Guest Suite, Homeowners Assoc, Meeting Room, Near Schools, Near Shopping, Pool
Lot Features
Corner Lot, Cul De Sac, Landscaped, Level, Sprinklers In Front
Patio And Porch Features
Covered, Rooftop, Side Porch
Subdivision Name
The Borghese
Price History
| Date | Event | Price |
|---|---|---|
10/31/2026 Source: | Listed for Sale | $2,495,000 $626/sqft |
08/25/2026 Source: | Listing Removed | $2,495,000 -16.69% $626/sqft |
05/12/2026 Source: | Listed for Sale | $2,995,000 -13.19% $752/sqft |
03/10/2026 Source: | Listing Removed | $3,450,000 $866/sqft |
06/18/2025 Source: | Listed for Sale | $3,450,000 -12.66% $866/sqft |

Show more
Nearby Homes

Find Homes by Property Features in Atlanta, GA

Listings identified with the FMLS IDX logo come from FMLS and are held by brokerage firms other than the owner of this website. The listing brokerage is identified in any listing details. Information is deemed reliable but is not guaranteed. If you believe any FMLS listing contains material that infringes your copyrighted work, please click here to review our DMCA policy and learn how to submit a takedown request. © 2026 First Multiple Listing Service, Inc.
The listing broker’s offer of compensation is made only to participants of the MLS where the listing is filed.
 Advertising Broker: Fred McGill | Simple Showing, Inc
