Realty Solution
Powered by 
- 20
- Overview
- Description
- Property Details
- Location
- HOA Management
- Facts & Features
- Getting Around
- Nearby Homes

 Price Drop: $10.1K (10/30)
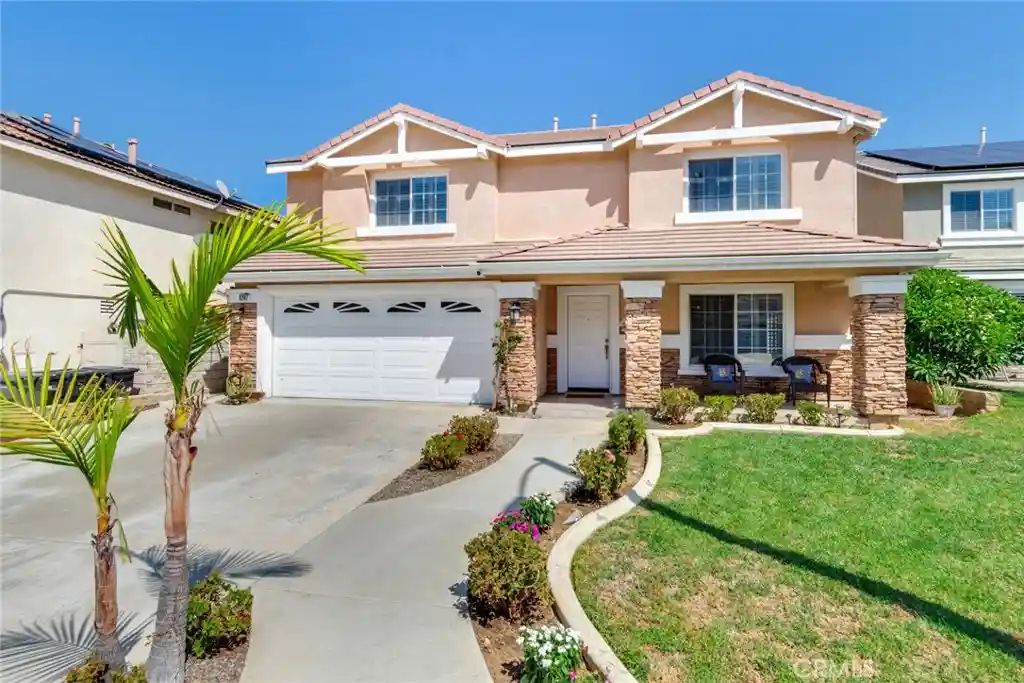


Street View
Listed by: Stephanie Hanenberg (951) 741-4124 DRE #01399151 | BHHS CA Properties (714) 998-8810
$949,900
Monthly Est:$4,728
 5 Beds
 3 Baths
2 full baths + 1 half bath
 2,872sqft
3287 Stargate Dr, Corona, CA 92882
$949,900
$4,728/moEst:
Get Pre-Approved
Single Family Residence
Built in 2000
$130/mo HOA
6,969 sqft lot
$331/sq.ft
Description
Welcome home to this spacious 5-bedroom, 2.5-bathroom Corona home offers 2872 square feet of thoughtfully designed living space with an ideal blend of comfort, style, and functionality. Step inside to a welcoming living and dining room featuring crown molding, recessed lighting, and beautiful vinyl plank flooring that continues throughout the downstairs. The heart of the home is the open-concept kitchen and family room where granite countertops and backsplash, a walk-in pantry, and ample cabinetry create a functional space for everyday living and entertaining. The family room features a stacked-stone fireplace, creating a warm and inviting gathering space. There is a half bathroom and convenient downstairs laundry room with sink and cabinets. Upstairs, the generous primary suite provides a relaxing retreat with a spacious walk-in closet complete with built-ins. The primary bathroom features dual sinks with vanity, a separate walk -in shower and soaking tub. Four additional bedrooms provide plenty of space for family, guests, a home office, or hobbies with three bedrooms offering walk-in closets. The secondary bathroom features dual sinks and custom pain. Ceiling fans and plantation shutters throughout add comfort and style. The spacious backyard is designed for enjoying the Southern California lifestyle, featuring a covered patio, gazebo with built-in barbecue and large storage shed. Adding to the charm of the backyard is a wonderful collection of mature fruit trees, offering an abundance of sweet pomegranates, lemons, guava, oranges and jujubes to enjoy throughout the seasons. Additional highlights include whole house fan, attic fan, dual A/C, an epoxy-floored garage, and 240-volt EV service. Enjoy access to HOA amenities including a pool and nearby park. Close proximity to shopping, dining and everyday conveniences with easy freeway access. This home offers space and comfort you have been looking for!
- Houzeo last checked: 13 minutes ago
- Listing updated: October 31, 2026 at 12:17 am
- Source: California Regional MLS-CA | MLS#: IG26198861

Property Details
Status
Active
Type
Single Family Residence
No. of Stories
2
County
City
Neighborhood
Year Built
2000
HOA Fees
$130/mo
Finished Area
2,872 sqft
Lot Size
6,969 sqft lot
Basement Area
- sqft
MLS Name
California Regional MLS
MLS Number
IG26198861
MLS Status
Active
Days on Market
4
Cumulative Days on Market
35

Continue Your Journey in App
Find your dream home, receive real-time updates, and many more!
Continue Your Journey in App
Find your dream home, receive real-time updates, and many more!
Location
HOA Management
Crescent Grove at Mountain Gate
HOA Fees
$130/ Monthly
Amenities
 Amenities and services may be covered by one or multiple associations and service providers.
 Park Playground
 Pool
 Spa
Disclaimer: Amenities are based on third-party information and may vary; buyers must independently verify all amenities, as information is deemed reliable but not guaranteed.
Facts & Features
Rooms
Bedrooms & bathrooms
Bedrooms: 5
Bathrooms: 3
Interior
Appliances
Dishwasher, Electric Oven, Gas Cooktop, Disposal, Microwave, Water Heater
Sewer
Public Sewer
Cooling
Central Air, Whole House Fan
Flooring
Carpet, Vinyl
Interior Features
Ceiling Fans, Crown Molding, Separate Formal Dining Room, Granite Counters, Open Floorplan, Recessed Lighting, All Bedrooms Up, Walk In Pantry, Walk In Closets
Window Features
Plantation Shutters
Heating
Central
Construction
Year Built
Year Built: 2000
Home type
Single Family Residence
Roof
Tile
Utilities & Energy
Pool Features
Community, In Ground, Association
Utilities
Electricity Connected, Sewer Connected, Water Connected
Association Amenities
Playground, Pool, Spa Hot Tub
Laundry Features
Laundry Room
Parking Features
Driveway, Garage Faces Front, Garage, Paved
Water Source
Public
Fireplace Features
Family Room, Gas
Electric
Volts220in Garage
Security Features
Carbon Monoxide Detectors, Smoke Detectors
Other Features
Community Features
Street Lights, Suburban, Sidewalks, Pool
Lot Features
Front Yard, Lawn, Sprinkler System, Yard
Disclosures
Covenants Restrictions Disclosure
Patio And Porch Features
Concrete, Covered, Front Porch
Subdivision Name
Crescent Grove
Price History
| Date | Event | Price |
|---|---|---|
10/30/2026 Source: | Listed for Sale | $949,900 $331/sqft |
10/20/2026 Source: | Pending | $949,900 -1.05% $331/sqft |
09/27/2026 Source: | Price Decreased | $959,999 -3.03% $334/sqft |
09/17/2026 Source: | Listed for Sale | $989,999 +12.50% $345/sqft |
09/23/2022 Source: | Sold | $880,000 $306/sqft |

Nearby Homes
Find Homes by Property Features in Corona, CA
Nearby New Homes For Sale


Based on information from California Regional Multiple Listing Service, Inc. as of Nov 04, 2026, 11:00PM and /or other sources. All data, including all measurements and calculations of area, is obtained from various sources and has not been, and will not be, verified by broker or MLS. All information should be independently reviewed and verified for accuracy. Properties may or may not be listed by the office/agent presenting the information. Information being provided is for consumers’ personal, non-commercial use and may not be used for any purpose other than to identify prospective properties consumers may be interested in purchasing. This website may not include listings or property addresses of sellers who have directed their listing brokers to withhold their listing or their property address from display on the Internet. © 2026 California Regional Multiple Listing Service. All Rights Reserved.
 Advertising Broker: William Johnson DRE #01463271 | William Johnson Brokerage
