- Overview
- Description
- Property Details
- Location
- Facts & Features
- Getting Around
- Nearby Homes



$299,900
Monthly Est:$1,493
 3 Beds
 2 Baths
2 full baths
 1,976sqft
3289 NE County Rd 340, High Springs, FL 32643
$299,900
$1,493/moEst:
Get Pre-Approved
Manufactured Home
Built in 2010
$-- HOA
5 acres lot
$152/sq.ft
Description
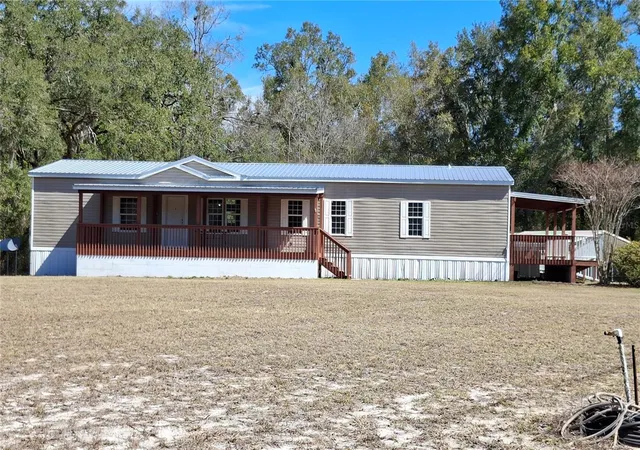
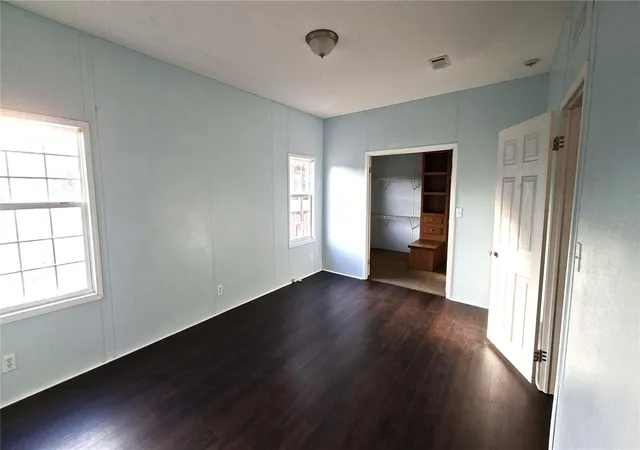
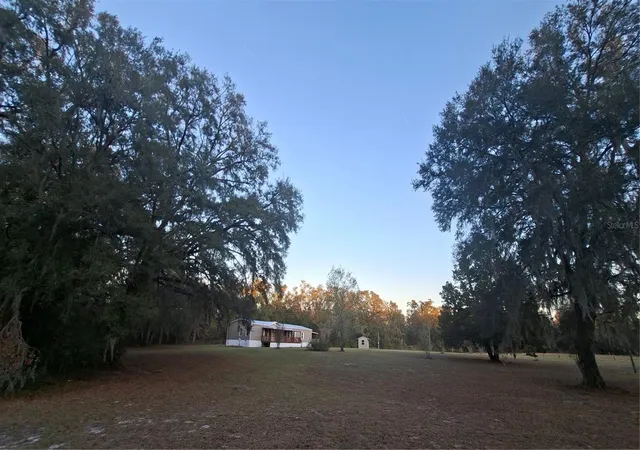
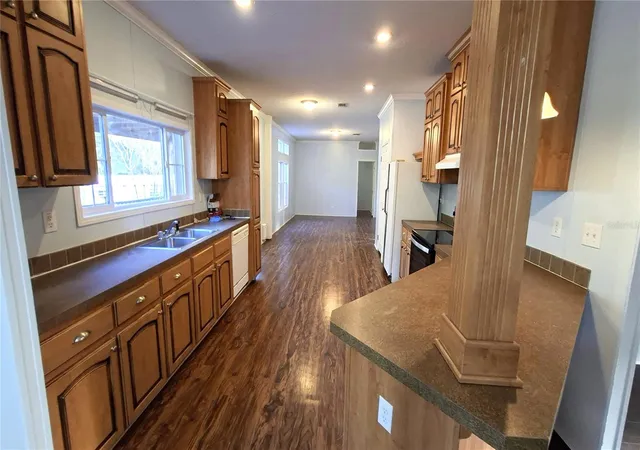
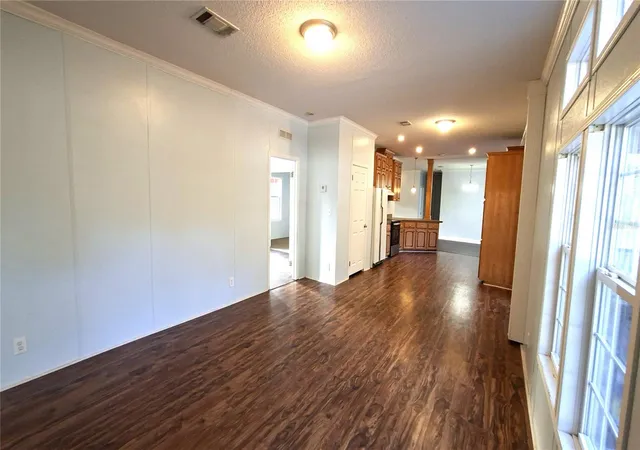
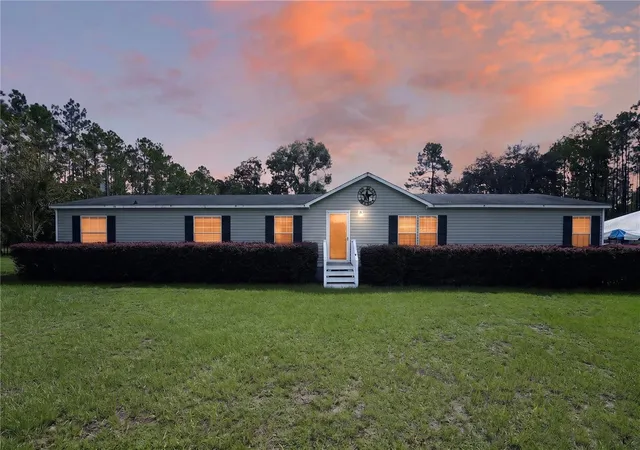
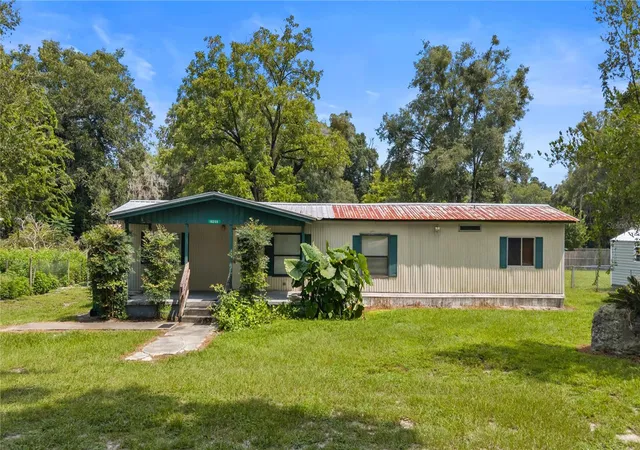
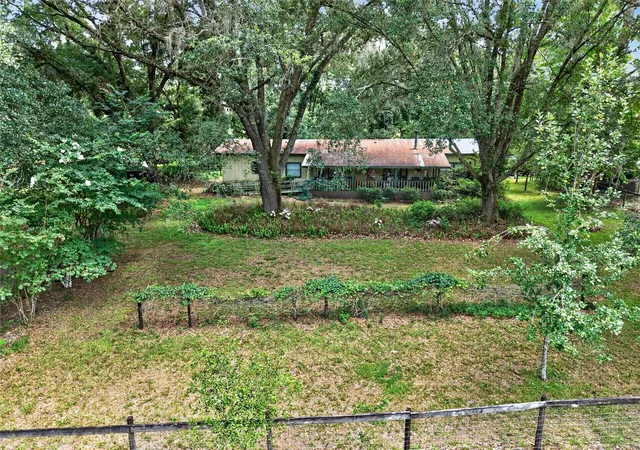
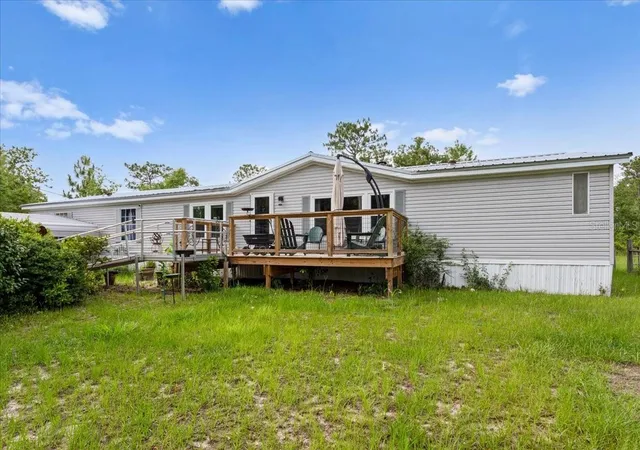
Motivated seller! Many Handicap accessible features! This 5 acre parcel has it all. Well maintained this Home has fresh paint, newly installed Luxury vinyl plank throughout, a new stove and a new metal roof installed in 2025. Originally designed as a 4/2. This unit Combined two of the secondary bedrooms into one large bedroom 21' long, lending itself to many possibilities. Additionally, many HANDICAP accessible features are incorporated, including an inclined walkway to the side entrance, a walk in tub in the primary bath plus many other accessible features throughout.. Located just over the Tax friendly Gilcrest County Line, Property fronts on CR340. Come watch the sunsets, check out the wildlife, walk in the forested portion of this beautiful property's Granddaddy Oaks, or just enjoy the view with quiet country living on any one of 3 ample covered decks (10'x27', 12'x16 or 10'x36')! Convenient to both Lake City and Gainesville. This area boasts superior recreational activities as well as access to world class healthcare. Ginnie Springs Outdoors LLC , Ruth Kirby Park, The Santa Fe, Ichetucknee Springs State Park, and Suwannee Rives are all within easy driving distance offering something for everyone. All dimensions are approximate.
- Houzeo last checked: 9 minutes ago
- Listing updated: August 28, 2026 at 1:26 pm
- Listing Provided by: Kirby Klys (352) 538-1549 | BHHS FLORIDA REALTY - HIGH SPRINGS (386) 454-7373
- Source: Stellar MLS-FL | MLS#: GC541866

Property Details
Status
Active
Type
Manufactured Mobile Home
No. of Stories
1
County
City
Neighborhood
--
Year Built
2010
HOA Fees
-
Finished Area
1,976 sqft
Lot Size
5 acres lot
Basement Area
- sqft
MLS Name
Stellar MLS
MLS Number
GC541866
MLS Status
Active
Days on Market
92
Cumulative Days on Market
142

Continue Your Journey in App
Find your dream home, receive real-time updates, and many more!
Download App
Continue Your Journey in App
Find your dream home, receive real-time updates, and many more!
Location
Facts & Features
Rooms
Bedrooms & bathrooms
Bedrooms: 3
Bathrooms: 2
Bedroom 2
Level: First
Area: 252.00 Square Feet
Dimensions: 21x12
Bedroom 3
Level: First
Area: 108.00 Square Feet
Dimensions: 9x12
Primary Bedroom
Level: First
Area: 336.00 Square Feet
Dimensions: 28x12
Primary Bathroom
Level: First
Area: 120.00 Square Feet
Dimensions: 10x12
Living Room
Level: First
Area: 252.00 Square Feet
Dimensions: 21x12
Kitchen
Level: First
Area: 150.00 Square Feet
Dimensions: 10x15
Dining Room
Level: First
Area: 144.00 Square Feet
Dimensions: 12x12
Living Room
Level: First
Area: 192.00 Square Feet
Dimensions: 16x12
Interior
Sewer
Septic Tank
Interior Features
Living Room/dining Room Combo, Primary Bedroom Main Floor, Thermostat
Cooling
Central Air
Flooring
Carpet, Laminate
Heating
Central
Exterior Features
None
Appliances
Electric Water Heater, Range, Range Hood, Refrigerator
Construction
Year Built
Year Built: 2010
Home type
Manufactured Home
Roof
Metal
Foundation Details
Pillar/post/pier
Construction Materials
Vinyl Siding
Utilities & Energy
Laundry Features
Electric Dryer Hookup, Washer Hookup
Water Source
Well
Utilities
Bb/hs Internet Available, Electricity Connected, Phone Available
Other Features
Subdivision Name
None
Price History
| Date | Event | Price |
|---|---|---|
07/10/2026 Source: | Listed for Sale | $299,900 $152/sqft |
05/27/2026 Source: | Listing Removed | $299,900 $152/sqft |
05/06/2026 Source: | Price Decreased | $299,900 -9.12% $152/sqft |
03/19/2026 Source: | Price Decreased | $330,000 -2.94% $167/sqft |
02/23/2026 Source: | Listed for Sale | $340,000 $172/sqft |

Nearby Homes

Find Homes by Property Features in High Springs, FL

Based on information from Stellar MLS® through Oct 11, 2026, 03:15AM as submitted to and distributed by MLS GRID. All data is obtained from various sources and may not have been verified by the broker or MLS GRID. Supplied Open House Information is subject to change without notice. All information should be independently reviewed and verified for accuracy. Properties may or may not be listed by the office/agent presenting the information. IDX information is provided exclusively for consumers’ personal non-commercial use. It may not be used for any purpose other than to identify prospective properties consumers may be interested in purchasing. The data is deemed reliable but is not guaranteed by MLS GRID. The use of the MLS GRID Data may be subject to an end-user license agreement prescribed by the Member Participant’s applicable MLS, if any, and as amended from time to time. © 2026 Stellar MLS. All Rights Reserved.
 Advertising Broker: Fred McGill | Simple Showing, Inc