- Overview
- Description
- Property Details
- Location
- HOA Management
- Facts & Features
- Getting Around
- Nearby Homes




$659,000
Monthly Est:$3,280
 4 Beds
 3 Baths
3 full baths
 2,250sqft
329 Bernard Ave, Sarasota, FL 34243
$659,000
$3,280/moEst:
Get Pre-Approved
Single Family Residence
Built in 1969
$3.33/mo HOA
18,108 sqft lot
$293/sq.ft
Description
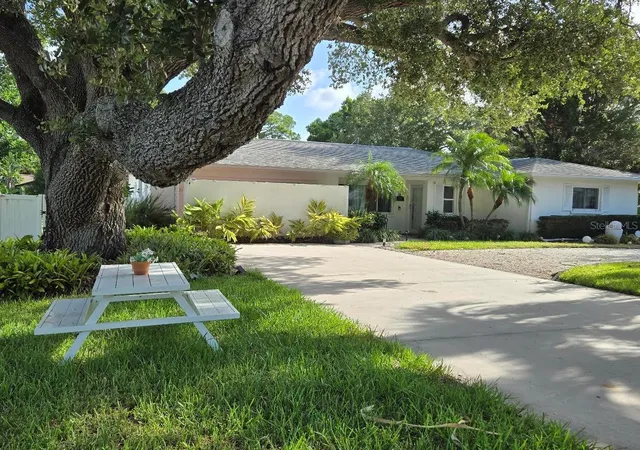
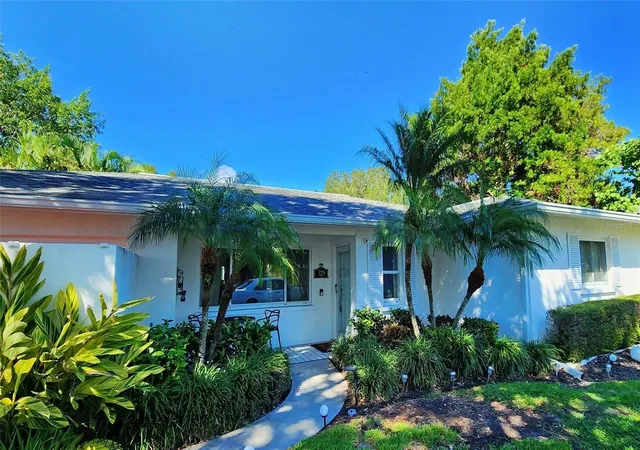
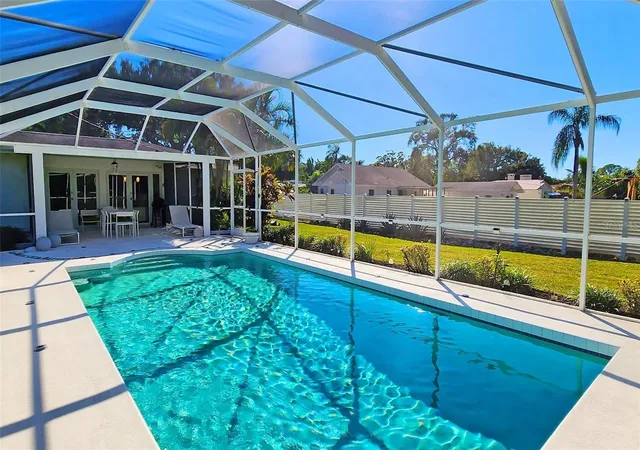
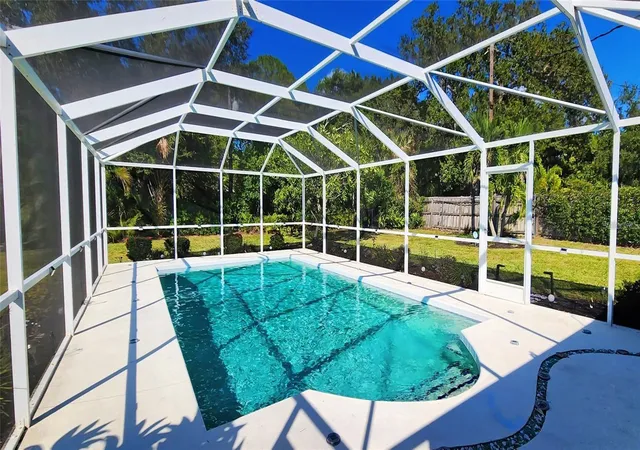
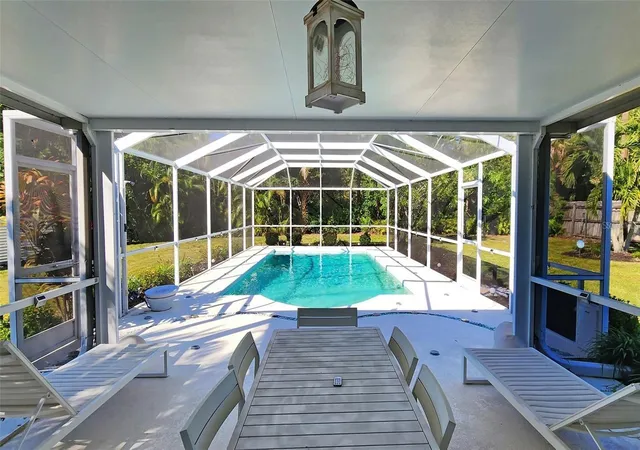
West of the Trail and just past University Parkway, this beautifully maintained home in the private Ballentine Manor Estates offers an exceptional Sarasota lifestyle with an unbeatable location just 5 minutes from SRQ International Airport, 10 minutes to UTC Mall, downtown Sarasota, Lido Beach, St. Armands Circle, and Longboat Key, and only 15 minutes to Siesta Key Beach. Just six homes from Sarasota Bay and the Intracoastal Waterway, enjoy easy access to kayaking, stunning sunsets, and waterfront relaxation. This light-filled 4-bedroom, 3-bath residence features an open floor plan with a split-bedroom design, providing privacy for the spacious primary suite. The chef's kitchen boasts granite countertops, stainless steel appliances, and a gas stove, while the Florida room overlooks a screened 15' x 30' pool, shaded deck, and beautifully landscaped, fully fenced backyard except far N end is tropical growth with ample space for family and pets. The private fourth-bedroom suite, complete with its own entrance, living area, and kitchenette, offers excellent guest, in-law, or rental potential. Additional highlights include partial bay views from the front yard, a circular driveway with abundant parking, a large dog run, a new shed installed in 2025, and no flooding or structural damage from past hurricanes. Whether you're seeking a full-time residence, seasonal retreat, or income-producing property, this is a rare opportunity to own a private Sarasota paradise in one of the area's most desirable locations. Improvements and permits are on tax records. A bank appraisal was done in 04/25 and owner shared it was $850,000. Buyers must rely on home inspection and some furniture may be negotiable. no damage or flooding to home from 2024 hurricanes some landscaping debris and a new shed was replaced.
- Houzeo last checked: 1 hour ago
- Listing updated: September 27, 2026 at 7:06 pm
- Listing Provided by: Marni Hayden (941) 809-5044 , Bret Lageson | CHROME REALTY LLC (941) 363-6300
- Source: Stellar MLS-FL | MLS#: A4697412

Property Details
Status
Active
Type
Single Family Residence
No. of Stories
1
County
City
Neighborhood
--
Year Built
1969
HOA Fees
$3.33/mo
Finished Area
2,250 sqft
Lot Size
18,108 sqft lot
Basement Area
- sqft
MLS Name
Stellar MLS
MLS Number
A4697412
MLS Status
Active
Days on Market
107
Cumulative Days on Market
92

Continue Your Journey in App
Find your dream home, receive real-time updates, and many more!
Download App
Continue Your Journey in App
Find your dream home, receive real-time updates, and many more!
Location
HOA Management
MARNIE MATARESE MEMBERSHIP DIRECTOR
HOA Fees
$40/ Annually
Amenities
 Amenities and services may be covered by one or multiple associations and service providers.
 Park Playground
Disclaimer: Amenities are based on third-party information and may vary; buyers must independently verify all amenities, as information is deemed reliable but not guaranteed.
Facts & Features
Rooms
Bedrooms & bathrooms
Bedrooms: 4
Bathrooms: 3
Living Room
Level: First
Area: 260.00 Square Feet
Dimensions: 13x20
Kitchen
Level: First
Area: 135.00 Square Feet
Dimensions: 15x9
Dining Room
Level: First
Area: 110.00 Square Feet
Dimensions: 10x11
Florida Room
Level: First
Area: 180.00 Square Feet
Dimensions: 20x9
Primary Bedroom
Level: First
Area: 154.00 Square Feet
Dimensions: 14x11
Bathroom 2
Level: First
Area: 110.00 Square Feet
Dimensions: 10x11
Bedroom 3
Level: First
Area: 108.00 Square Feet
Dimensions: 12x9
Bedroom 4
Level: First
Area: 154.00 Square Feet
Dimensions: 14x11
Studio
Level: First
Area: 160.00 Square Feet
Dimensions: 20x8
Interior
Exterior Features
Dog Run, Lighting, Outdoor Grill, Private Entrance, Sidewalk, Storage
Flooring
Tile
Interior Features
Living Room/dining Room Combo, Open Floorplan, Primary Bedroom Main Floor, Solid Surface Counters, Solid Wood Cabinets, Split Bedroom, Stone Counters, Walk In Closet(s), Window Treatments
Appliances
Dishwasher, Disposal, Dryer, Electric Water Heater, Exhaust Fan, Microwave, Range Hood, Washer
Window Features
Blinds, Energy Star Qualified Windows, Window Treatments
Cooling
Central Air
Heating
Central, Propane
Sewer
Public Sewer
Construction
Year Built
Year Built: 1969
Home type
Single Family Residence
Construction Materials
Block, Stucco
Foundation Details
Block, Slab
Roof
Concrete, Tile
Utilities & Energy
Pool Features
Gunite, In Ground, Lighting, Screen Enclosure, Tile
Security Features
Security System Owned, Smoke Detector(s), Touchless Entry
Water Source
Public
Utilities
Cable Available, Electricity Available, Natural Gas Available, Phone Available, Public, Sewer Available, Sprinkler Meter, Underground Utilities, Water Available
Laundry Features
Laundry Room
Parking Features
Assigned, Converted Garage
Association Amenities
Park
Other Features
Subdivision Name
Ballentine Manor Estates
Lot Features
Landscaped, Level, Near Public Transit, Paved
Patio And Porch Features
Covered, Enclosed, Patio, Porch, Side Porch
Community Features
Golf Carts Ok, Park, Sidewalks
Price History
| Date | Event | Price |
|---|---|---|
09/11/2026 Source: | Listed for Sale | $659,000 -2.37% $293/sqft |
09/11/2026 Source: | Price Increased | $675,000 +1.50% $300/sqft |
09/02/2026 Source: | Contingent (Active Under Contract) | $665,000 -4.32% $296/sqft |
08/05/2026 Source: | Price Decreased | $695,000 -7.33% $309/sqft |
06/23/2026 Source: | Listed for Sale | $750,000 +16566.67% $333/sqft |

Show more
Nearby Homes
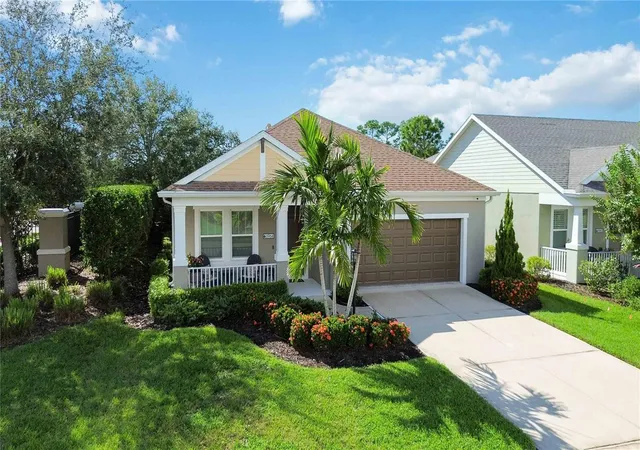
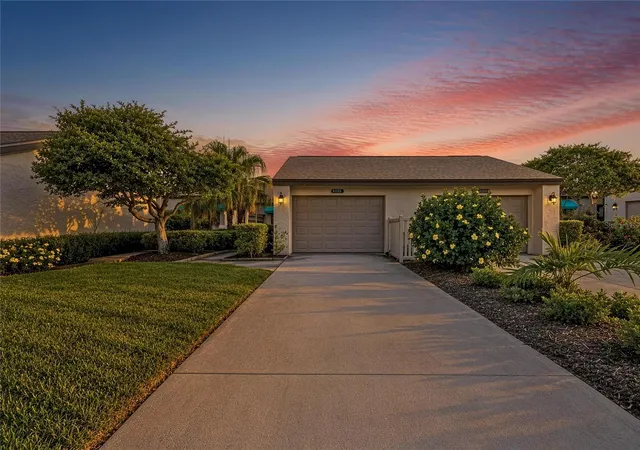
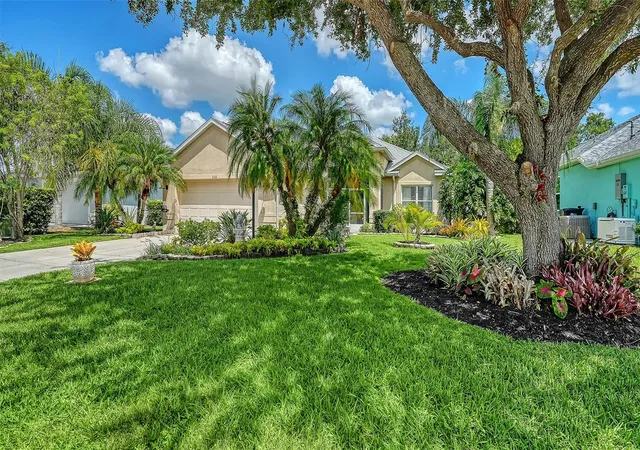
Find Homes by Property Features in Sarasota, FL
Nearby New Homes For Sale

Based on information from Stellar MLS® through Oct 08, 2026, 07:30AM as submitted to and distributed by MLS GRID. All data is obtained from various sources and may not have been verified by the broker or MLS GRID. Supplied Open House Information is subject to change without notice. All information should be independently reviewed and verified for accuracy. Properties may or may not be listed by the office/agent presenting the information. IDX information is provided exclusively for consumers’ personal non-commercial use. It may not be used for any purpose other than to identify prospective properties consumers may be interested in purchasing. The data is deemed reliable but is not guaranteed by MLS GRID. The use of the MLS GRID Data may be subject to an end-user license agreement prescribed by the Member Participant’s applicable MLS, if any, and as amended from time to time. © 2026 Stellar MLS. All Rights Reserved.
 Advertising Broker: Fred McGill | Simple Showing, Inc