- Overview
- Description
- Property Details
- Location
- HOA Management
- Facts & Features
- Getting Around
- Nearby Homes

Street View
$399,564
Monthly Est:$1,989
 4 Beds
 3 Baths
3 full baths
 2,690sqft
329 Blane Ct, Inman, SC 29349
$399,564
$1,989/moEst:
Get Pre-Approved
Single Family Residence
Built in 2026
$58.33/mo HOA
16,988.4 sqft lot
$149/sq.ft
Description
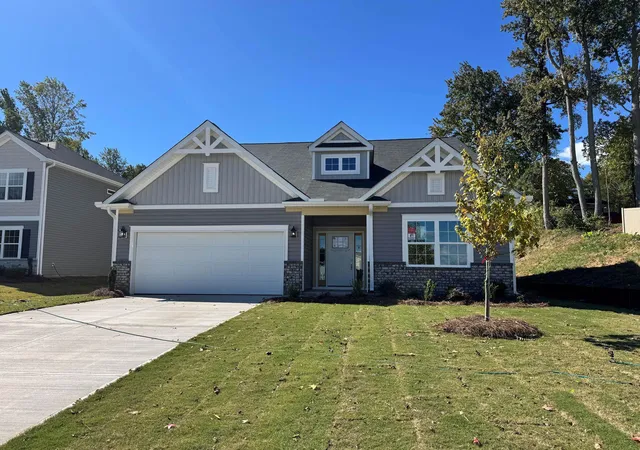
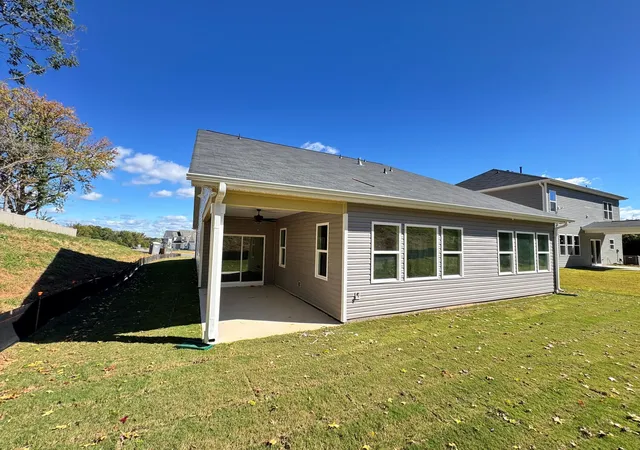
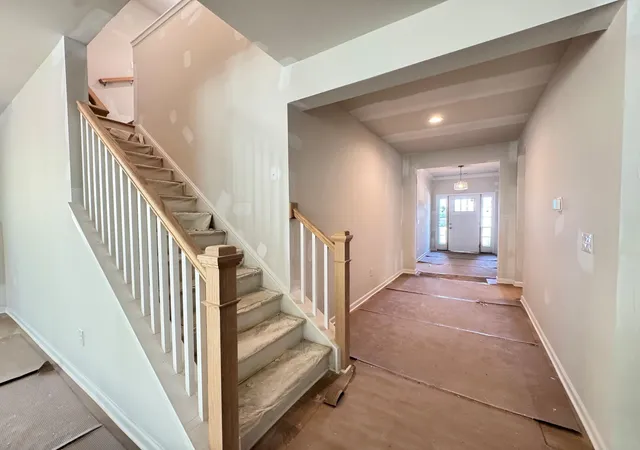
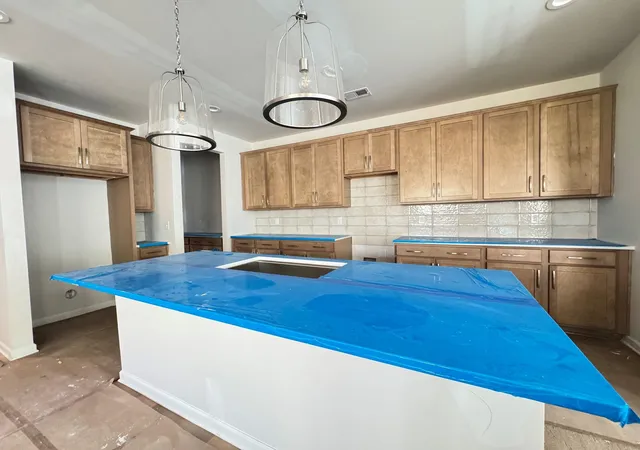
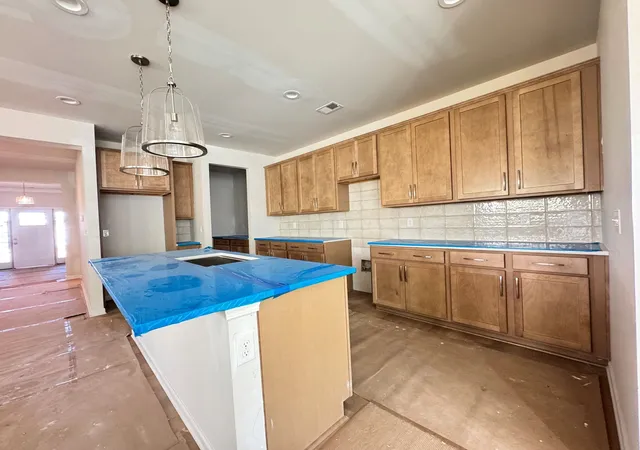
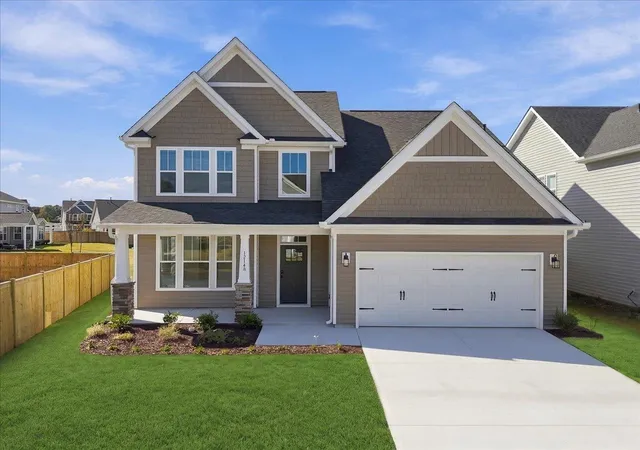
Welcome to the stunning Ellington floor plan, a thoughtfully designed new-construction home offering 4 bedrooms, 3 full bathrooms, and approximately 2,690 square feet of beautifully appointed living space. The eye-catching exterior features granite gray vinyl siding, Charleston Alley brick accents, a Heritage Craftsman front door, carriage-style garage door, and a charming, covered porch that creates exceptional curb appeal. Designed for comfortable main-level living, this home features a spacious primary suite with a large walk-in closet, dual sinks, quartz countertops, tile flooring, and an oversized tiled walk-in shower. Two additional bedrooms and a full bath with a walk-in shower are also conveniently located on the main level. The open-concept design is ideal for both everyday living and entertaining, showcasing a spacious family room with a fireplace, a generous morning room, and direct access to the covered porch. The gourmet kitchen is beautifully finished with 42” stained cabinets in a light tone - Seaboard, quartz countertops, a Kraus workstation sink, gas range, built-in microwave, stainless steel dishwasher, brushed nickel fixtures, a walk-in pantry, and a well-appointed butler's pantry complete with additional cabinetry and quartz countertops. Additional features include a mudroom with drop zone, dedicated laundry room, attached two-car garage, luxury vinyl plank flooring throughout the main living areas, plush carpet in the bedrooms, and oak stairs accented with brushed nickel lighting, hardware, and plumbing fixtures. Upstairs, you'll discover a spacious recreation room, an additional bedroom, full bath, and mechanical/storage room. This versatile upper-level retreat is perfect for guests, a teenager seeking their own private space, a home office, media room, or an ideal in-law suite offering comfort and privacy. With warm designer finishes, abundant storage, and flexible living spaces, the Ellington delivers the perfect blend of style, functionality, and modern convenience. This exceptional home is ready to welcome its first owners. Located adjacent to Chapman High School, Muscadine Valley’s amenities include a large gazebo with fireplace, tot lot, and private walk-way for students connecting to Chapman High School.
- Houzeo last checked: 4 hours ago
- Listing updated: October 21, 2026 at 1:01 am
- Listing Provided by: Cynthia Pannebaker (864) 764-9717 | EHC Brokerage, LP (704) 319-5000
- Source: Spartanburg MLS-SC | MLS#: SPN342941

Property Details
Status
Active
Type
Single Family Residence
No. of Stories
-
County
City
Neighborhood
--
Year Built
2026
HOA Fees
$58.33/mo
Finished Area
2,690 sqft
Lot Size
16,988.4 sqft lot
Basement Area
- sqft
MLS Name
Spartanburg MLS
MLS Number
SPN342941
MLS Status
Active
Days on Market
9

Continue Your Journey in App
Find your dream home, receive real-time updates, and many more!
Continue Your Journey in App
Find your dream home, receive real-time updates, and many more!
Location
HOA Management
N/A
HOA Fees
$700/ Annually
Disclaimer: Amenities are based on third-party information and may vary; buyers must independently verify all amenities, as information is deemed reliable but not guaranteed.
Facts & Features
Rooms
Bedrooms & bathrooms
Bedrooms: 4
Bathrooms: 3
Bedroom 2
Level: M
Area: 132.00 Square Feet
Dimensions: 12x11
Bedroom 3
Level: S
Area: 143.00 Square Feet
Dimensions: 13x11
Bedroom 4
Level: M
Area: 90.00 Square Feet
Dimensions: 9x10
Bonus Room
Level: S
Area: 228.00 Square Feet
Dimensions: 19x12
Kitchen
Level: M
Area: 150.00 Square Feet
Dimensions: 10x15
Laundry
Level: M
Area: 54.00 Square Feet
Dimensions: 9x6
Primary Bedroom
Level: M
Area: 221.00 Square Feet
Dimensions: 13x17
Other Room 2
Level: M
Area: 272.00 Square Feet
Dimensions: 16x17
Other Room 3
Level: M
Area: 285.00 Square Feet
Dimensions: 19X15
Patio
Level: M
Area: 153.00 Square Feet
Dimensions: 9x17
Interior
Window Features
Windows Tilt
Cooling
Central Air
Sewer
Public Sewer
Exterior Features
Windows Tilt
Appliances
Dishwasher, Disposal, Microwave, Gas Range, Free Standing Range
Flooring
Carpet, Ceramic Tile, Luxury Vinyl
Interior Features
Cable Available, Ceilings Some 9 Ft +, Tray Ceiling(s), Walk In Closet(s), Ceiling Smooth, Solid Surface Counters, Open Floorplan, Walk In Pantry
Heating
Forced Air
Construction
Year Built
Year Built: 2026
Home type
Single Family Residence
Architectural Style
Craftsman
Construction Materials
Brick Veneer, Vinyl Siding
Roof
Composition
Foundation Details
Slab
Utilities & Energy
Water Source
Public
Basement
None
Pool Features
Windows Tilt
Fireplace Features
Windows Tilt
Parking Features
Attached, 2 Car Attached, Garage Door Opener, Driveway
Laundry Features
1st Floor, Electric Dryer Hookup, Walk In, Washer Hookup
Other Features
Community Features
Common Areas, Playground, Sidewalks
Lot Features
Level, Some Trees, Steep Slope, Underground Utilities
Patio And Porch Features
Patio, Covered Patio, Porch, Windows Tilt
Subdivision Name
Muscadine Valley
Price History
| Date | Event | Price |
|---|---|---|
10/19/2026 Source: | Listed for Sale | $399,564 $149/sqft |

Nearby Homes



Find Homes by Property Features in Inman, SC
Nearby New Homes For Sale


Based on information from the MLS through Oct 29, 2026, 06:31AM. The information provided by this website is for the personal, non-commercial use of consumers and may not be used for any purpose other than to identify prospective properties consumers may be interested in purchasing. The data is deemed reliable but is not guaranteed accurate by the Spartanburg MLS. The data relating to real estate for sale on this web site comes in part from the IDX program of the Spartanburg MLS. Real estate listings held by brokerage firms other than are marked with the IDX mark and the information about them includes the name of the listing broker. © 2026 Spartanburg Association of REALTORS® Multiple Listing Service. All Rights Reserved.
 Advertising Broker: Randy Longo | iSave Realty
