- 0
- 2
- Overview
- Description
- Property Details
- Location
- Facts & Features
- Getting Around
- Nearby Homes
 7 hours ago


Street View
$270,000
Monthly Est:$1,344
 4 Beds
 2 Baths
1 full bath + 1 half bath
 2,404sqft
329 Johnson St, Dayton, OH 45410
$270,000
$1,344/moEst:
Get Pre-Approved
Single Family Residence
Built in 1886
$-- HOA
4,182 sqft lot
$112/sq.ft
Description
Welcome! Enter into this wonderful old character and charming home, truly a diamond in the rough, ready to be transformed into your own vision. Well preserved original woodwork and hardwood floors make for soft, warm atmosphere. 2400+ sqft of old style living space. The high ceilings enhance the spaciousness and give way to an airy feel. Enter into a huge entry area, with preserved wood doors to close off the living room and pass through to the formal dining area then into the tastefully updated kitchen with a stainless steel look, appliances (gas range) and counter top but preserving the beautiful original built in wall pantry. Updated 1/2 bath with space for stacked was...
Continue Reading- Houzeo last checked: 13 minutes ago
- Listing updated: September 20, 2026 at 1:51 pm
- Listing Provided by: Phil Keller (937) 776-4496 , Shana Drew | BHHS Professional Realty (937) 426-7070
- Source: Dayton Realtors MLS-OH | MLS#: 969317

Property Details
Status
Active
Type
Single Family Residence
No. of Stories
2
County
City
Neighborhood
Year Built
1886
HOA Fees
-
Finished Area
2,404 sqft
Lot Size
4,182 sqft lot
Basement Area
- sqft
MLS Name
Dayton Realtors MLS
MLS Number
969317
MLS Status
Active
Days on Market
1

Continue Your Journey in App
Find your dream home, receive real-time updates, and many more!
Download App
Continue Your Journey in App
Find your dream home, receive real-time updates, and many more!
Location
Facts & Features
Rooms
Bedrooms & bathrooms
Bedrooms: 4
Bathrooms: 2
Bedroom
Level: Second
Area: 144.00 Square Feet
Dimensions: 12 x 12
Bedroom
Level: Main
Area: 225.00 Square Feet
Dimensions: 15 x 15
Bedroom
Level: Second
Area: 225.00 Square Feet
Dimensions: 15 x 15
FloridaRoom
Level: Main
Area: 80.00 Square Feet
Dimensions: 10 x 8
Kitchen
Level: Main
Area: 195.00 Square Feet
Dimensions: 15 x 13
DiningRoom
Level: Main
Area: 210.00 Square Feet
Dimensions: 15 x 14
Bedroom
Level: Main
Area: 120.00 Square Feet
Dimensions: 12 x 10
LivingRoom
Level: Main
Area: 208.00 Square Feet
Dimensions: 16 x 13
EntryFoyer
Level: Main
Area: 195.00 Square Feet
Dimensions: 15 x 13
Interior
Appliances
Dishwasher, Range, Refrigerator, Gas Water Heater
Cooling
None
Interior Features
Ceiling Fans, Kitchen Island, Remodeled
Exterior Features
Fence, Porch, Patio
Heating
Hot Water, Natural Gas, Steam
Construction
Year Built
Year Built: 1886
Home type
Single Family Residence
Foundation Details
Cellar
Construction Materials
Frame, Wood Siding
Utilities & Energy
Parking Features
Detached, Garage, Two Car Garage, Garage Door Opener
Basement
Partial
Fireplace Features
Decorative
Electric
Volts220in Garage
Other Features
Patio And Porch Features
Patio, Porch
Subdivision Name
Wispwood Estates
Price History
| Date | Event | Price |
|---|---|---|
09/20/2026 Source: | Listed for Sale | $270,000 +42.11% $112/sqft |
08/11/2022 Source: | Price Increased | $190,000 +5.56% $79/sqft |
06/06/2022 Source: | Price Increased | $180,000 +282.98% $75/sqft |
01/20/2017 Source: | Price Decreased | $47,000 -5.81% $20/sqft |
10/17/2016 Source: | Sold | $49,900 $21/sqft |

Nearby Homes


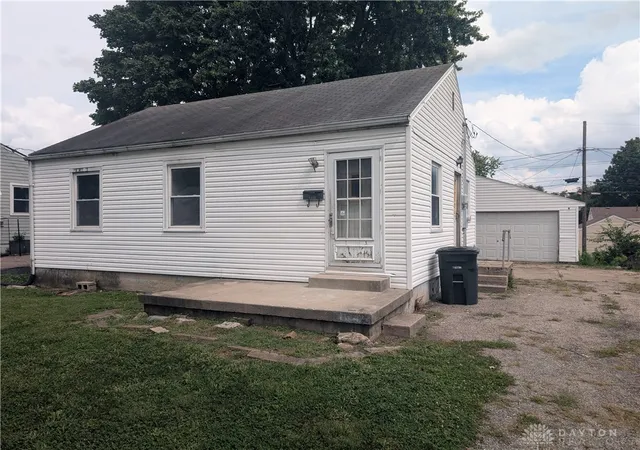


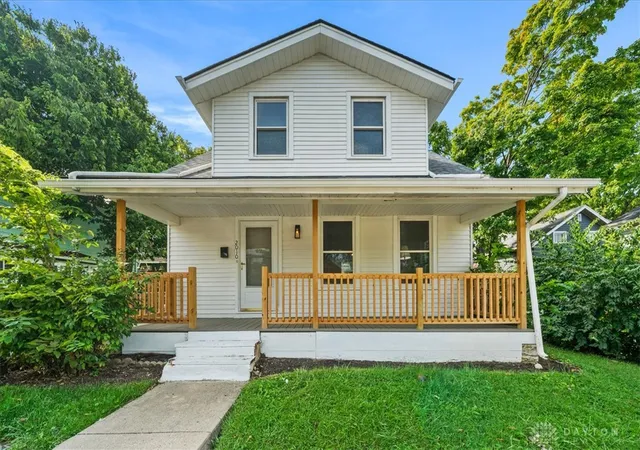

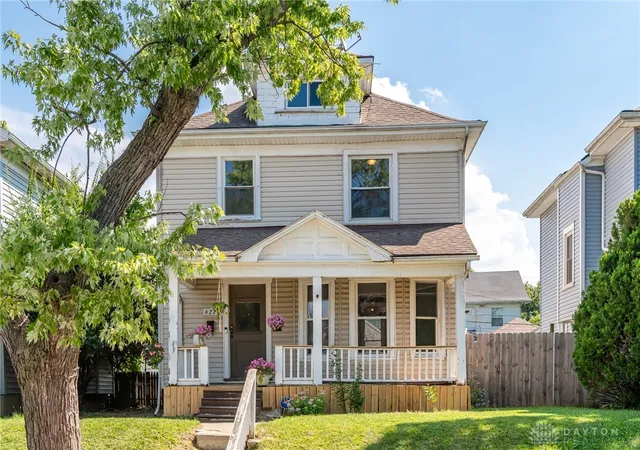
Find Homes by Property Features in Dayton, OH

Based on information from Dayton Realtors® MLS through Sep 20, 2026, 04:15PM. Information is provided exclusively for consumers’ personal, non-commercial use, that it may not be used for any purpose other than to identify prospective properties consumers may be interested in purchasing. The data is deemed reliable but is not guaranteed accurate by the MLS. The MLS may, at its discretion, require use of other disclaimers as necessary to protect participants and/or the MLS from liability. This website may not include listings or property addresses of sellers who have directed their listing brokers to withhold their listing or their property address from display on the Internet. © 2026 Dayton Area Board of Realtors®, Inc. All rights reserved.
 Advertising Broker: Nicholas Huscroft | Chosen Realty

Love this home?
Here's 4 things you can do

Your local real estate expert. Speak directly with agent about the home & pricing.

Book your private tour
as early as Today at 02:30 PM

Rates starting from 6.3%. Secure financing early to move quickly when you're ready.

Fastest way to get your offer in. Speak directly with agent to negotiate the offer.
Houzeo Corp. holds real estate brokerage licenses in Alabama (License No. 000157023 - 0) and Texas (License No. 9013396)
TREC: Info About Brokerage Services, Consumer Protection Notice.
§ 442‑H New York Standard Operating Procedure.
New York State Fair Housing Notice.


