- Overview
- Description
- Property Details
- Location
- Facts & Features
- Getting Around
- Nearby Homes




Listed by: Tammy Dubreuil | Northwind Realty (603) 837-9700
$899,000
Monthly Est:$4,475
 3 Beds
 3 Baths
2 full baths + 1 half bath
 2,990sqft
329 Mountain View Rd, Whitefield, NH 03598
$899,000
$4,475/moEst:
Get Pre-Approved
Single Family Residence
Built in 2022
$-- HOA
1.7 acres lot
$301/sq.ft
Description
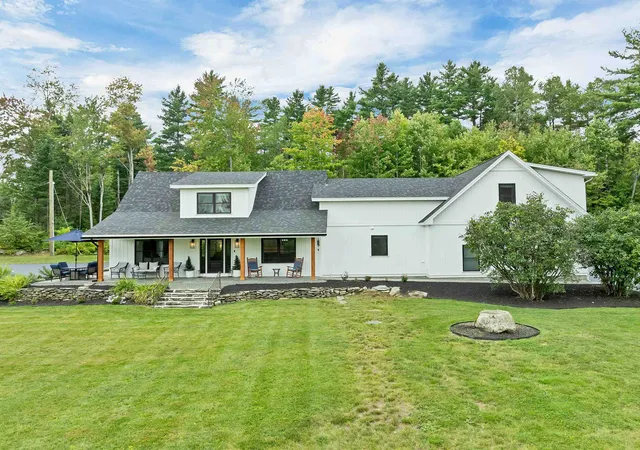
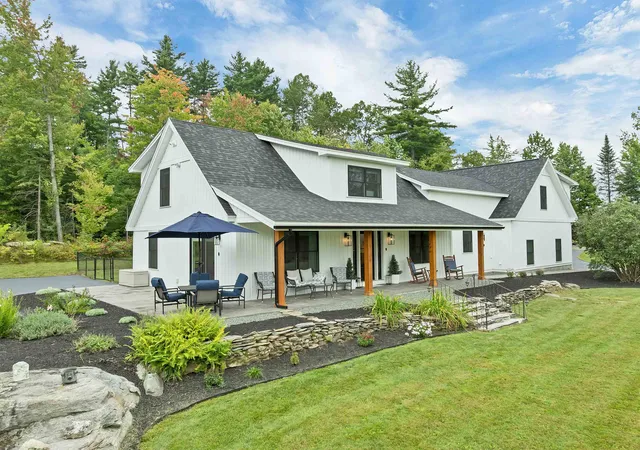
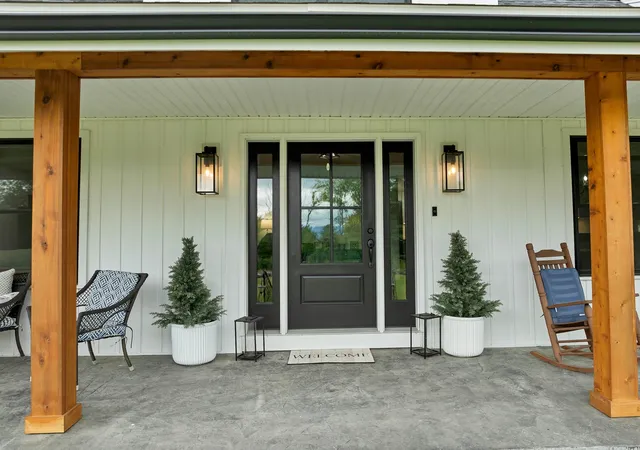
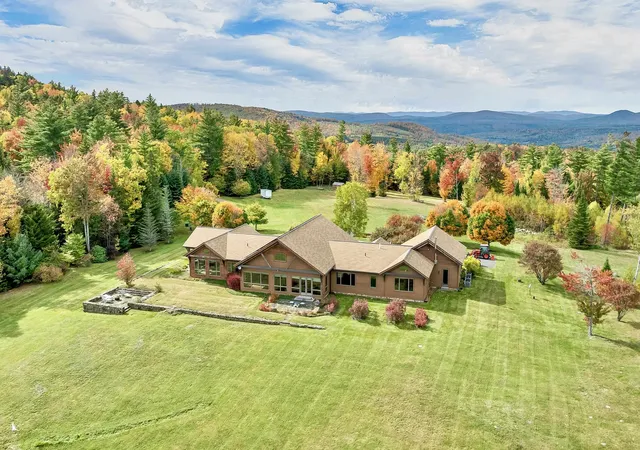
Spectacular, direct views of Mt. Washington right from your expansive front porch come see it in person to truly appreciate it (cloudy skies during our September photo shoot kept this incredible asset hidden in the pictures!). Built in 2023, this beautifully appointed 2,990 sq ft modern farmhouse-style Cape pairs North Country charm with high-end, energy-efficient luxury. Located less than a mile from the historic Mountain View Grand Resort, this property is an absolute haven for car enthusiasts, hobbyists, and outdoor lovers alike. MAIN LEVEL: Designed for entertaining, featuring a stunning chef's kitchen with a center island, large gas range, abundant cabinetry, and a generous dining area. The oversized, sun-filled living room provides the perfect flow for relaxing. A large mudroom closet, dedicated first-floor laundry, and a half bath add convenience, all accented by bamboo hardwood and durable ceramic tile flooring.
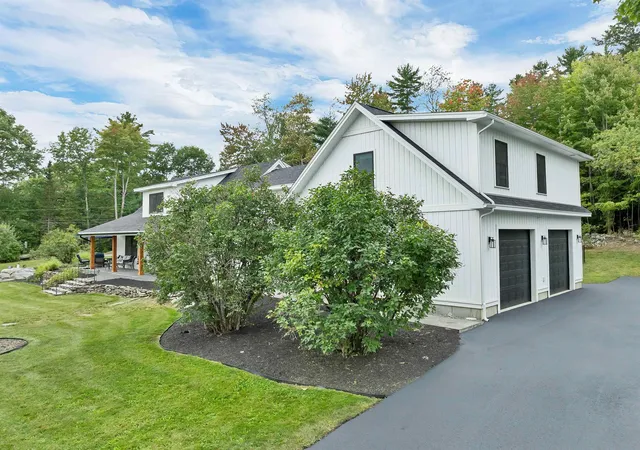
UPPER LEVEL: The private primary suite sanctuary is situated over the garage, boasting a massive walk-in closet with a custom center island, a mini-split, and a spa-like bath with heated tile floors and a double-head tiled shower. Two additional oversized bedrooms (one with a walk-in closet) sit on the opposite side of the home for maximum privacy. A separate home office, intimate TV/sitting area, and a second full bath with heated tile flooring complete this level. GARAGES & SYSTEMS: Rare setup featuring an oversized 2-car attached heated garage with direct entry, PLUS a second fully insulated and heated detached garage/workshop with electricity, storage, and a covered lean-to. Built with high-efficiency hybrid insulation (spray foam/cellulose/batt), a tankless on-demand water heater, and generator wiring. GROUNDS: Set on 1.7 picturesque acres framed by classic New England stone walls. Includes a massive covered viewing porch, patio, fenced dog area, mature/new apple trees, perennial flowers, and 27+ fragrant lilacs. Seller is licensed Broker
- Houzeo last checked: 12 minutes ago
- Listing updated: October 31, 2026 at 4:06 pm
- Source: NEREN/Prime MLS-NH | MLS#: 5108226

Property Details
Status
Active
Type
Single Family Residence
No. of Stories
-
County
City
Neighborhood
--
Year Built
2022
HOA Fees
-
Finished Area
2,990 sqft
Lot Size
1.7 acres lot
Basement Area
- sqft
MLS Name
NEREN/Prime MLS
MLS Number
5108226
MLS Status
(10) Active - Active
Days on Market
60

Continue Your Journey in App
Find your dream home, receive real-time updates, and many more!
Continue Your Journey in App
Find your dream home, receive real-time updates, and many more!
Location
Facts & Features
Rooms
Bedrooms & bathrooms
Bedrooms: 3
Bathrooms: 3
Interior
Flooring
Carpet, Ceramic Tile, Combination, Hardwood
Appliances
Dishwasher, Dryer, Range Hood, Microwave, Refrigerator, Washer, Gas Stove, On Demand Water Heater, Tankless Water Heater, Vented Exhaust Fan
Interior Features
Blinds, Ceiling Fan(s), Dining Area, Kitchen/dining, Laundry Hook Ups, Led Lighting, Primary Br W/ Ba, Natural Light, Indoor Storage, Walk In Closet(s), Window Treatment, 1st Floor Laundry
Sewer
1250 Gallon, Concrete, Leach Field, Private, Septic Tank
Cooling
Mini Split
Heating
Propane, Baseboard, Hot Water, Radiant Floor, Mini Split
Exterior Features
Deck, Dog Fence, Porch, Covered Porch, Window Screens
Construction
Year Built
Year Built: 2022
Home type
Single Family Residence
Architectural Style
Cape
Construction Materials
Cellulose Insulation, Batts Insulation, Foam Insulation, Wood Frame, Vinyl Siding
Foundation Details
Concrete, Concrete Slab, Stone
Property Condition
Existing
Roof
Asphalt Shingle
Utilities & Energy
Water Source
Public
Parking Features
Auto Open, Direct Access, Heated Garage, Driveway, Garage, Parking Spaces 5 10, Paved, Attached, Detached
Electric
200+ Amp Service, Circuit Breakers, Generator Ready
Basement
Concrete, Concrete Floor, Crawl Space, Insulated, Partial, Storage Space, Sump Pump, Unfinished
Utilities
Cable, Phone
Other Features
Lot Features
Corner Lot, Country Setting, Landscaped, Level, Major Road Frontage, Mountain View, Views, Near Country Club, Near Golf Course, Near Shopping, Near Skiing, Near Snowmobile Trails, Near Hospital, Near School(s)
Price History
| Date | Event | Price |
|---|---|---|
10/31/2026 Source: | Listed for Sale | $899,000 $301/sqft |

Nearby Homes
Find Homes by Property Features in Whitefield, NH


Based on information from PrimeMLS Inc. through Nov 04, 2026, 03:46AM. This display of listings may or may not be the entire Compilation from the PrimeMLS database, and PrimeMLS does not guarantee the accuracy of such information. The listing broker's offer of compensation is made only to other real estate licensees who are participant members of PrimeMLS. This information is deemed reliable, but not guaranteed. The data relating to real estate displayed on this display comes in part from the IDX Program of PrimeMLS. The information being provided is for consumers' personal, non- commercial use and may not be used for any purpose other than to identify prospective properties consumers may be interested in purchasing. Data last updated Nov 04, 2026, 03:46AM. © 2026 PrimeMLS, Inc. All Rights Reserved.
 Advertising Broker: Derek Greene | The Greene Realty Group
