Realty Solution
Powered by 
- 22
- Overview
- Description
- Property Details
- Location
- HOA Management
- Facts & Features
- Getting Around
- Nearby Homes



Listed by: Alice Schroeder (949) 357-0099 DRE #01319910 | Pacific Sotheby's Int'l Realty (949) 554-1200
$899,000
Monthly Est:$4,475
 2 Beds
 2 Baths
2 full baths
 1,291sqft
329 Rathbourne, Irvine, CA 92620
$899,000
$4,475/moEst:
Get Pre-Approved
Condominium
Built in 1998
$450/mo HOA
1.05 acres lot
$696/sq.ft
Description
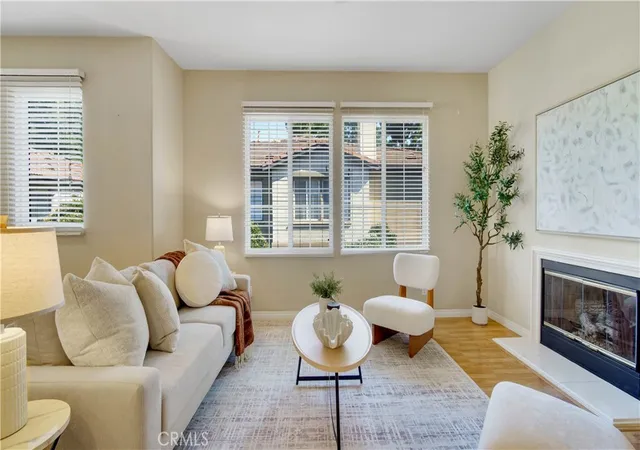
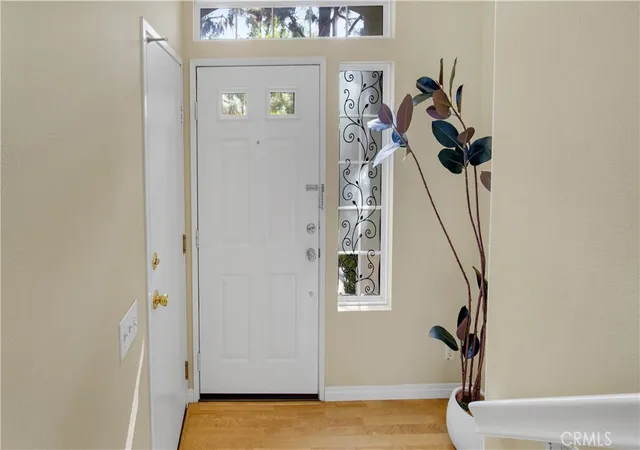
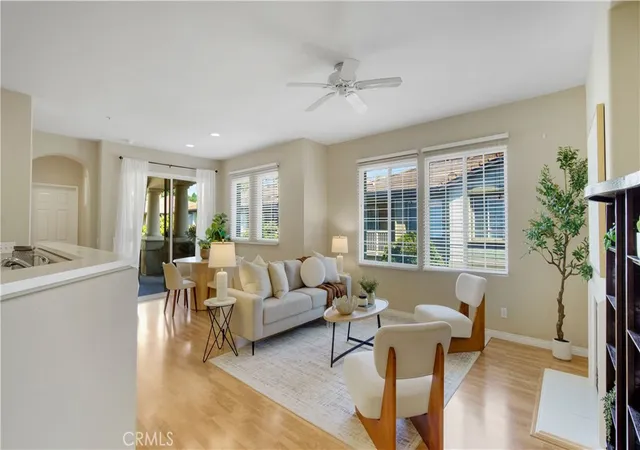
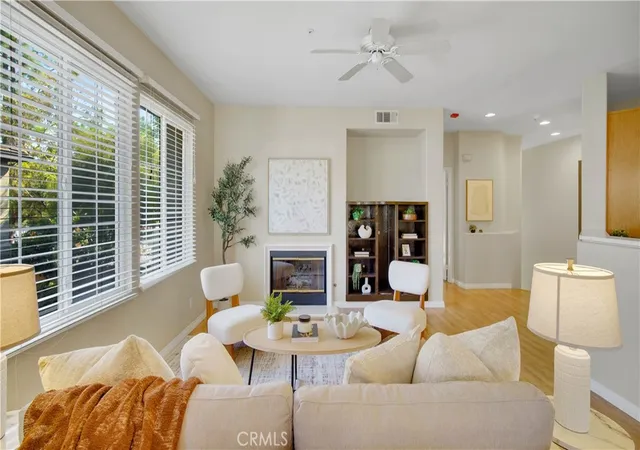
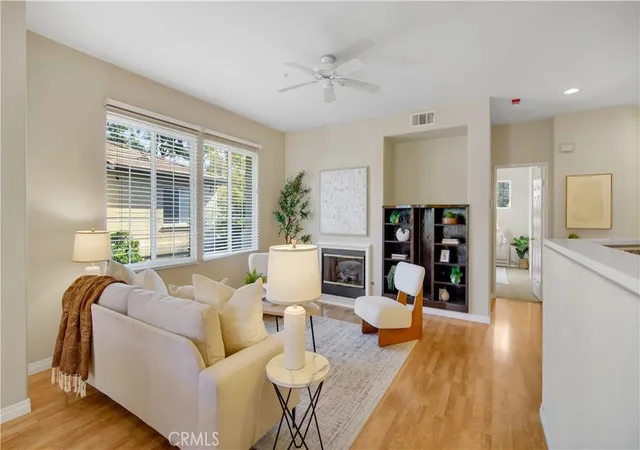
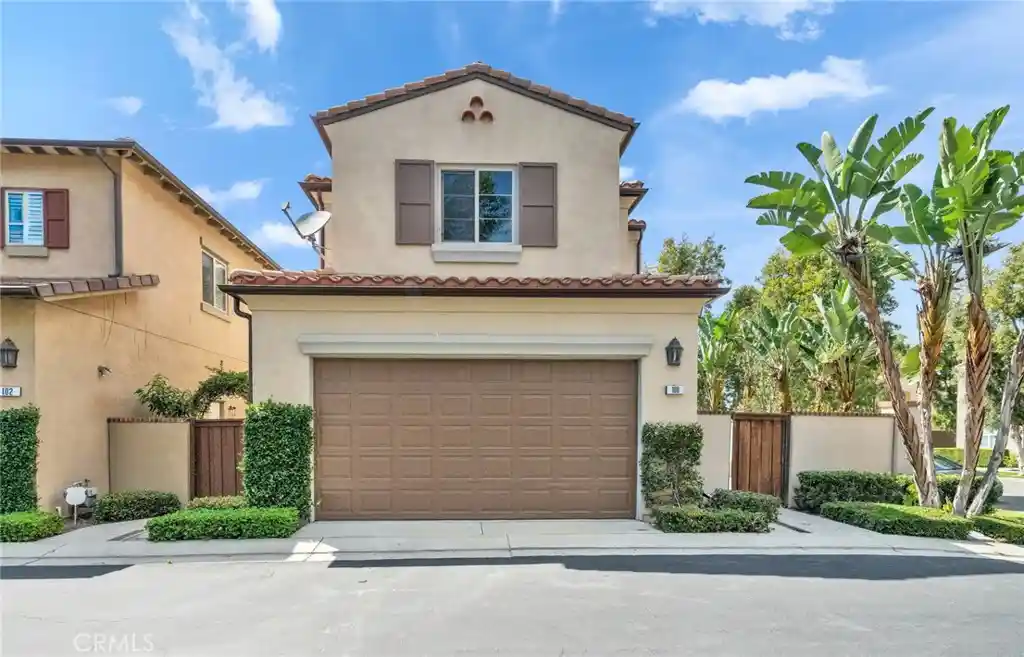
Ideally situated within the gated Northwood Villas community of prestigious Northwood Pointe, this beautifully maintained two-bedroom condo offers an inviting blend of light, space, privacy, and everyday comfort. Thoughtfully designed with the bedrooms positioned on opposite sides of the home, the residence provides a desirable sense of separation while the central living spaces remain open and connected. The main-level entry features a dedicated foyer with direct access to the attached two-car garage, creating a welcoming transition before ascending to the main living level. Upstairs, the spacious open-concept living area brings the living room, dining area, and kitchen together in an inviting setting filled with natural light. An expansive wall of windows creates an airy sense of volume, complemented by neutral laminate flooring throughout the main living areas. The living room is anchored by a cozy fireplace, while the dining area opens through a large slider to the balcony, extending the living space outdoors. The well-appointed kitchen is seamlessly integrated into the living area and features wood-stained cabinetry, granite countertops, and a generous walk-in pantry. The primary suite is a peaceful retreat with abundant windows, a walk-in closet, and an en-suite bath featuring dual vanities and a walk-in shower. On the opposite side of the home, the secondary bedroom offers carpeting and a large slider with direct access to the balcony. Lush landscaping and a tranquil atmosphere enhance Northwood Villas, where residents enjoy a pool, spa, and outdoor cooking area. Northwood Pointe further elevates the lifestyle with access to an array of recreational amenities, including additional pools, playgrounds, sports courts, open green spaces, and scenic walking and biking trails. Ideally located near shopping, dining, parks, and everyday conveniences, with access to highly regarded Irvine schools, this charming residence offers an exceptional opportunity to enjoy the Northwood Pointe lifestyle.
- Houzeo last checked: 11 minutes ago
- Listing updated: November 5, 2026 at 12:10 am
- Source: California Regional MLS-CA | MLS#: OC26199040

This condo is in:
 Hot Tub / Spa
 Barbecue Area
 Swimming Pool
Property Details
Status
Pending
Type
Condominium
No. of Stories
2
County
City
Neighborhood
--
Year Built
1998
HOA Fees
$450/mo
Finished Area
1,291 sqft
Lot Size
1.05 acres lot
Basement Area
- sqft
MLS Name
California Regional MLS
MLS Number
OC26199040
MLS Status
Pending
Days on Market
52
Cumulative Days on Market
22

Continue Your Journey in App
Find your dream home, receive real-time updates, and many more!
Continue Your Journey in App
Find your dream home, receive real-time updates, and many more!
Location
HOA Management
Northwood Villas
HOA Fees
$385/ Monthly
Northwood Pointe
HOA Fees
$65/ Monthly
Amenities
 Amenities and services may be covered by one or multiple associations and service providers.
 Spa
 Maintenance
 Pool
 OutdoorCookingArea
Barbecue
Disclaimer: Amenities are based on third-party information and may vary; buyers must independently verify all amenities, as information is deemed reliable but not guaranteed.
Facts & Features
Rooms
Bedrooms & bathrooms
Bedrooms: 2
Bathrooms: 2
Interior
Window Features
Blinds
Cooling
Central Air
Flooring
Carpet, Laminate
Appliances
Built In Range, Dishwasher, Gas Oven, Gas Range, Microwave, Refrigerator, Dryer, Washer
Heating
Forced Air
Sewer
Public Sewer
Interior Features
Breakfast Bar, Balcony, Ceiling Fans, Granite Counters, Open Floorplan, Pantry, Recessed Lighting, Primary Suite, Walk In Pantry, Walk In Closets
Construction
Year Built
Year Built: 1998
Home type
Condominium
Roof
Tile
Construction Materials
Stucco
Architectural Style
Mediterranean
Utilities & Energy
Parking Features
Direct Access, Garage
Laundry Features
Inside, Laundry Closet
Association Amenities
Maintenance Grounds, Outdoor Cooking Area, Barbecue, Pool, Spa Hot Tub
Pool Features
Community, Association
Utilities
Electricity Connected, Natural Gas Connected, Sewer Connected, Water Connected
Fireplace Features
Family Room, Gas
Security Features
Carbon Monoxide Detectors, Gated Community, Smoke Detectors
Water Source
Public
Other Features
Lot Features
Zero To One Unit Acre
Disclosures
Covenants Restrictions Disclosure, Hoa Disclosure
Community Features
Curbs, Gutters, Street Lights, Sidewalks, Gated, Pool
Subdivision Name
Northwood Villas (nv)
Patio And Porch Features
Covered, Patio
Price History
| Date | Event | Price |
|---|---|---|
11/04/2026 Source: | Pending | $899,000 $696/sqft |
10/13/2026 Source: | Contingent (Active Under Contract) | $899,000 $696/sqft |
09/18/2026 Source: | Listed for Sale | $899,000 $696/sqft |
09/16/2026 Source: | Coming Soon | $899,000 $696/sqft |

Nearby Homes


Find Homes by Property Features in Irvine, CA


Based on information from California Regional Multiple Listing Service, Inc. as of Nov 09, 2026, 10:45AM and /or other sources. All data, including all measurements and calculations of area, is obtained from various sources and has not been, and will not be, verified by broker or MLS. All information should be independently reviewed and verified for accuracy. Properties may or may not be listed by the office/agent presenting the information. Information being provided is for consumers’ personal, non-commercial use and may not be used for any purpose other than to identify prospective properties consumers may be interested in purchasing. This website may not include listings or property addresses of sellers who have directed their listing brokers to withhold their listing or their property address from display on the Internet. © 2026 California Regional Multiple Listing Service. All Rights Reserved.
 Advertising Broker: William Johnson DRE #01463271 | William Johnson Brokerage
