- Overview
- Description
- Property Details
- Location
- Facts & Features
- Getting Around
- Nearby Homes
 New Construction


Street View
$459,900
Monthly Est:$2,289
 3 Beds
 2 Baths
2 full baths
 --sqft
329 Wall St, Campobello, SC 29322
$459,900
$2,289/moEst:
Get Pre-Approved
Single Family Residence
Built in 2026
$-- HOA
27,442.8 sqft lot
--/sqft
Description
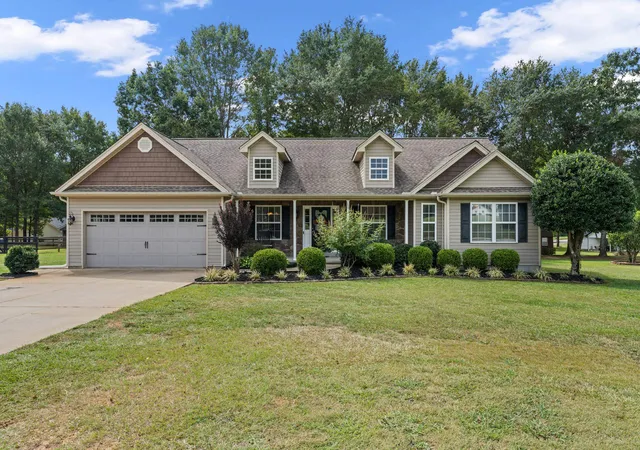
Set against a backdrop of rolling mountain vistas and natural beauty, 329 Wall St is a newly crafted residence that blends refined design and tranquil living! Set on a private +/-.63 acre homesite, framed by sweeping mountain vistas, established trees, and a fully sodded landscape, all just minutes from Downtown Inman and Landrum, and a short drive to the charm of Tryon. From the outset, the home makes a lasting impression. Its architectural composition defined by artisan board and batten detailing, a discreet side-entry garage, and a gracious covered entry sets a tone of understated elegance. Inside, a thoughtfully composed open-concept interior unfolds with abundant natural light, expansive window lines, and elevated finishes throughout. The main living areas are grounded by upscale flooring, while a dramatic vaulted ceiling draws the eye upward to three statement-making, two-tier circular candelabra chandeliers. At the heart of the home, the Family Room offers a warm ambiance, centered around a sleek linear fireplace with tailored shiplap surround and softened by clerestory windows that invite in natural light throughout the day. Designed for both refined entertaining and everyday living, the chef’s Kitchen features a generous center island, quartz surfaces, designer tile backsplash, premium stainless appliances, and a well-appointed butler’s station for seamless hosting. The adjoining Dining Area offers an intimate yet open setting for gatherings. The owner’s retreat is a calming sanctuary, appointed with a tray ceiling, plush carpeting, and a custom walk-in wardrobe. The luxurious bath showcases a dual vanity with elegantly arched mirrors, a deep soaking tub, and a beautifully tiled walk-in shower. Across the home, two additional Bedrooms share a stylishly finished Bath with an extended vanity and modern round mirror, while an expansive upper-level Bonus Room provides versatile space for a Game Room, Studio, or Executive Office. Thoughtful details continue throughout, including a well-equipped laundry room with utility sink and a covered rear Porch designed for quiet evenings and relaxation. This home seamlessly pairs elevated craftsmanship with an effortless sense of comfort, offering a lifestyle defined by beauty, privacy, and proximity. Schedule a private viewing now!
- Houzeo last checked: 1 hour ago
- Listing updated: October 13, 2026 at 4:21 pm
- Listing Provided by: Kendall Somero (864) 346-7573 | Carolina Moves, LLC (864) 448-1234
- Source: Greater Greenville MLS-SC | MLS#: 1589899

Property Details
Status
Active
Type
Single Family Residence
No. of Stories
1
County
City
Neighborhood
--
Year Built
2026
HOA Fees
-
Finished Area
- sqft
Lot Size
27,442.8 sqft lot
Basement Area
- sqft
MLS Name
Greater Greenville MLS
MLS Number
1589899
MLS Status
Active
Days on Market
174

Continue Your Journey in App
Find your dream home, receive real-time updates, and many more!
Download App
Continue Your Journey in App
Find your dream home, receive real-time updates, and many more!
Location
Facts & Features
Rooms
Bedrooms & bathrooms
Bedrooms: 3
Bathrooms: 2
Interior
Heating
Electric, Forced Air
Appliances
Dishwasher, Disposal, Refrigerator, Free Standing Electric Range, Range, Range Hood, Electric Water Heater
Sewer
Septic Tank
Cooling
Central Air, Electric
Interior Features
High Ceilings, Ceiling Fan(s), Vaulted Ceiling(s), Ceiling Smooth, Tray Ceiling(s), Open Floorplan, Soaking Tub, Walk In Closet(s), Split Floor Plan, Countertops – Quartz, Pantry
Flooring
Carpet, Luxury Vinyl
Construction
Year Built
Year Built: 2026
Home type
Single Family Residence
Architectural Style
Craftsman
Construction Materials
Vinyl Siding
Roof
Architectural
Foundation Details
Slab
Property Condition
New Construction
Utilities & Energy
Water Source
Public
Fireplace Features
Ventless
Parking Features
Attached, Concrete, Garage Door Opener, Driveway
Basement
None
Laundry Features
Sink, 1st Floor, Walk In, Electric Dryer Hookup, Washer Hookup, Laundry Room
Other Features
Patio And Porch Features
Front Porch, Rear Porch
Lot Features
1/2 Acre
Community Features
None
Subdivision Name
Skyline Estates
Price History
| Date | Event | Price |
|---|---|---|
10/13/2026 Source: | Price Decreased | $459,900 -6.88% $0/sqft |
07/24/2026 Source: | Price Decreased | $493,900 -1.20% $0/sqft |
06/17/2026 Source: | Listed for Sale | $499,900 $0/sqft |

Nearby Homes



Find Homes by Property Features in Campobello, SC
Nearby New Homes For Sale

Based on information from the Multiple Listing Service of Greenville, South Carolina, Inc. through Oct 21, 2026, 04:15AM. IDX information is provided exclusively for consumers’ personal, non-commercial use, it may not be used for any purpose other than to identify prospective properties consumers may be interested in purchasing, and that the data is deemed reliable but is not guaranteed accurate by the MLS. The listing broker’s offer of compensation is made only to participants of the MLS where the listing is filed.
 Advertising Broker: Nicholas Huscroft | Chosen Realty
