Realty Solution
Powered by 
- 25
- Overview
- Description
- Property Details
- Location
- HOA Management
- Facts & Features
- Getting Around
- Nearby Homes



Street View
Listed by: Erica Thau (530) 864-6424 DRE #01377489 | eXp Realty of California, Inc. (888) 584-9427
$749,000
Monthly Est:$3,728
 3 Beds
 3 Baths
2 full baths + 1 half bath
 2,281sqft
3290 Summit Ridge Ter, Chico, CA 95928
$749,000
$3,728/moEst:
Get Pre-Approved
Single Family Residence
Built in 2006
$134/mo HOA
10,019 sqft lot
$328/sq.ft
Description
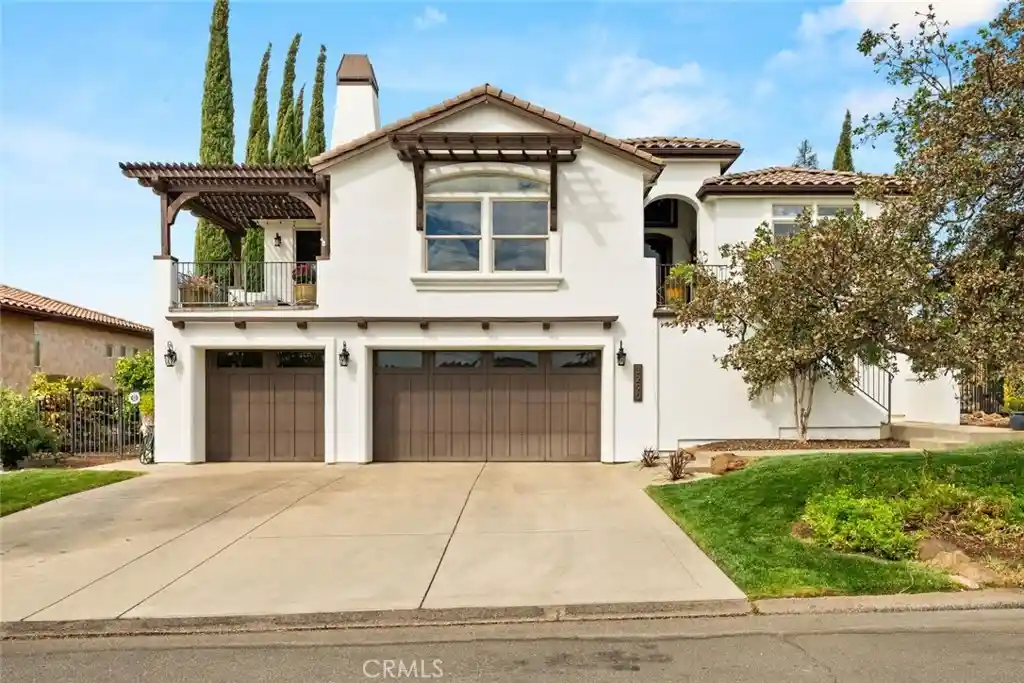
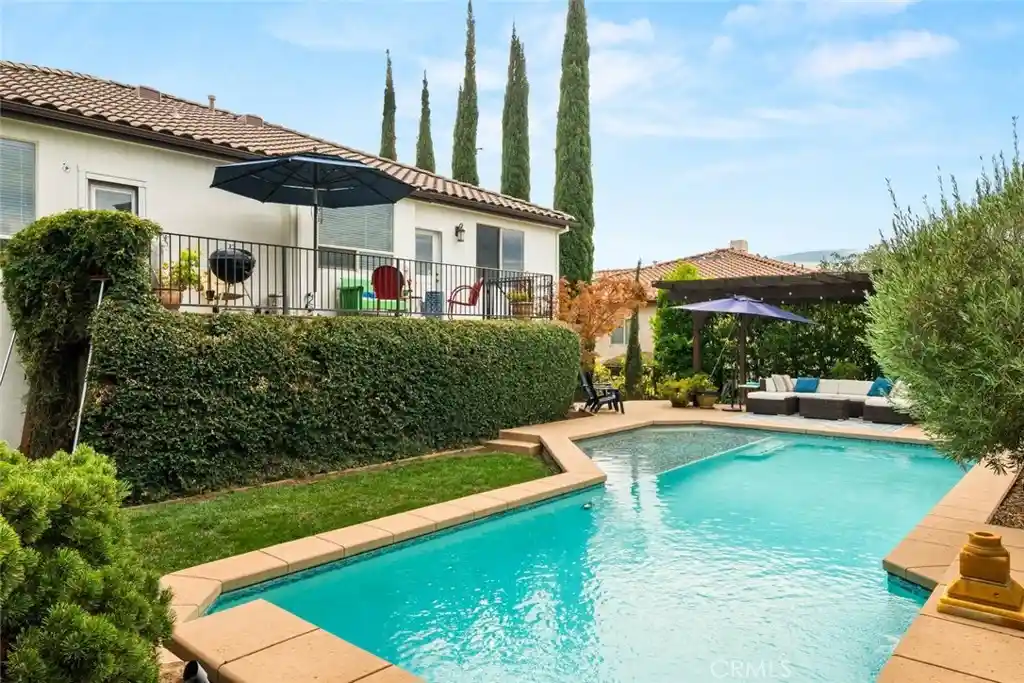
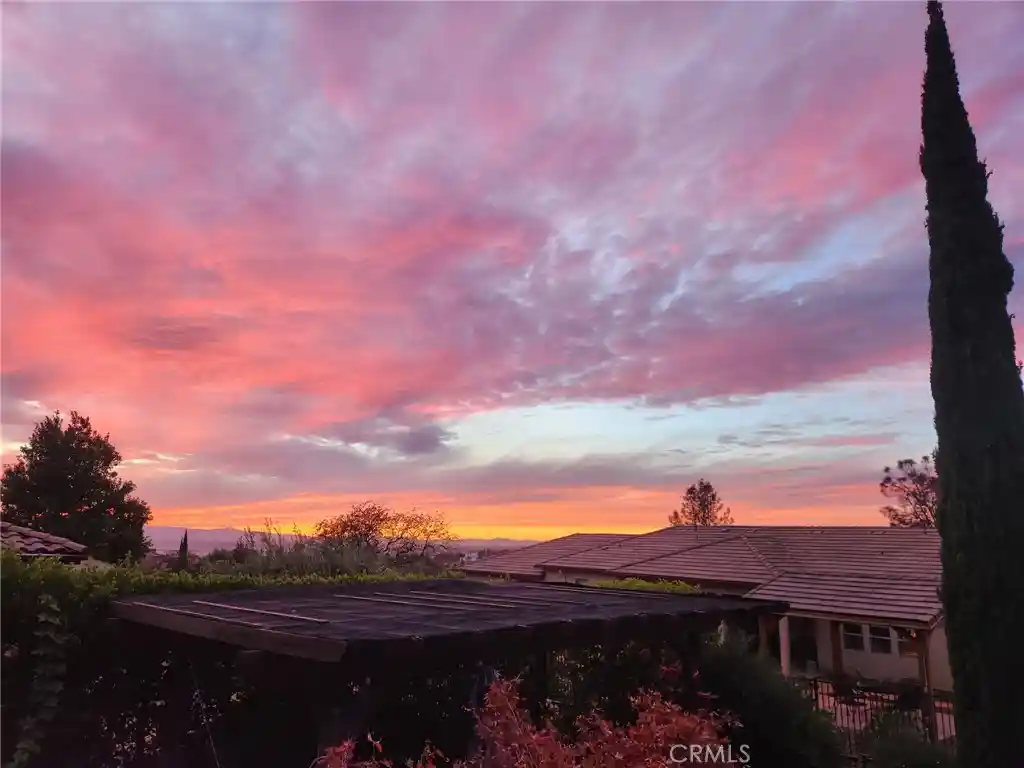
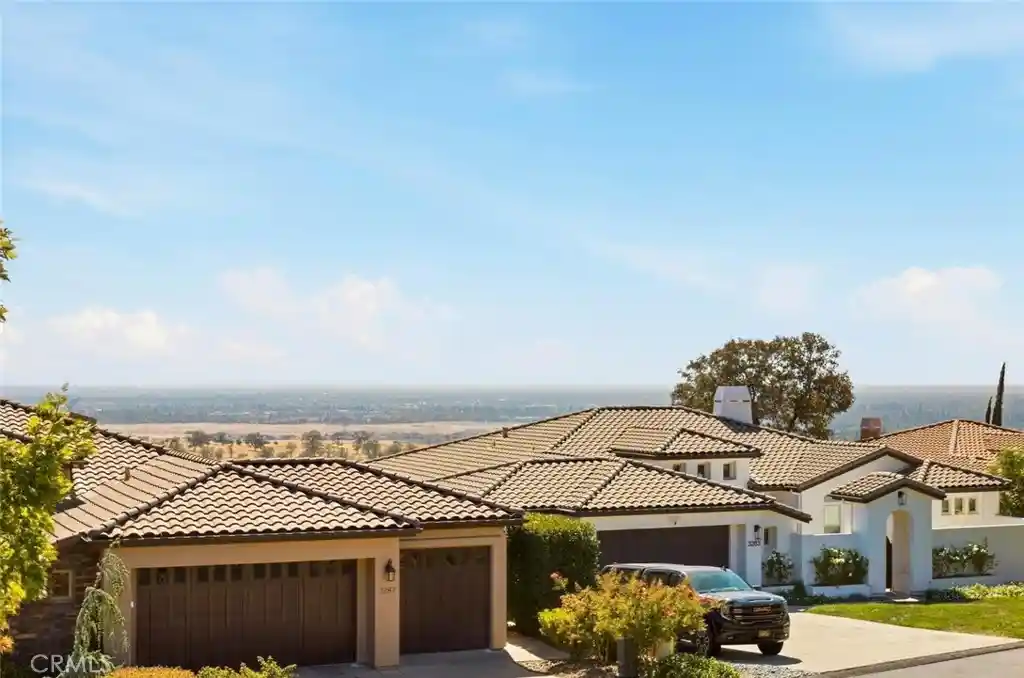
Get off the fence of looking and make your Canyon Oaks dreams a reality...because... the sunsets here are the kind you plan your evening around. Face west and you'll watch the coastal mountains and the Sutter Buttes turn gold, then pink. Face north and you've got incredible views overlooking the canyon towards Upper Bidwell Park. The sellers have taken hundreds of photos of these sunsets over the years. Once you witness a sunset from your deck, you'll understand why. The three-car garage sits on the first floor, and the living space is up on the second. For groceries or anything heavy, there's a lift, tucked behind what looks like an ordinary hall closet, that carries items straight up from the garage level. Upstairs, you'll find three bedrooms, two and a half baths, as well as a huge flex space that could work as a media room, home office, or an additional bedroom if needed. There's a large unfinished space under the house off the garage, and it's basically a blank canvas. There are preliminary plans drawn for a two-bedroom, one-bathroom suite, or you could put in a home gym, additional storage, or whatever fits your life next without adding a single square foot to the outside of the house. Out back, the sparkling pool has a water feature and a wide Baja shelf, perfect for lounging on hot summer days. The covered pergola offers shade during the day and a spot to take in the views under the lights at night. There's even room along the west side for a garden. The sunsets alone are worth it. Add the pool, the views, the three car garage, the lift and the room to grow, and this is the kind of home that doesn't come around often in Canyon Oaks.
- Houzeo last checked: 12 minutes ago
- Listing updated: November 3, 2026 at 5:24 pm
- Source: California Regional MLS-CA | MLS#: SN26201417

Property Details
Status
Active
Type
Single Family Residence
No. of Stories
2
County
City
Neighborhood
--
Year Built
2006
HOA Fees
$134/mo
Finished Area
2,281 sqft
Lot Size
10,019 sqft lot
Basement Area
- sqft
MLS Name
California Regional MLS
MLS Number
SN26201417
MLS Status
Active
Days on Market
49
Cumulative Days on Market
49
Open House

Continue Your Journey in App
Find your dream home, receive real-time updates, and many more!
Continue Your Journey in App
Find your dream home, receive real-time updates, and many more!
Location
HOA Management
Canyon Oaks Homeowners Association
HOA Fees
$134/ Monthly
Amenities
 Amenities and services may be covered by one or multiple associations and service providers.
 Security Gate
 Management
Disclaimer: Amenities are based on third-party information and may vary; buyers must independently verify all amenities, as information is deemed reliable but not guaranteed.
Facts & Features
Rooms
Bedrooms & bathrooms
Bedrooms: 3
Bathrooms: 3
Interior
Interior Features
Separate Formal Dining Room, Elevator, Granite Counters, Living Room Deck Attached, Open Floorplan, Wired For Sound, Primary Suite
Flooring
Carpet, Laminate, Tile
Cooling
Central Air
Appliances
Dishwasher, Gas Cooktop, Disposal, Microwave, Self Cleaning Oven, Sump Pump
Heating
Central
Sewer
Public Sewer
Window Features
Blinds
Exterior Features
Rain Gutters
Construction
Year Built
Year Built: 2006
Home type
Single Family Residence
Architectural Style
Modern
Construction Materials
Stucco
Roof
Tile
Property Condition
Turnkey
Utilities & Energy
Utilities
Electricity Connected, Natural Gas Connected, Sewer Connected, Water Connected
Association Amenities
Controlled Access, Management
Pool Features
Gunite, Private
Parking Features
Concrete, Door Multi, Direct Access, Garage
Basement
Sump Pump
Electric
Volts220in Laundry
Fireplace Features
Gas, Living Room
Laundry Features
Inside, Laundry Room
Water Source
Public
Security Features
Carbon Monoxide Detectors, Gated Community, Smoke Detectors
Other Features
Disclosures
Covenants Restrictions Disclosure, Hoa Disclosure, Principal Is Real Estate Licensed
Community Features
Biking, Foothills, Hiking, Park, Gated
Lot Features
Back Yard, Front Yard, Lawn, Landscaped, Sprinkler System
Patio And Porch Features
Concrete, Deck, Tile
Price History
| Date | Event | Price |
|---|---|---|
10/29/2026 Source: | Price Decreased | $749,000 -3.85% $328/sqft |
10/11/2026 Source: | Price Decreased | $779,000 -2.50% $342/sqft |
09/15/2026 Source: | Listed for Sale | $799,000 $350/sqft |

Nearby Homes
Find Homes by Property Features in Chico, CA


Based on information from California Regional Multiple Listing Service, Inc. as of Nov 04, 2026, 07:15AM and /or other sources. All data, including all measurements and calculations of area, is obtained from various sources and has not been, and will not be, verified by broker or MLS. All information should be independently reviewed and verified for accuracy. Properties may or may not be listed by the office/agent presenting the information. Information being provided is for consumers’ personal, non-commercial use and may not be used for any purpose other than to identify prospective properties consumers may be interested in purchasing. This website may not include listings or property addresses of sellers who have directed their listing brokers to withhold their listing or their property address from display on the Internet. © 2026 California Regional Multiple Listing Service. All Rights Reserved.
 Advertising Broker: William Johnson DRE #01463271 | William Johnson Brokerage
