- Overview
- Description
- Property Details
- Location
- Facts & Features
- Getting Around
- Nearby Homes
 New Construction
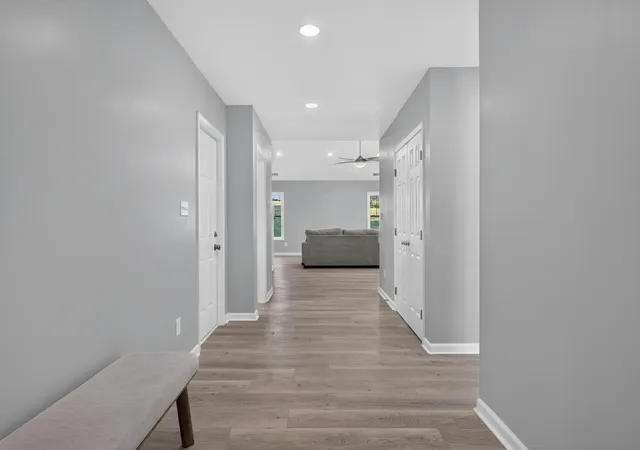

Street View
$398,000
Monthly Est:$1,981
 3 Beds
 3 Baths
2 full baths + 1 half bath
 2,340sqft
3292 Bracktown Rd, Lexington, KY 40511
$398,000
$1,981/moEst:
Get Pre-Approved
Single Family Residence
Built in 2026
$-- HOA
0.42 acre lot
$170/sq.ft
Description
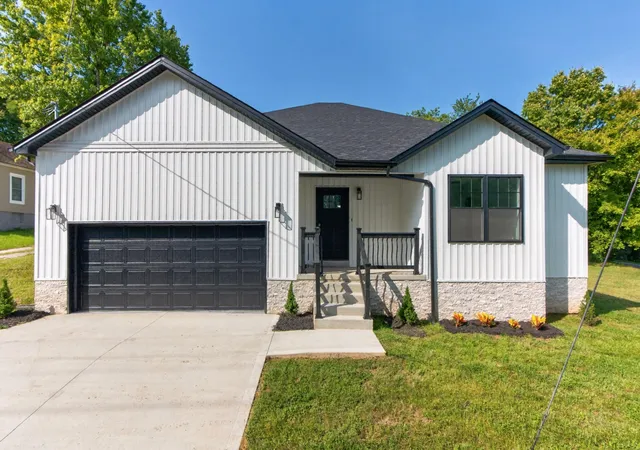
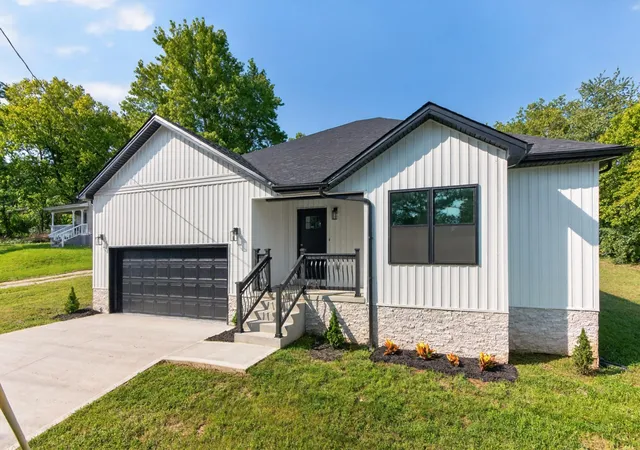
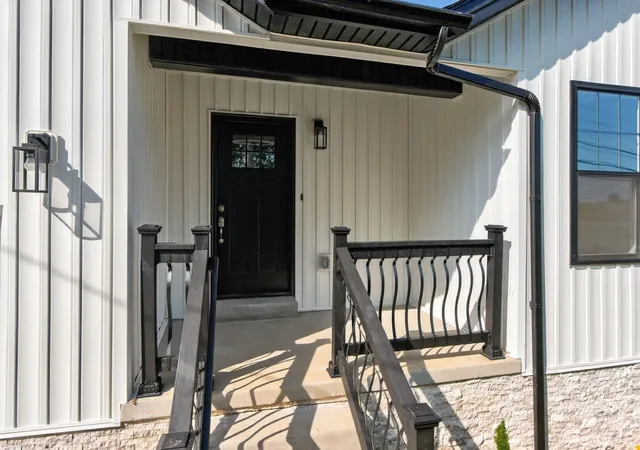
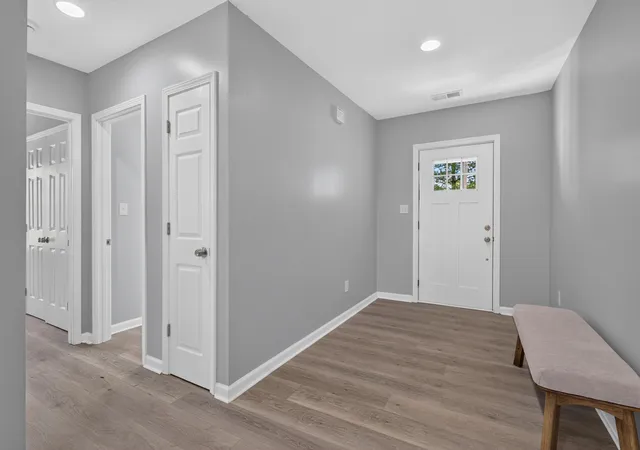
Rural Setting with City Comforts await you in this new construction home on an oversized lot that is almost a half-acre! This ranch style home offers the conveniences of single story living but also has an upstairs bonus room that could be used as a retreat area, a home office, an arts & crafts room, library or whatever your heart desires. The floorplan is a split bedroom, ranch design, that features a large, designated foyer with secondary bedrooms located up front, that are connected w/ a Jack & Jill bathroom and also allows the Primary Suite to be conveniently located in the back corner of the home to allow for privacy & relaxation! The Primary Suite has a luxurious feeling bathroom & the closet is the size of a bedroom with an abundance of shelving storage solutions for you! The home is an open concept layout that combines the kitchen, dining area & great room. This area of the home features vaulted ceilings, an abundance of natural light, & windows that look out into green spaces & natural rolling hills. This home offers you a neutral design backdrop, surfaces that are easy to clean & maintain, as well as areas to retreat outside & enjoy yourself. Whether you want to enjoy a morning cup of coffee & listen to the birds or you want to have a big cookout & set up games in the yard & picnic tables for a gathering, there is plenty of room to do so. Located only half a mile down the street from The Service Station, you could stroll up there without even having to get in the car on a pretty weather day. You can also access walking/jogging/biking trails there, by the Bracktown Baptist Church & McConell's Trace neighborhoods. Just across the street & another 0.2 miles, you will find Masterson Station Park. Playgrounds, the Dog Park, Soccer Fields & more, including the annual Summer Fair, are all located here! Just 1.2 miles from the house, down Leestown Rd., one can find the newest Ramsey's, Osaka & Smashing Tomato restaurants, a Wine & Spirits store, a Pet Urgent Care office, a Clark's Pump & Shop gas station & much more. This home & area offer so much for a new owners so call today to schedule your private showing!
- Houzeo last checked: 1 minute ago
- Listing updated: October 13, 2026 at 9:41 am
- Listing Provided by: Lindsay G Hall (859) 338-8080 | Lifstyl Real Estate (859) 278-7501
- Source: Lexington Bluegrass AOR (Imagine) MLS-KY | MLS#: 26024052

Property Details
Status
Active
Type
Single Family Residence
No. of Stories
-
County
City
Neighborhood
--
Year Built
2026
HOA Fees
-
Finished Area
2,340 sqft
Lot Size
0.42 acre lot
Basement Area
- sqft
MLS Name
Lexington Bluegrass AOR (Imagine) MLS
MLS Number
26024052
MLS Status
Active
Days on Market
60
Cumulative Days on Market
41

Continue Your Journey in App
Find your dream home, receive real-time updates, and many more!
Continue Your Journey in App
Find your dream home, receive real-time updates, and many more!
Location
Facts & Features
Rooms
Bedrooms & bathrooms
Bedrooms: 3
Bathrooms: 3
Interior
Appliances
Dishwasher, Microwave, Range, Refrigerator
Heating
Electric, Heat Pump
Window Features
Insulated Windows
Flooring
Ceramic Tile
Cooling
Electric, Heat Pump
Interior Features
Breakfast Bar, Ceiling Fan(s), Eat In Kitchen, Entrance Foyer, Primary Downstairs, Walk In Closet(s)
Sewer
Public Sewer
Construction
Year Built
Year Built: 2026
Home type
Single Family Residence
Construction Materials
Vinyl Siding
Architectural Style
Ranch
Roof
Dimensional Style, Shingle
Foundation Details
Other
Property Condition
New Construction
Utilities & Energy
Parking Features
On Street, Attached Garage, Driveway, Garage Door Opener, Garage Faces Front
Laundry Features
Electric Dryer Hookup, Main Level, Washer Hookup
Water Source
Public
Utilities
Electricity Connected, Sewer Connected, Water Connected
Other Features
Lot Features
Other
Subdivision Name
Bracktown
Patio And Porch Features
Patio, Porch, Front Porch
Price History
| Date | Event | Price |
|---|---|---|
09/02/2026 Source: | Price Decreased | $398,000 -6.35% $170/sqft |
05/29/2026 Source: | Price Decreased | $425,000 -6.59% $182/sqft |
04/08/2026 Source: | Price Decreased | $455,000 -17.12% $194/sqft |
03/30/2026 Source: | Price Decreased | $549,000 -1.96% $235/sqft |
02/12/2026 Source: | Listed for Sale | $560,000 $239/sqft |

Show more
Nearby Homes
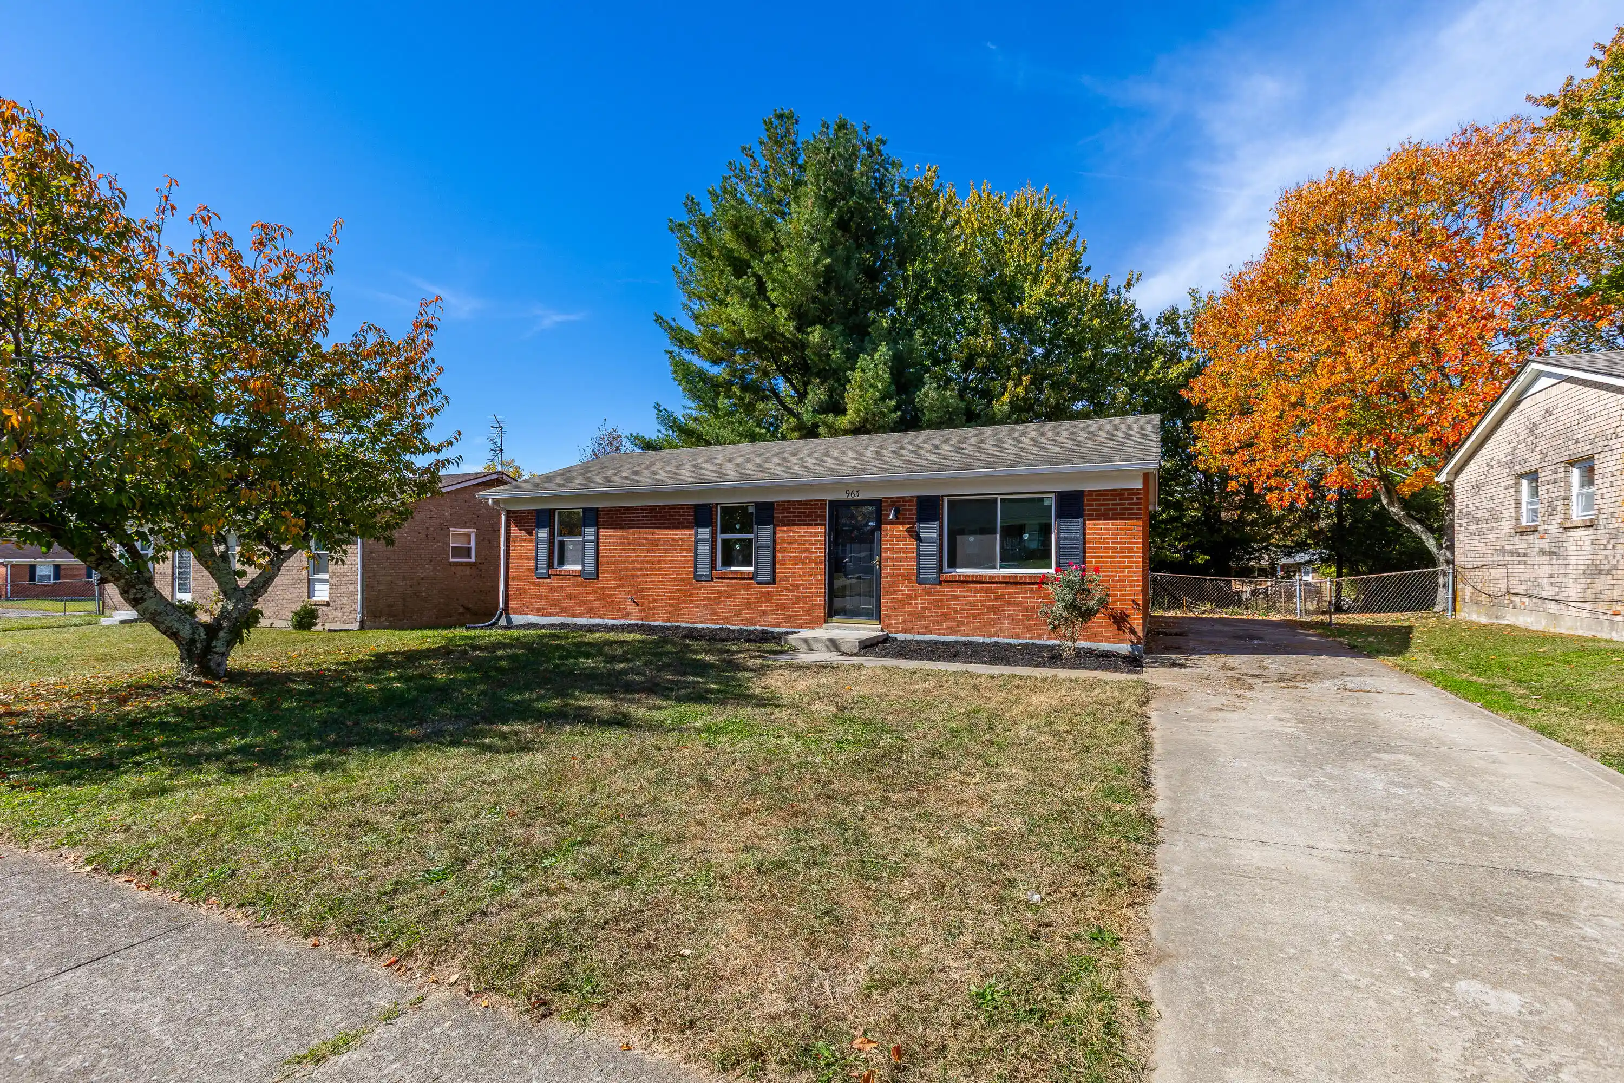
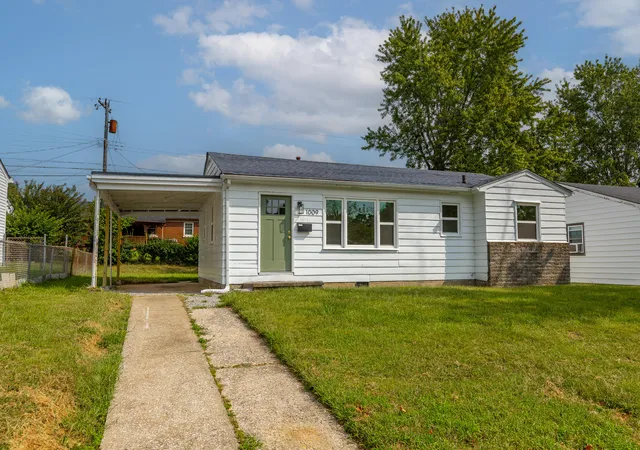
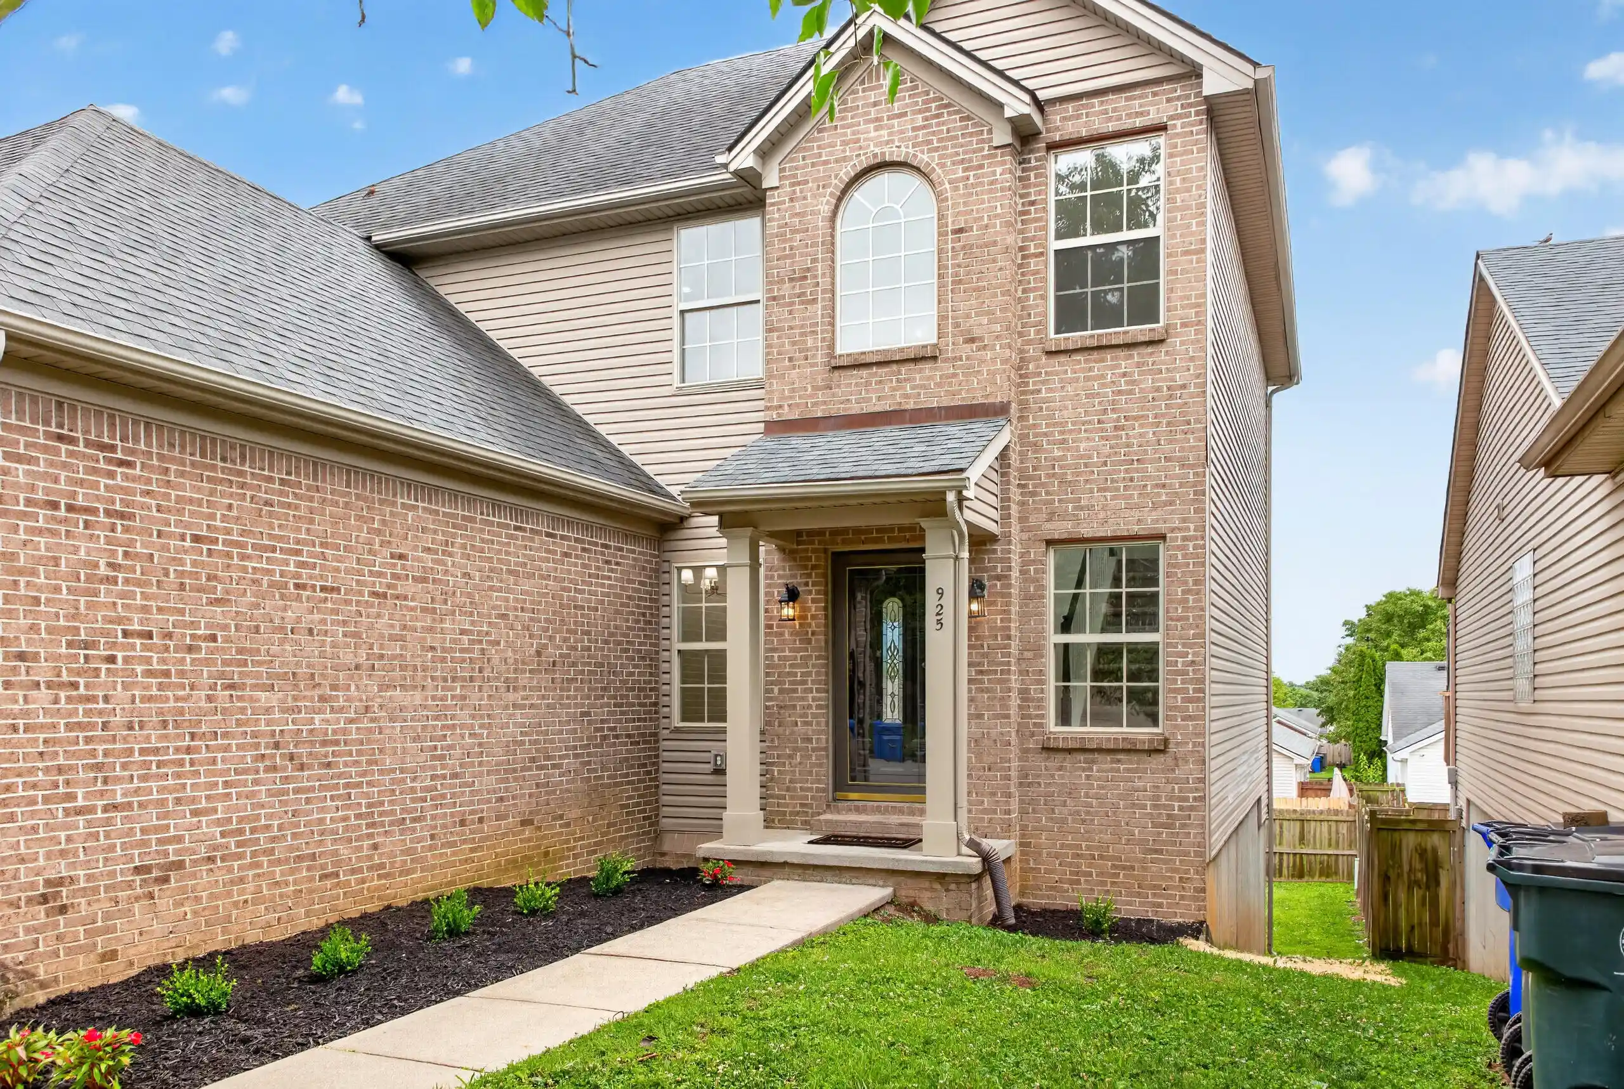

Find Homes by Property Features in Lexington, KY
Nearby New Homes For Sale


Based on information from the IMAGINE MLS® through Nov 01, 2026, 08:00PM. Copyrighted by the Imagine MLS®. IDX information is provided exclusively for consumers' personal, non-commercial use. It may not be used for any purpose other than to identify prospective properties consumers may be interested in purchasing. Data on this website is deemed reliable but is not guaranteed accurate by the MLS. © 2026 IMAGINE MLS®. All Rights Reserved.
 Advertising Broker: Donna Mink | Mink Realty
