- Overview
- Description
- Property Details
- Location
- HOA Management
- Facts & Features
- Getting Around
- Nearby Homes


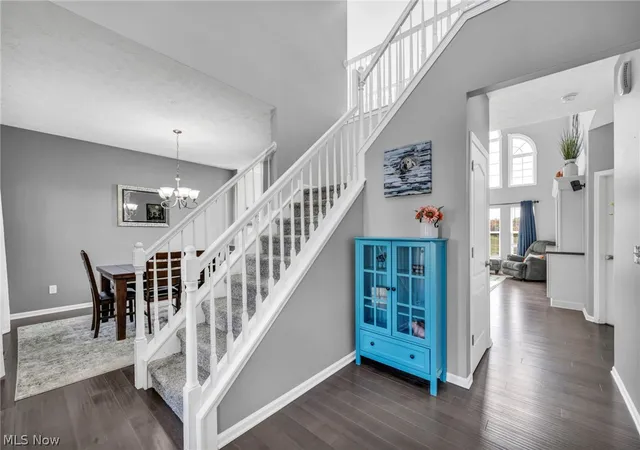

Street View
$450,000
Monthly Est:$2,240
 4 Beds
 3 Baths
2 full baths + 1 half bath
 2,696sqft
32925 Pennsylvania Dr, North Ridgeville, OH 44039
$450,000
$2,240/moEst:
Get Pre-Approved
Single Family Residence
Built in 2013
$50/mo HOA
0.32 acre lot
$167/sq.ft
Description
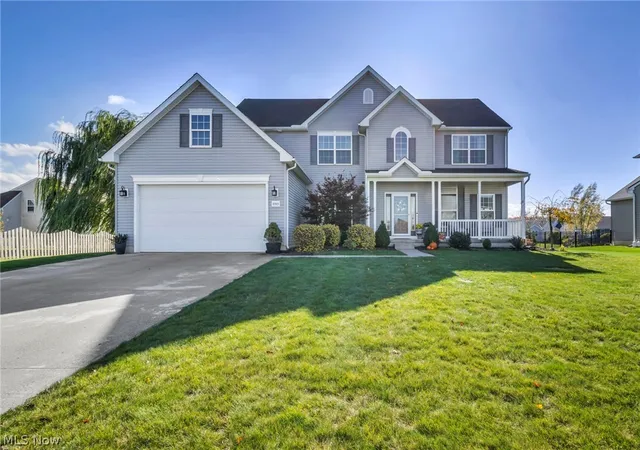
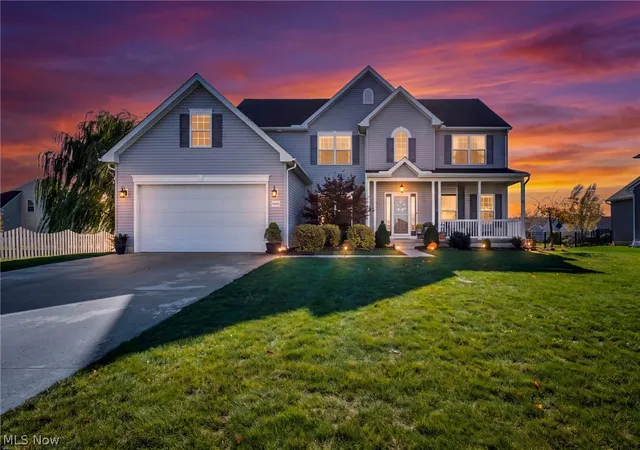
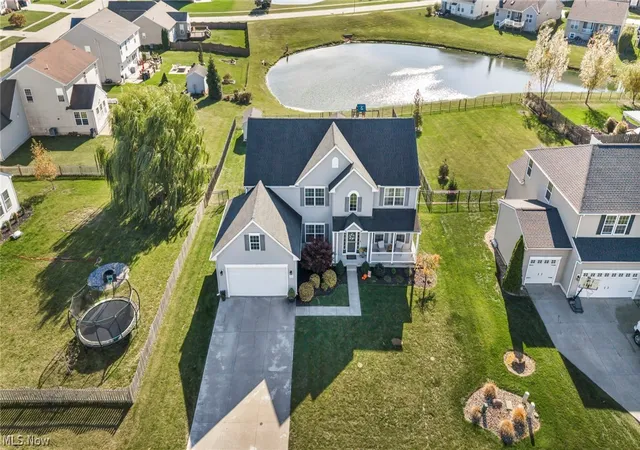
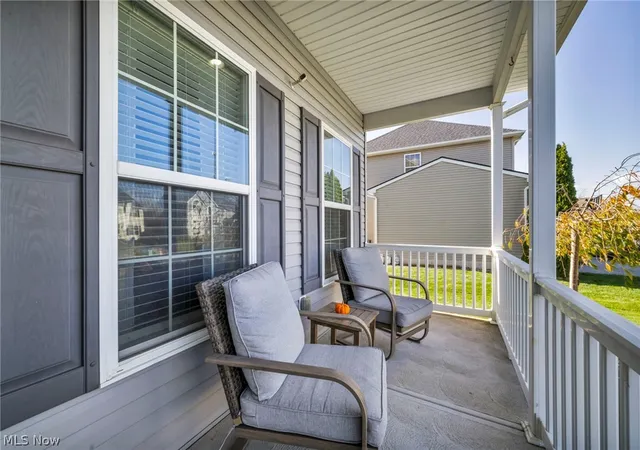
Welcome home to this beautifully appointed, move in ready Dream! Offering the perfect blend of elegance, comfort, and functionality! Situated on an over 1/3 acre lot, this property makes a lasting first impression with its wide driveway, inviting covered front porch, and beautifully fenced backyard featuring an expansive patio, plenty of space for entertaining, and a peaceful pond backdrop.
Step inside to a spacious foyer highlighted by vaulted ceilings, followed by inviting family room features oversized, floor to ceiling windows with abundance of natural light , custom built-in cabinetry and built in wired speakers , creating a warm and welcoming space to relax and gather.
The stunning, updated kitchen is sure to impress with beautiful newly updated cabinetry, quartz counters, stylish glass backsplash, stainless steel appliances, and an oversized social island perfect for entertaining. Enjoy casual dining in the eat-in kitchen or host more formal gatherings in the separate formal dining room.
From the kitchen, step out into your backyard oasis with a stamped patio, arbor, wrought-iron fencing, and scenic pond full of wildlife.
The main floor offers exceptional flexibility with a private office featuring French doors, an additional bonus room ideal for a playroom/hobby space, and the convenience of first-floor laundry.
Upstairs, retreat to the luxurious owner’s suite featuring two walk-in closets and a private bath complete with a relaxing soaking tub and separate shower. Three additional generously sized bedrooms and a full bathroom provide plenty of room for family and guests.
A full basement offers endless possibilities for additional living space, recreation and storage.
With its generous room sizes, thoughtful updates, versatile living spaces, and incredible outdoor setting, this home truly checks all the boxes. From everyday comfort to unforgettable gatherings, this is the home you’ve been dreaming of!
- Houzeo last checked: 13 minutes ago
- Listing updated: November 5, 2026 at 2:08 pm
- Listing Provided by: Melissa Bristow (440) 465-5634 DRE #2018005959 | Keller Williams Citywide (440) 892-2211
- Source: MLS Now-OH | MLS#: 5258328

Property Details
Status
Active
Type
Single Family Residence
No. of Stories
2
County
City
Neighborhood
--
Year Built
2013
HOA Fees
$50/mo
Finished Area
2,696 sqft
Lot Size
0.32 acre lot
Basement Area
- sqft
MLS Name
MLS Now
MLS Number
5258328
MLS Status
Active
Days on Market
1
Open House

Continue Your Journey in App
Find your dream home, receive real-time updates, and many more!
Continue Your Journey in App
Find your dream home, receive real-time updates, and many more!
Location
HOA Management
Cypress Station
HOA Fees
$600/ Annually
Amenities
 Amenities and services may be covered by one or multiple associations and service providers.
 CommonAreaMaintenance
Disclaimer: Amenities are based on third-party information and may vary; buyers must independently verify all amenities, as information is deemed reliable but not guaranteed.
Facts & Features
Rooms
Bedrooms & bathrooms
Bedrooms: 4
Bathrooms: 3
Office
Level: First
Area: 156.00 Square Feet
Dimensions: 13 x 12
PrimaryBathroom
Level: Second
Area: 144.00 Square Feet
Dimensions: 12 x 12
EntryFoyer
Level: First
Area: 150.00 Square Feet
Dimensions: 10 x 15
PrimaryBathroom
Level: Second
Area: 55.00 Square Feet
Dimensions: 10 x 5.5
Bedroom
Level: Second
Area: 143.00 Square Feet
Dimensions: 13 x 11
Bedroom
Level: Second
Area: 156.00 Square Feet
Dimensions: 13 x 12
PrimaryBedroom
Level: Second
Area: 323.00 Square Feet
Dimensions: 19 x 17
Bedroom
Level: Second
Area: 143.00 Square Feet
Dimensions: 11 x 13
Laundry
Level: First
Area: 84.00 Square Feet
Dimensions: 14 x 6
BonusRoom
Level: First
Area: 156.00 Square Feet
Dimensions: 13 x 12
EatInKitchen
Level: First
Area: 170.00 Square Feet
Dimensions: 10 x 17
DiningRoom
Level: First
Area: 308.00 Square Feet
Dimensions: 11 x 28
LivingRoom
Level: First
Area: 588.00 Square Feet
Dimensions: 21 x 28
Interior
Appliances
Dryer, Dishwasher, Microwave, Range, Refrigerator
Window Features
Screens
Sewer
Public Sewer
Cooling
Central Air
Interior Features
Built In Features, Ceiling Fans, Cathedral Ceilings, Entrance Foyer, Eat In Kitchen, Recessed Lighting, Smart Thermostat, Vaulted Ceilings, Walk In Closets
Heating
Forced Air
Construction
Year Built
Year Built: 2013
Home type
Single Family Residence
Construction Materials
Vinyl Siding
Roof
Shingle
Architectural Style
Colonial
Utilities & Energy
Laundry Features
Main Level
Water Source
Public
Parking Features
Attached, Garage
Basement
Full, Sump Pump
Other Features
Patio And Porch Features
Covered, Front Porch
Subdivision Name
Cypress Station Sub 1
Price History
| Date | Event | Price |
|---|---|---|
11/05/2026 Source: | Listed for Sale | $450,000 +58.45% $167/sqft |
04/24/2017 Source: | Sold | $284,000 $105/sqft |

Nearby Homes
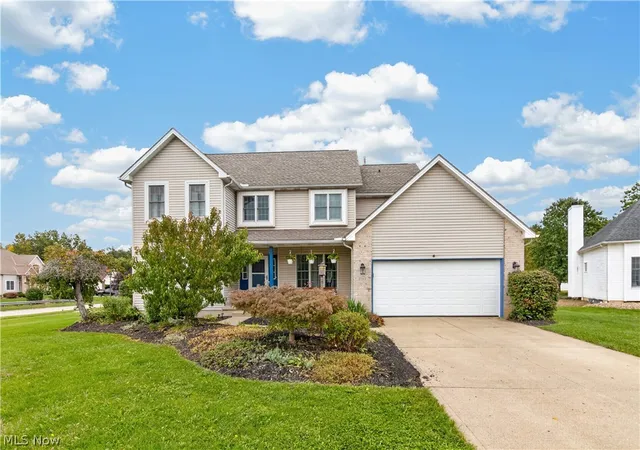
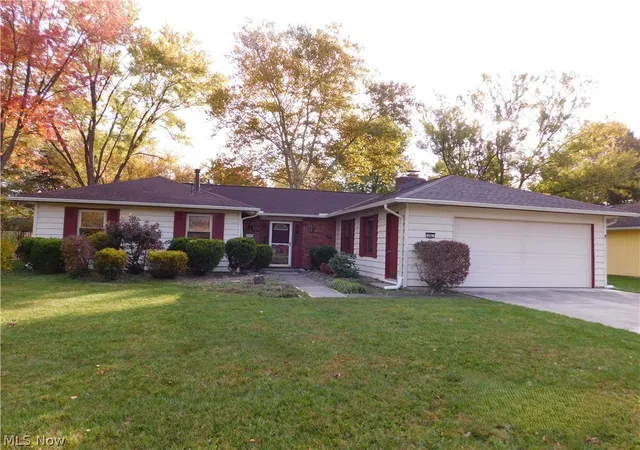
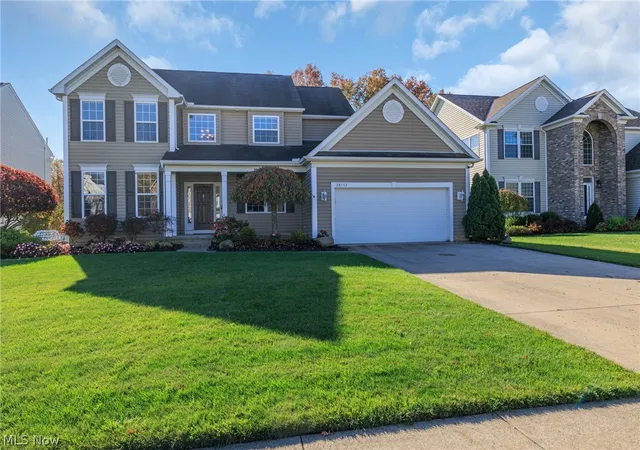
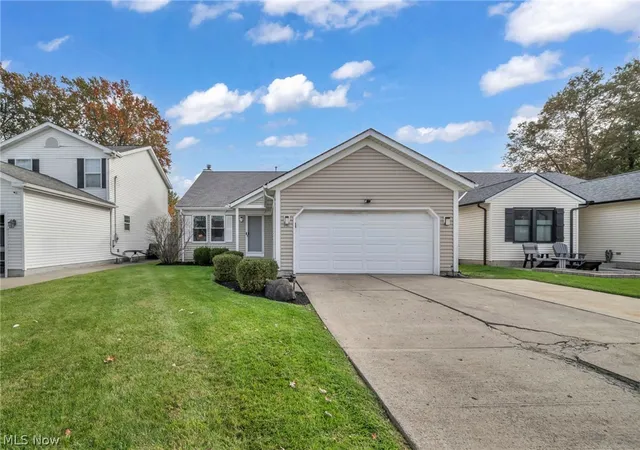
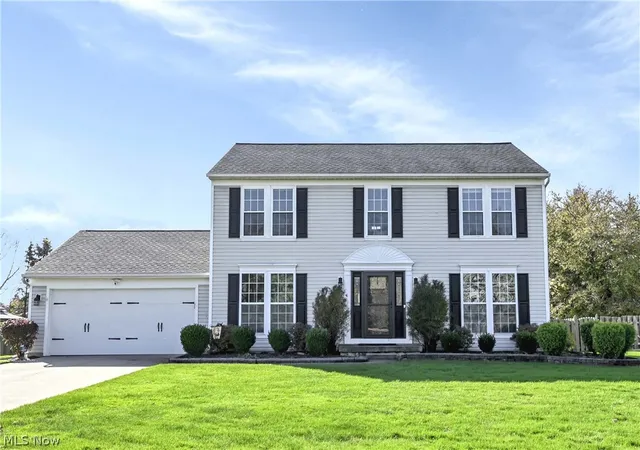
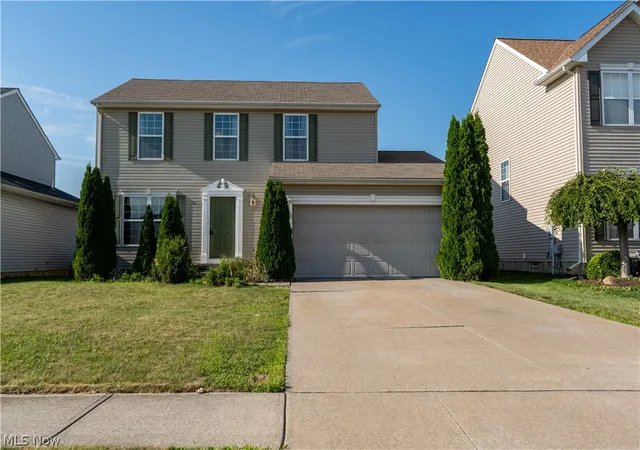
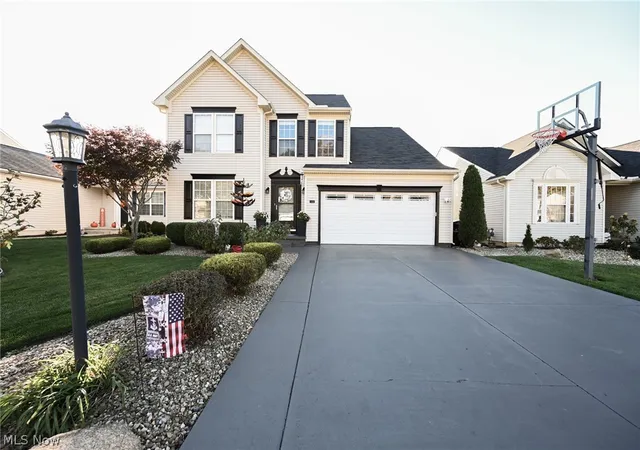
Find Homes by Property Features in North Ridgeville, OH
Nearby New Homes For Sale

Based on information from the Board/Association of REALTORS® (alternatively, from the Service) through Nov 06, 2026, 08:45PM. The data relating to real estate for sale on this website comes in part from the Internet Data Exchange program of MLS Now. Real estate listings held by brokerage firms other than Houzeo are marked with the Internet Data Exchange logo and detailed information about them includes the name of the listing broker(s). This website may not include listings or property addresses of sellers who have directed their listing brokers to withhold their listing or their property address from display on the Internet. Information is provided exclusively for personal, non-commercial use, and may not be used for any purpose other than to identify prospective properties consumers may be interested in purchasing. All information deemed reliable but not guaranteed. Houzeo participates in MLS Now IDX program, allowing us to display other IDXP’s’ listings on our website. However, Houzeo does not display the entire MLS Now IDX database on this website. The listings of some real estate brokerage firms have been excluded. The photos may be altered, edited, enhanced or virtually staged. © 2026 Multiple Listing Service, Inc. All Rights Reserved
 Advertising Broker: Nicholas Huscroft | Chosen Realty
