
Powered by 
- 3
- Overview
- Description
- Property Details
- Location
- HOA Management
- Facts & Features
- Getting Around
- Nearby Homes



$1,195,000
Monthly Est:$5,948
 3 Beds
 3 Baths
3 full baths
 1,931sqft
32952 N 70th Street, Scottsdale, AZ 85266
$1,195,000
$5,948/moEst:
Get Pre-Approved
Single Family Residence
Built in 1994
$477/mo HOA
5,500 sqft lot
$619/sq.ft
Description
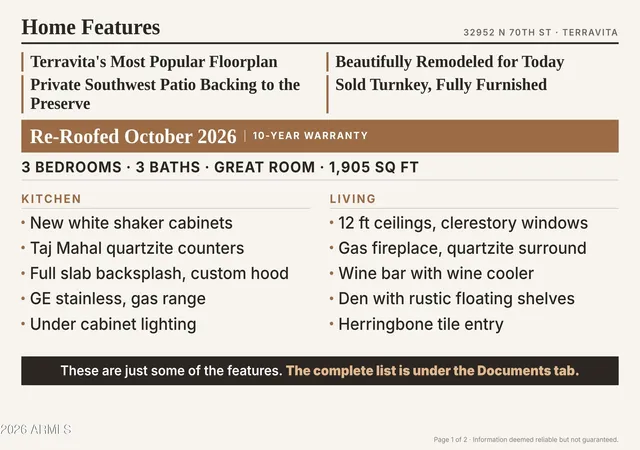
Terravita's most popular floorplan, the Vallis with casita, beautifully remodeled for today and sold turnkey, fully furnished. Re-roofed October 2026 with a 10-year warranty. Exceptionally quiet, private, location backing to the preserve, with a private southwest patio and kiva fireplace for sunset views. 3 bedrooms, 3 baths, den and 1,905 sq ft on one level, with a gated courtyard and a private casita with its own heating and cooling. Every bedroom has a walk-in closet. Kitchen with new shaker cabinets, far more storage, Taj Mahal quartzite counters and full slab backsplash, custom hood, GE stainless and gas range. 12 ft ceilings, a spa-style primary bath with freestanding tub, security doors throughout, and incredibly well maintained. Here are just some of the features that set it apart ROOF AND SYSTEMS: Re-roofed October 2026 with new underlayment and tile reset, with a 10-year warranty. Two heat pump systems: main house (2016) and a separate system for the casita (2019). Gas water heater (2022). Owned water softener. Copper plumbing. Automatic irrigation timer. Landscape lighting on a dusk to dawn timer.
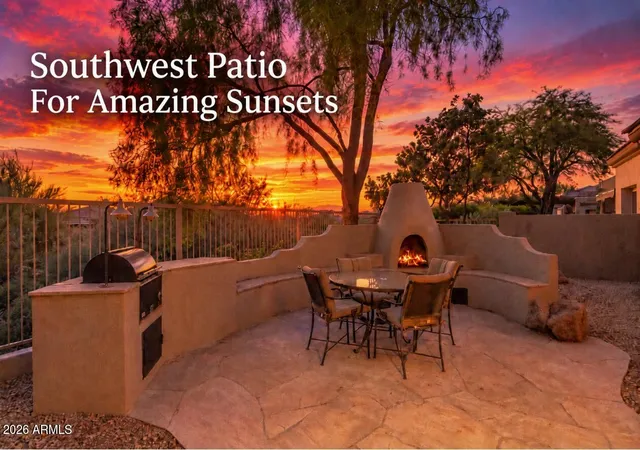
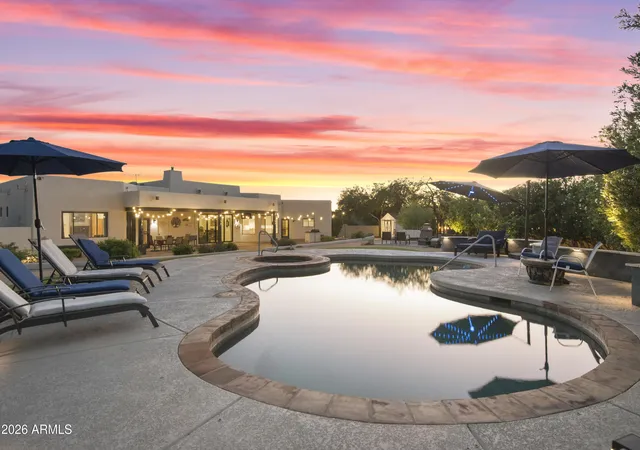
LOCATION: Exceptionally quiet setting backing to the preserve, with view fencing, mature desert trees and open sky beyond the back wall. The southwest exposure brings sunset views right to the patio.
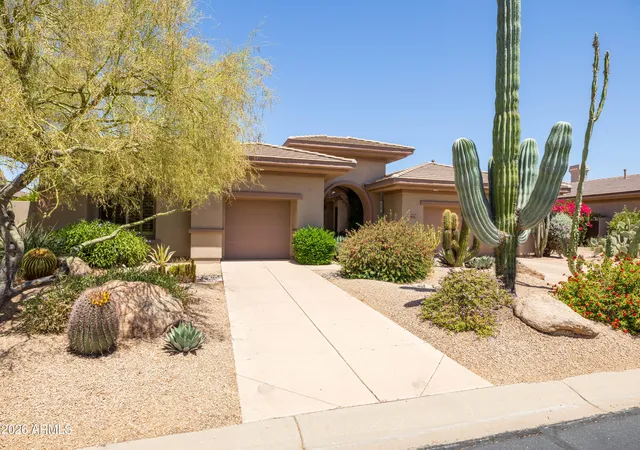
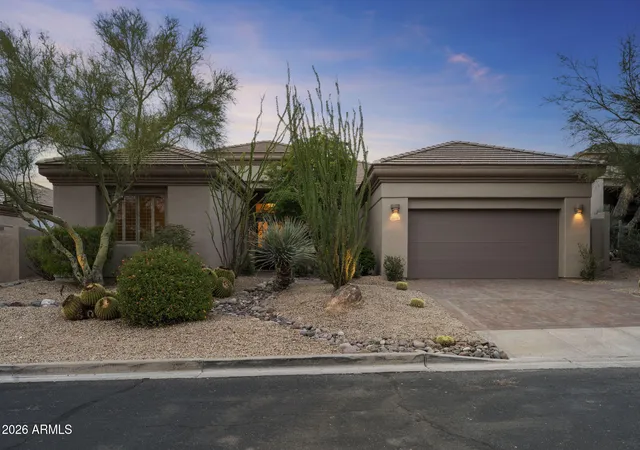
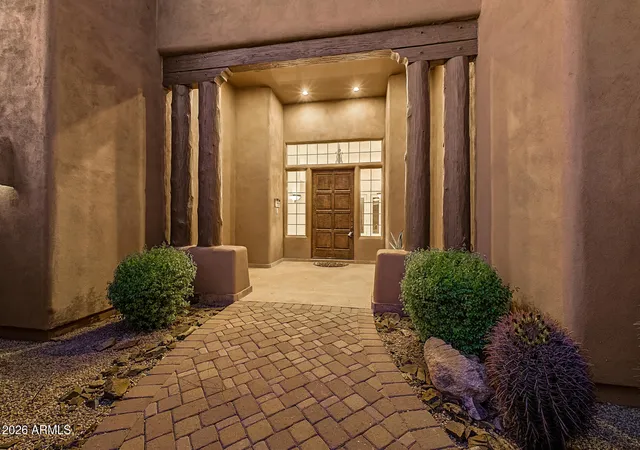
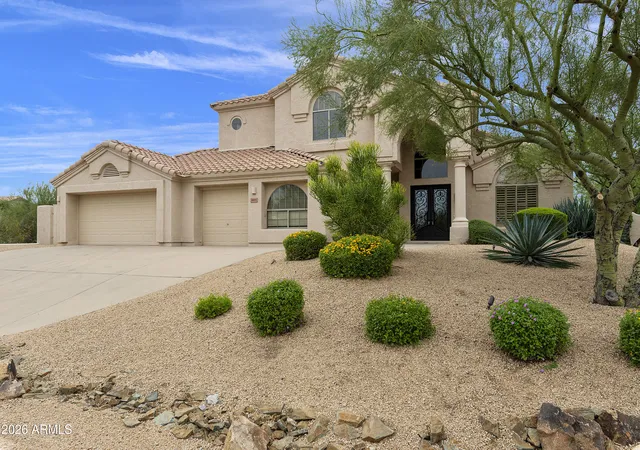
ARRIVAL AND COURTYARD: Fresh exterior paint, exposed aggregate driveway and low water desert landscaping with a mature shade tree, agave and boulders. A gated entry under a wood beam pergola opens to a private walled courtyard finished in exposed aggregate, with room to lounge outside the guest bedroom. Lit display niche at the front door, frosted glass beside the entry for privacy, and a dark painted front door with iron hardware. Security doors on every door, including the front door, so you can open the house up to the breeze.
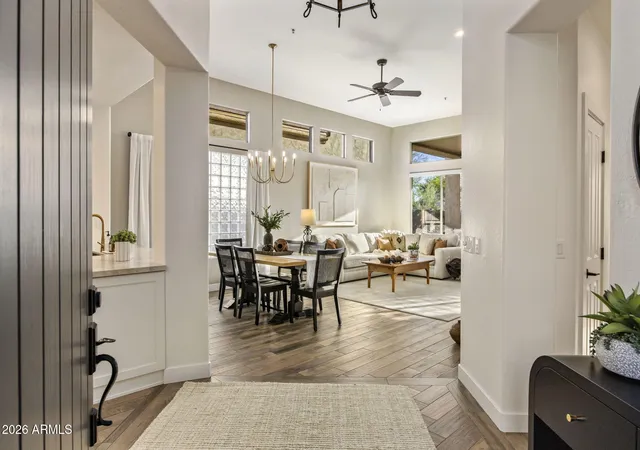
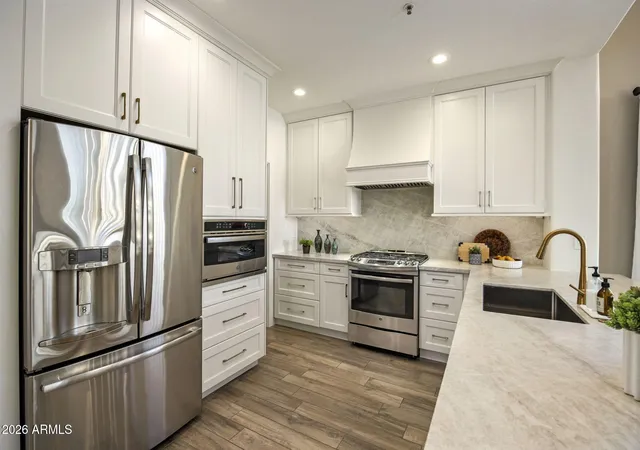
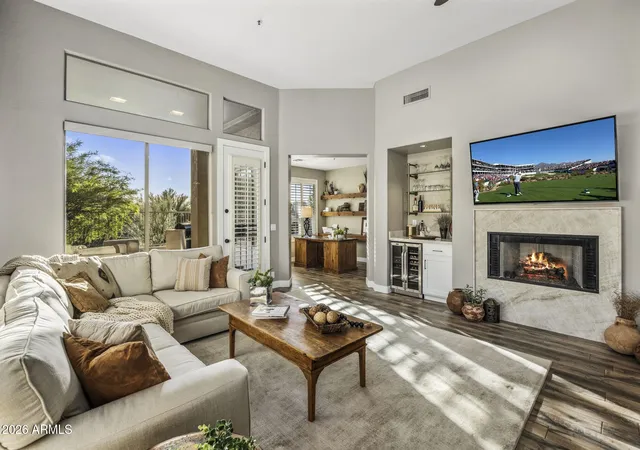
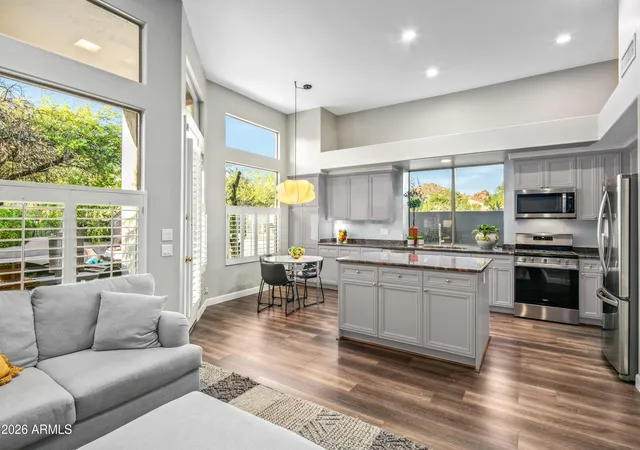
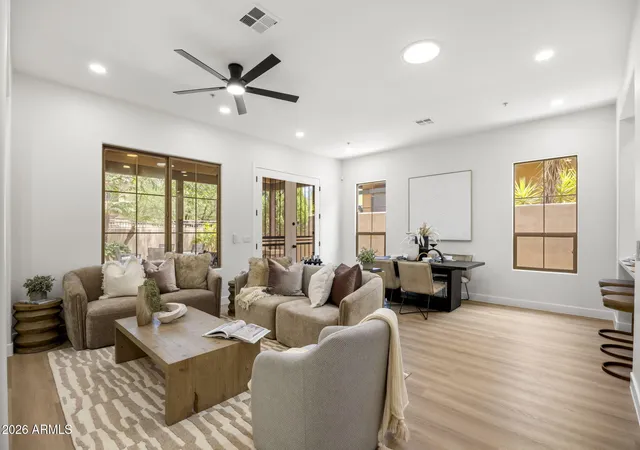
ENTRY AND GREAT ROOM: Wood look porcelain tile laid in a herringbone pattern at the entry, with an iron lantern pendant and a clear sightline straight through the home to the backyard. The great room has 12 ft ceilings with clerestory windows on two walls, a glass block window wall at the dining area, a brass chandelier, ceiling fan and recessed lighting. A large picture window and patio door with transoms look out to the covered patio. Gas fireplace in a Taj Mahal quartzite surround. WINE BAR: Recessed niche beside the fireplace with champagne finish metal and glass display shelving, a dual zone wine cooler, white shaker cabinet and quartzite top. DEN: Corner room with windows on two walls and plantation shutters, open to the great room. Thick rustic wood floating shelves wrap the corner, with a desk height ledge for a home office. KITCHEN: Reconfigured for storage and fully redone with new white shaker cabinets, crown molding, tall pantry cabinets, deep drawers and pullouts. Pantry with pullouts. Taj Mahal quartzite countertops with a full height slab backsplash running up to the custom painted wood range hood, with no tile breaks. GE stainless appliances: French door refrigerator with water and ice, slide-in gas range, built-in oven and dishwasher. Champagne bronze gooseneck faucet and hardware over an undermount stainless sink. Under cabinet lighting with concealed outlet strips, so the slab backsplash stays clean. Recessed lighting. Breakfast bar at the peninsula facing the great room, plus a sunny breakfast nook with plantation shutters.
PRIMARY SUITE: Bedroom enlarged during the remodel by borrowing hallway space. Plantation shutters, ceiling fan, carpet and a walk-in closet. A 2 inch thick solid knotty alder barn door on a black iron track opens to the bath. PRIMARY BATH: Frameless glass walk-in shower with rain head, handheld wand, linear drain, recessed niche, mosaic tile floor and champagne bronze fixtures. Freestanding soaking tub with a wall mounted champagne bronze filler beneath a sculptural globe pendant. Glass block window for soft natural light and privacy. Vertical fluted tile accent walls and large format honed travertine floors. Double vanity in a soft greige shaker finish with quartz top, two undermount sinks, brass hardware, arched brass mirrors and a glass pendant.
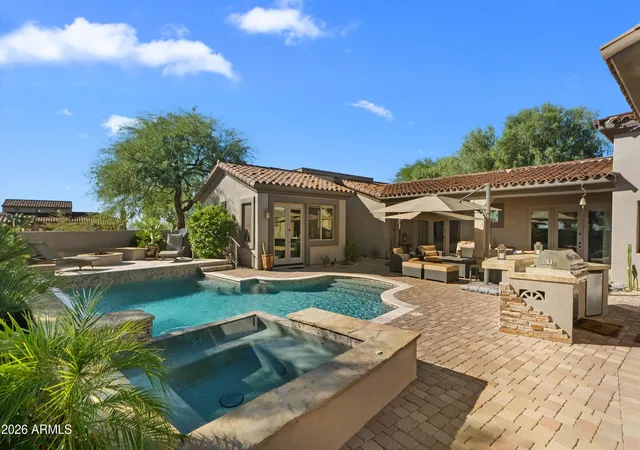
GUEST BEDROOM: Double atrium doors with security doors open directly to the private front courtyard, giving guests their own outdoor sitting area. Bright natural light, ceiling fan, carpet and a walk-in closet. GUEST BATH: Updated vanity with new doors, quartz top, undermount sink and brushed nickel fixtures. Walk-in shower with glass doors and a built-in niche, plus a glass block window for light. CASITA: Private entry off the courtyard with a security door. Its own heat pump (2019), carpet, walk-in closet and a bath with a walk-in shower tiled to the ceiling and an updated vanity with new doors, quartz top, sink and fixtures. Ideal guest quarters or a quiet office away from the main house. BACKYARD: Covered patio with recessed lighting and exposed aggregate, opening to a flagstone patio with a kiva gas fireplace wrapped in curved built-in banco seating. Built-in BBQ island with light. Mature shade trees, barrel and prickly pear cactus, boulders and landscape uplighting. Stuccoed courtyard and back walls, view fencing to the preserve and two gates.
THROUGHOUT: Tile in all areas except the bedrooms. New baseboards throughout. Plantation shutters. Dimmable lighting and plenty of outlets. New cabinet fronts in the laundry and linen closets. GARAGE: 2-car garage with epoxy floor, storage, gas water heater and owned water softener. TURNKEY: Sold fully furnished. Furniture, decor and housewares convey. A short list of seller exclusions is available.
COMMUNITY DESCRIPTION
Dear Prospective Homebuyer,
If you're considering making Terravita your home, know that you're not just buying a property; you're embracing a lifestyle that's rich, engaging, and brimming with opportunities. Terravita stands as a testament to a community that values experiences, relationships, and personal growth over mere bricks and mortar. Here, the house you buy is simply a gateway to the life you desire.
A visit to Terravita's clubhouse and a brief tour of the amenities is essential - it's not just recommended; it's crucial. It is literally what you are buying. If you are just looking for a house, this is likely not the place for you. Dialing 480-488- 3456 can set you on a path to discovering a world where every day is a new adventure. This initial tour is more than just a walkthrough; it's an eye-opener to the vibrant, active lifestyle that awaits you. Many have said that understanding the depth and breadth of Terravita's amenities was a pivotal moment in their decision to join our community.
We invite you to take the first step towards discovering if Terravita is the right fit for you. It's not just about finding a home; it's about finding a place where you can live your life to the fullest. The lifestyle you've dreamed of is here, waiting for you to embrace it. Remember, exploring Terravita starts with a tour of our clubhouse and amenities. Make that choice today and open the door to a world where life is rich, full, and wonderfully yours.
Terravita is a guard gated 823 acre planned community which consists of many amenities including an 18 hole championship golf course, a 39,000 square foot newly remodeled clubhouse facility with 2 dining areas, a heated 25 meter pool with easy beach front entrance and hot tub, 6 tennis courts and a full-time tennis pro, a 13,000 square foot health and fitness center, community-wide 6 mile long walking and jogging trails, and extensive event calendar with fun-filled events for the dozens of social organizations.
Terravita Golf and Country Club has been voted Best Master Planned Community and Best Private Golf Club numerous times by Ranking Arizona. Terravita was created by Del Webb and was their first non-age restricted community. Terravita golf course was created by PGA Hall of Fame member Billy Casper and designer Greg Nash. Terravita golf amenities include a pro shop, a large driving range, and four separate areas to practice chipping and putting.
- Houzeo last checked: 12 hours ago
- Listing updated: November 1, 2026 at 6:51 am
- Listing Provided by: Scott Gaertner (602) 369-6601 | Keller Williams Arizona Realty (480) 767-3000
- Source: Arizona Regional Multiple Listing Service-AZ | MLS#: 7098428

Property Details
Status
Active
Type
Single Family Residence
No. of Stories
1
County
City
Neighborhood
--
Year Built
1994
HOA Fees
$477/mo
Finished Area
1,931 sqft
Lot Size
5,500 sqft lot
Basement Area
- sqft
MLS Name
Arizona Regional Multiple Listing Service
MLS Number
7098428
MLS Status
Active
Days on Market
8

Continue Your Journey in App
Find your dream home, receive real-time updates, and many more!
Continue Your Journey in App
Find your dream home, receive real-time updates, and many more!
Location
HOA Management
Terravitra Comm Ass
HOA Fees
$468/ Quarterly
Terravita CC
HOA Fees
$321/ Monthly
Amenities
 Amenities and services may be covered by one or multiple associations and service providers.
 Maintenance
 Street Maint
Disclaimer: Amenities are based on third-party information and may vary; buyers must independently verify all amenities, as information is deemed reliable but not guaranteed.
Facts & Features
Rooms
Bedrooms & bathrooms
Bedrooms: 3
Bathrooms: 3
Interior
Heating
Natural Gas
Flooring
Carpet, Tile
Exterior Features
Private Street(s), Private Yard
Sewer
Public Sewer
Appliances
Dishwasher, Disposal, Refrigerator, Microwave, Gas Oven, Gas Range, Washer, Dryer
Interior Features
Full Bth Master Bdrm, Separate Shwr & Tub, Double Vanity, Breakfast Bar, Non Laminate Counter, High Speed Internet, Vaulted Ceiling(s), 9+ Flat Ceilings, No Interior Steps
Cooling
Ceiling Fan(s), Central Air
Window Features
Solar Screens, Skylight(s)
Construction
Year Built
Year Built: 1994
Home type
Single Family Residence
Roof
Concrete
Construction Materials
Wood Frame, Painted, Stucco
Architectural Style
Territorial/santa Fe
Utilities & Energy
Security Features
Security Guard, Fire Sprinkler System
Fireplace Features
Living Room, Gas, Exterior Fireplace
Laundry Features
Inside
Parking Features
Garage Door Opener, Attch'd Gar Cabinets
Water Source
Public
Other Features
Community Features
Guarded Entry, Community Spa Htd, Gated, Golf, Tennis Court(s), Biking/walking Path, Clubhouse, Fitness Center, Pickleball
Lot Features
Borders Common Area, Desert Front, Desert Back, Sprinklers In Front, Sprinklers In Rear
Subdivision Name
Terravita
Patio And Porch Features
Patio, Covered Patio(s)
Disclosures
Agency Discl Req
Price History
| Date | Event | Price |
|---|---|---|
10/26/2026 Source: | Listed for Sale | $1,195,000 +48675.51% $619/sqft |
07/22/2012 Source: | Sold | $2,450 +16.67% $1/sqft |
07/22/2012 Source: | Price Decreased | $2,100 -14.29% $1/sqft |
07/22/2012 Source: | Price Decreased | $2,450 -12.50% $1/sqft |
04/30/2009 Source: | Listing Removed | $2,800 +40.00% $1/sqft |

Show more
Nearby Homes

Find Homes by Property Features in Scottsdale, AZ
Nearby New Homes For Sale

Based on information from the Arizona Regional Multiple Listing Service through Nov 02, 2026, 02:15PM. All information should be verified by the recipient and none is guaranteed as accurate by ARMLS. Listing Information presented by local MLS brokerage: Sell Your Home Services, local REALTOR®- Dan Demers (774) 265-0879. Information is provided exclusively for personal, non-commercial use. It may not be used for any purpose other than to identify prospective properties consumers may be interested in purchasing. This website may not include listings or property addresses of sellers who have directed their listing brokers to withhold their listing or their property address from display on the Internet. © 2026 Arizona Regional Multiple Listing Service, Inc. All rights reserved.
 Advertising Broker: Daniel Demers (267) 341-8337 | Sell Your Home Services
