- Overview
- Description
- Property Details
- Location
- HOA Management
- Facts & Features
- Getting Around
- Nearby Homes




$2,090,000
Monthly Est:$10,403
 3 Beds
 3 Baths
3 full baths
 3,015sqft
3298 Belon Ln, Naples, FL 34114
$2,090,000
$10,403/moEst:
Get Pre-Approved
Single Family Residence
Built in 2019
$241.67/mo HOA
0.21 acre lot
$693/sq.ft
Description
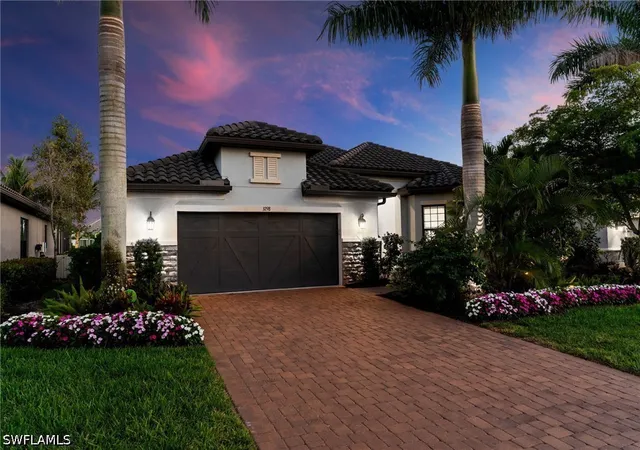
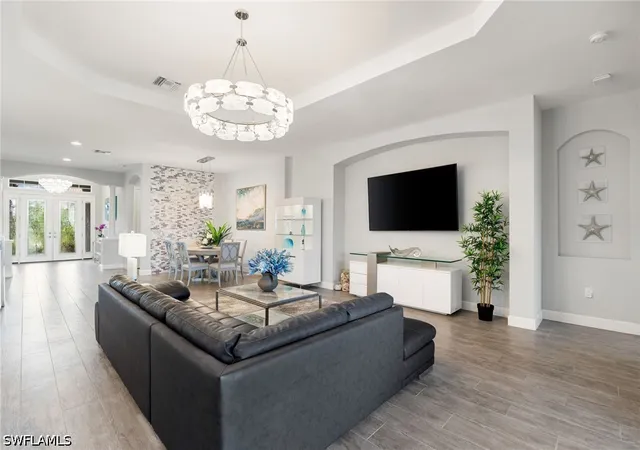
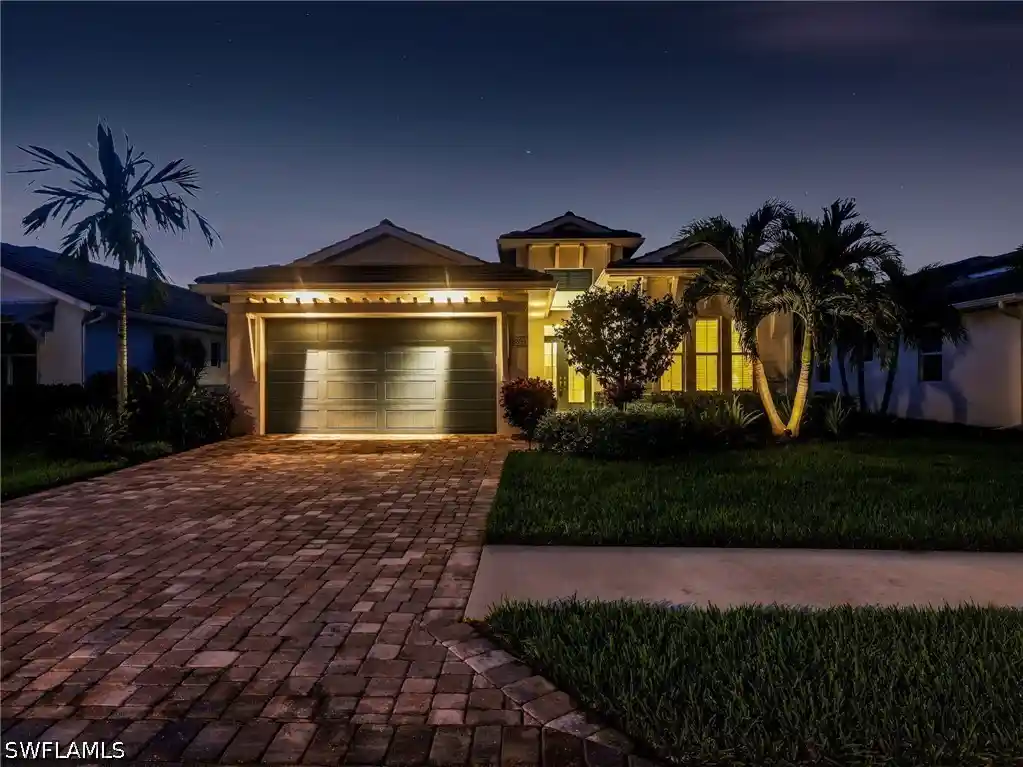
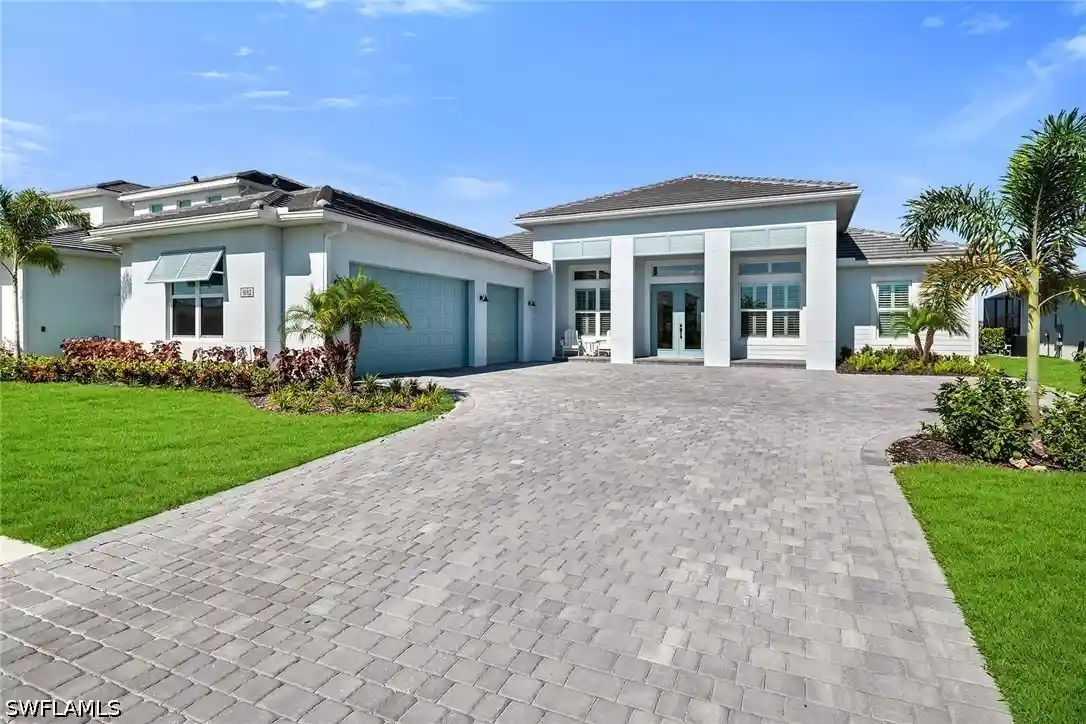
TURNKEY! CDD PAID IN FULL! Introducing 3298 Belon Lane—a sanctuary of Coastal Contemporary Elegance nestled in the heart of Fiddler’s Creek. Step into this exquisitely appointed, turnkey 3-bedroom plus den, 3-bath residence and discover refined design seamlessly intertwined with the effortless allure of Florida living. Every detail has been thoughtfully curated to inspire a sense of tranquility and sophistication.
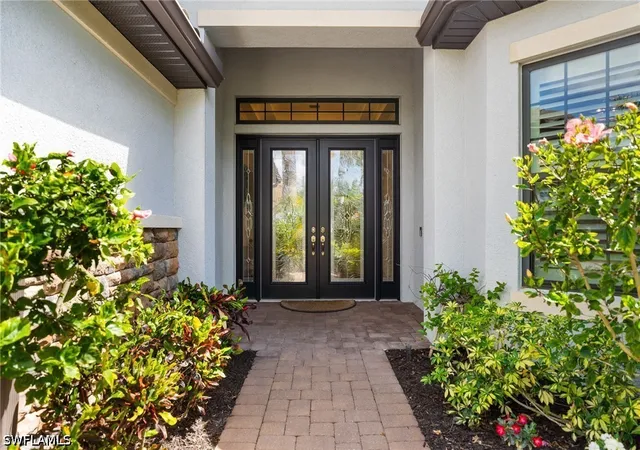
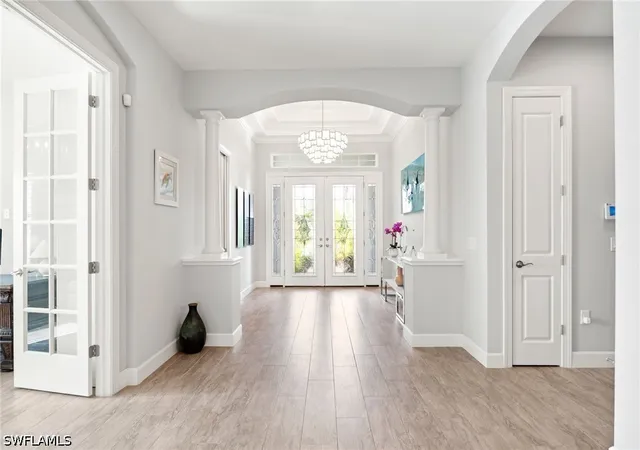
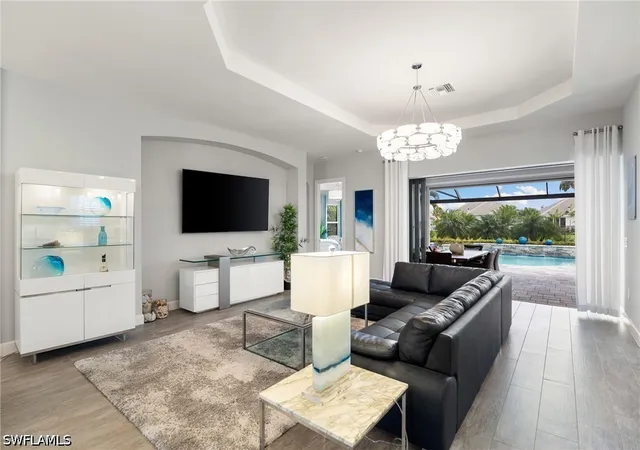
From the moment you enter, you are greeted by an elevated level of craftsmanship: Warm, natural wood-look ceramic tile flooring, tray ceilings adorned with crown molding, and plantation shutters that filter in gentle natural light.
The main living area is anchored by an impressive custom stone feature wall, a sculptural focal point where layered grey and white tones create a sense of depth, movement, and modern elegance.
The kitchen is a masterpiece of form and function, offering upgraded white cabinetry, granite countertops, premium appliances, and a layout perfectly suited for both daily living and gracious hosting.
Retreat to the owner’s suite, a private haven adorned with a customized walk-in closet and a spa-inspired bath that promises comfort and everyday luxury. The versatile den adapts effortlessly to your needs, whether for a sophisticated home office or plush guest accommodations.
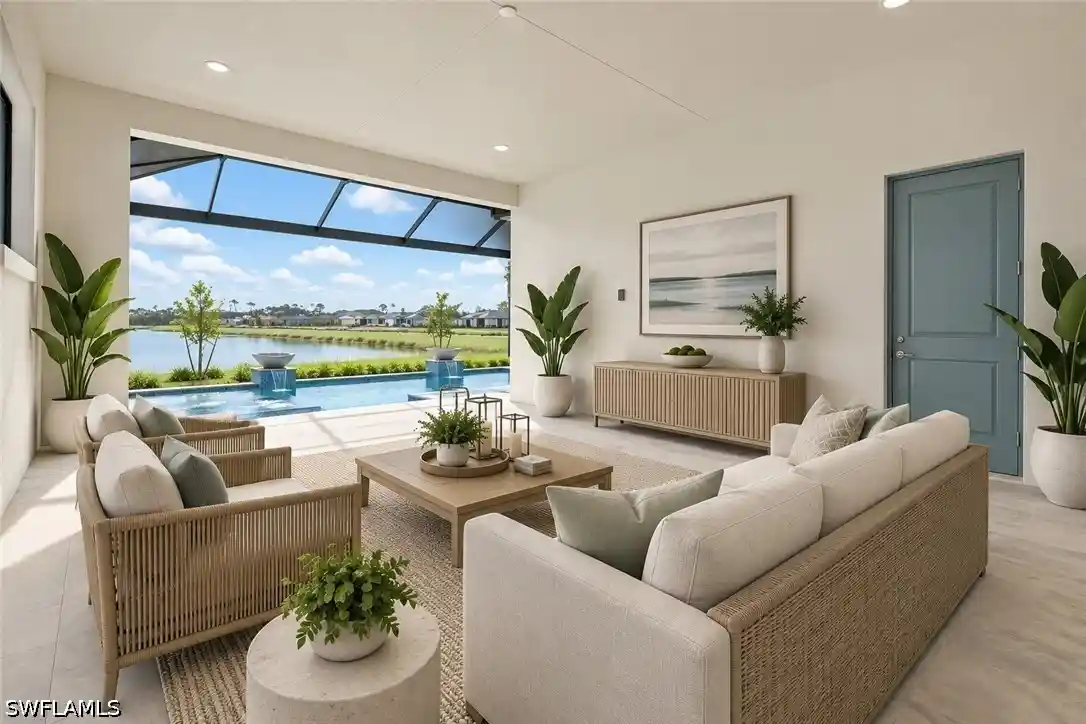
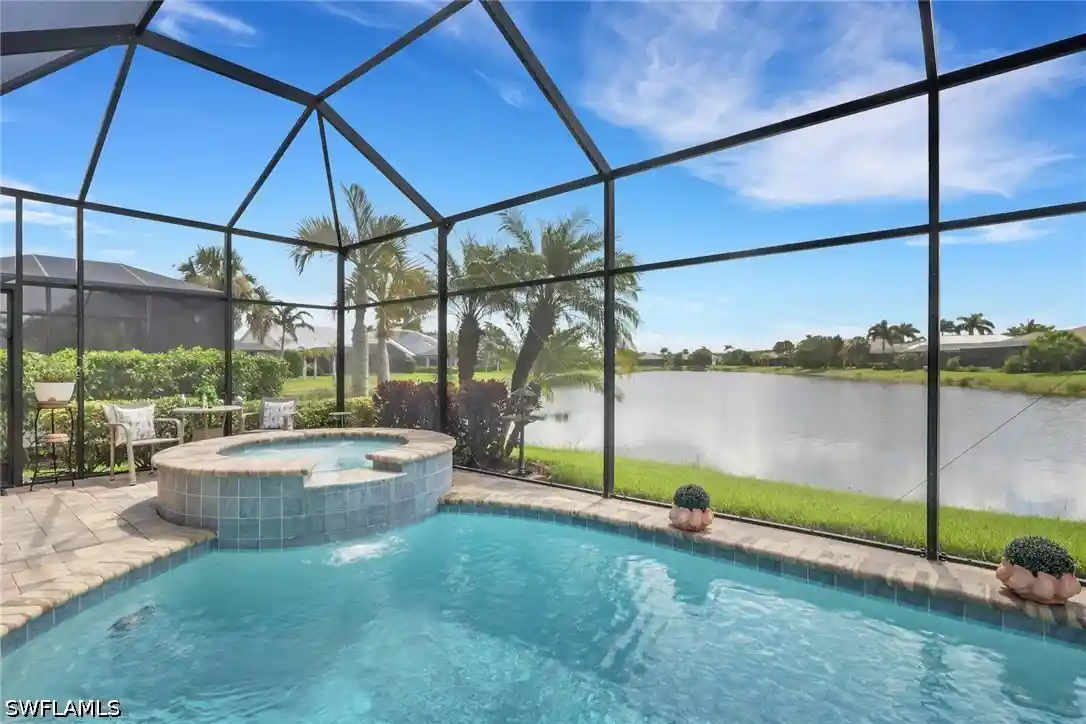
Designed to celebrate the Florida lifestyle, the expansive extended lanai is a true showpiece. Enjoy sweeping waterfront vistas through a picture-frame screen enclosure, enveloped in privacy and serenity. The lanai features an extensive coastal collection by Clayton Swartz, exquisite custom stonework, a fully equipped outdoor kitchen, enhanced landscape and pool lighting, and an oversized waterfall pool and spa.
A stately limestone fireplace sets the stage for unforgettable sunset evenings, inviting you to relax or entertain beneath the radiant sky. Here, outdoor living becomes a daily indulgence, shielded from distractions, and embraced by natural beauty.
This remarkable retreat comes with a full-home generator, Storm Smart hurricane shades, impact windows and doors, a security system, and an air-conditioned garage, offering both peace of mind and everyday comfort.
A rare fusion of luxury, style, and functionality, this exceptional residence promises an elevated waterfront lifestyle that is truly beyond compare.
Situated within the exclusive Fiddler’s Creek community, you’ll enjoy resort-style living amidst a lush tropical landscape. The 54,000 sq ft Club & Spa offers two exceptional restaurants, multiple sparkling pools, a state-of-the-art fitness center, and courts for tennis, pickleball, and bocce. Optional memberships for golf, beach, and boating elevate your experience even further. Perfectly placed just minutes from Marco Island’s pristine beaches and the vibrant heart of downtown Naples and 5th Avenue, this residence embodies the ultimate coastal sophistication—inside and out.
- Houzeo last checked: 12 hours ago
- Listing updated: October 9, 2026 at 4:25 pm
- Listing Provided by: Katharina Gabriel (973) 632-0996 DRE #249528642 | Waterfront Realty Group Inc (239) 263-1000
- Source: Florida Gulf Coast MLS, Fort Myers-FL | MLS#: 226036621

Property Details
Status
Active
Type
Single Family Residence
No. of Stories
1
County
City
Neighborhood
--
Year Built
2019
HOA Fees
$241.67/mo
Finished Area
3,015 sqft
Lot Size
0.21 acre lot
Basement Area
- sqft
MLS Name
Florida Gulf Coast MLS, Fort Myers
MLS Number
226036621
MLS Status
Active
Days on Market
24

Continue Your Journey in App
Find your dream home, receive real-time updates, and many more!
Continue Your Journey in App
Find your dream home, receive real-time updates, and many more!
Location
HOA Management
N/A
HOA Fees
$725.19/ Quarterly
Amenities
 Amenities and services may be covered by one or multiple associations and service providers.
 Spa
 Park Playground
 Sewer
 Gym
 Cable TV
 Pool
 Security Guard
 Maintenance
 Tennis
 Road Maintenance
 Club House
 Water
 Golf
 Internet
 Trash Pickup
 Restaurant
Walk path
Beach
Sports Court
Library
AssociationManagement
RecreationFacilities
StreetLights
BusinessCenter
IrrigationWater
Management
PestControl
ReserveFund
Concierge
PrivateMembership
Disclaimer: Amenities are based on third-party information and may vary; buyers must independently verify all amenities, as information is deemed reliable but not guaranteed.
Facts & Features
Rooms
Bedrooms & bathrooms
Bedrooms: 3
Bathrooms: 3
Interior
Flooring
Tile
Window Features
Casement Windows, Sliding, Impact Glass, Shutters, Window Coverings
Interior Features
Attic, Breakfast Bar, Built In Features, Breakfast Area, Tray Ceilings, Closet Cabinetry, Dual Sinks, Entrance Foyer, Eat In Kitchen, French Doors Atrium Doors, Kitchen Island, Living Dining Room, Pantry, Pull Down Attic Stairs, Tub Shower, Walk In Pantry, Walk In Closets, Window Treatments, High Speed Internet, Home Office
Heating
Central, Electric
Sewer
Public Sewer
Cooling
Central Air, Ceiling Fans, Electric, Gas, Heat Pump
Exterior Features
Security High Impact Doors, Irrigation Sprinklers, Outdoor Grill, Outdoor Kitchen, Patio, Water Feature, Gas Grill
Appliances
Built In Oven, Dryer, Dishwasher, Freezer, Gas Cooktop, Disposal, Ice Maker, Microwave, Refrigerator, Refrigerator With Ice Maker, Self Cleaning Oven, Tankless Water Heater, Wine Cooler, Washer
Construction
Year Built
Year Built: 2019
Home type
Single Family Residence
Architectural Style
Other, Ranch, One Story
Construction Materials
Block, Concrete, Stone, Stucco, Wood Frame
Roof
Tile
Property Condition
Resale
Utilities & Energy
Security Features
Burglar Alarm Monitored, Security Gate, Gated With Guard, Secured Garage Parking, Gated Community, Security Guard, Security System, Smoke Detectors
Utilities
Cable Available, Natural Gas Available, High Speed Internet Available, Underground Utilities
Laundry Features
Inside, Laundry Tub
Fireplace Features
Outside
Pool Features
Concrete, Gas Heat, Heated, In Ground, Pool Equipment, Pool Sweep, Screen Enclosure, Salt Water, Community
Association Amenities
Beach Rights, Bocce Court, Business Center, Clubhouse, Fitness Center, Golf Course, Library, Playground, Pickleball, Private Membership, Pool, Restaurant, Sauna, Spa Hot Tub, Sidewalks, Tennis Courts, Concierge, Management
Water Source
Public
Parking Features
Attached, Driveway, Underground, Garage, Paved, Garage Door Opener
Other Features
Lot Features
Pond On Lot, Sprinklers Automatic
Subdivision Name
Oyster Harbor
Patio And Porch Features
Lanai, Patio, Porch, Screened
Disclosures
Owner Has Flood Insurance, Rv Restrictions
Community Features
Boat Facilities, Golf, Gated, Tennis Courts, Street Lights
Price History
| Date | Event | Price |
|---|---|---|
10/09/2026 Source: | Listed for Sale | $2,090,000 $693/sqft |
04/17/2026 Source: | Off Market | $2,090,000 $693/sqft |

Nearby Homes
Find Homes by Property Features in Naples, FL
Nearby New Homes For Sale


Based on information from the Florida Gulf Coast Multiple Listing Service, Inc. through Nov 02, 2026, 02:15PM. IDX information is provided exclusively for consumers’ personal, non-commercial use, that it may not be used for any purpose other than to identify prospective properties consumers may be interested in purchasing. All information provided is deemed reliable but is not guaranteed and should be independently verified. Some IDX listings have been excluded from this website. © 2026 Florida Gulf Coast Multiple Listing Service - All Rights Reserved.
 Advertising Broker: Moe Mossa (Savvy Avenue) | Savvy Avenue, LLC
