Realty Solution
Powered by 
- 17
- Overview
- Description
- Property Details
- Location
- HOA Management
- Facts & Features
- Getting Around



Listed by: Eleanor Swinehart (619) 606-9730 DRE #01381096 | Curtis Coleman Company (858) 578-8810
$969,000
Monthly Est:$4,823
 3 Beds
 3 Baths
3 full baths
 2,499sqft
32993 Luiseno Cir Dr, Pauma Valley, CA 92061
$969,000
$4,823/moEst:
Get Pre-Approved
Duplex
Built in 1992
$967/mo HOA
-- sqft lot
$388/sq.ft
Description
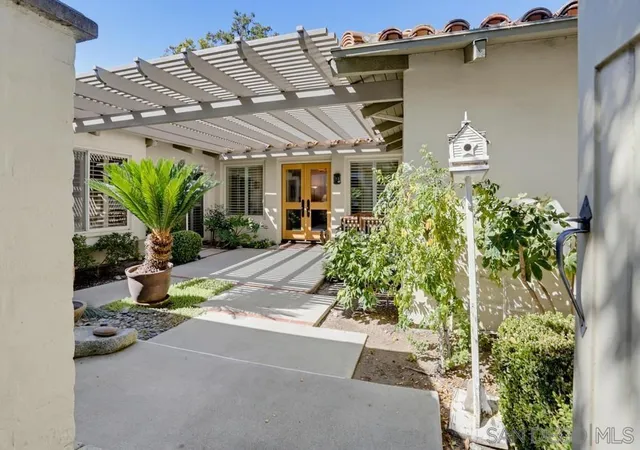
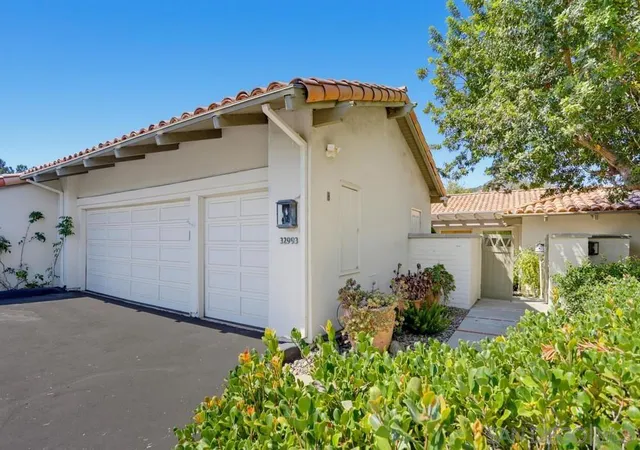
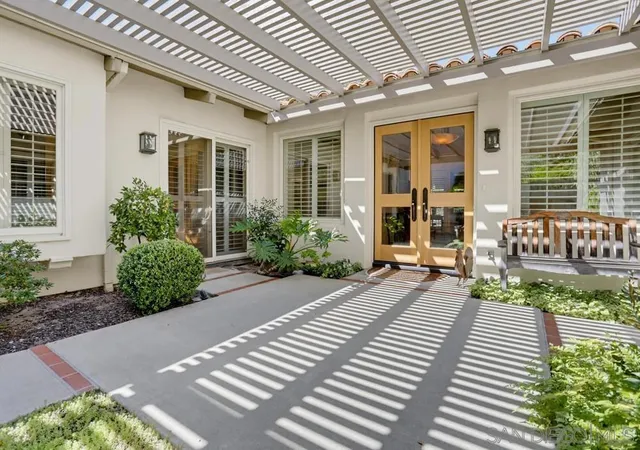
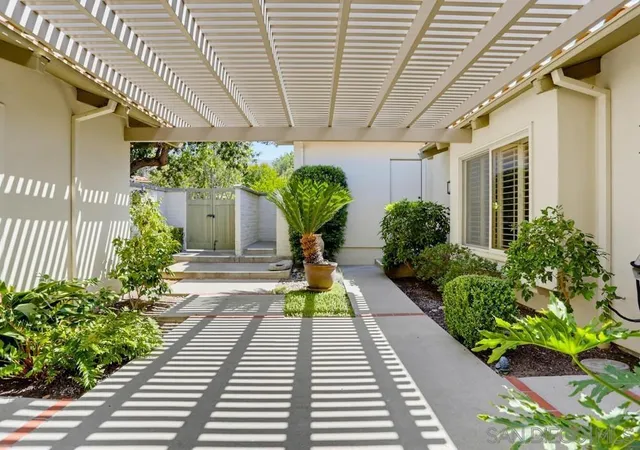
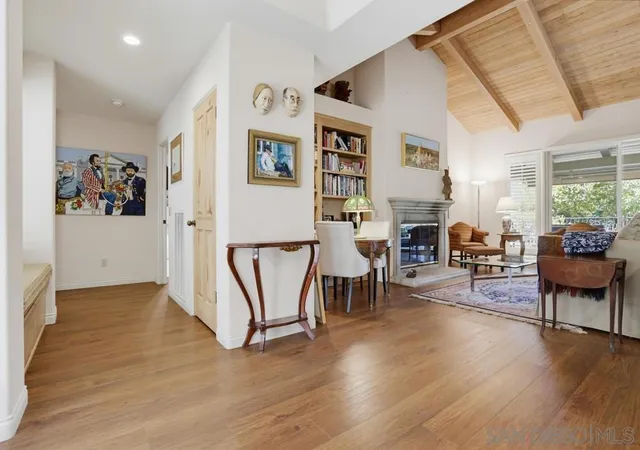
PRICE REDUCTION! Nestled within a beautifully maintained luxury attached-home community featuring mature landscaping and lush greenbelts, this is one of the largest PUDs in PVCC Enter through your private, secure courtyard—an inviting outdoor space ready for your personal touch. Best of all, everything beyond your patios is professionally maintained, allowing you to enjoy a true low-maintenance lifestyle. Inside, you'll find an updated living room highlighted by a dramatic cathedral ceiling with exposed wood beams, luxury vinyl wood flooring throughout, a cozy fireplace, and custom built-in bookcases. The open floor plan flows seamlessly into the dining area, kitchen, and expansive rear patio, creating an ideal setting for both everyday living and entertaining. A convenient wet bar, open to both the living room and kitchen, ensures the cook is always part of the conversation. These condos were built by John Lyttle, a noted orange county quality builder whose icon is a bay window over the kitchen sink with no internal supports. The spacious dining room features a second fireplace, adding warmth and elegance for gatherings. The large kitchen is thoughtfully designed for two cooks, offering brand-new appliances, abundant cabinetry, and a generous walk-in pantry for additional storage. (Please see supplement) Just off the hallway is a full bathroom, currently serving primarily as a powder room because the adjacent bedroom is used as a home office. Complete with a built-in desk and bookcases, this versatile room can easily function as an office, guest room, hobby room, or bedroom to suit your needs. The private primary suite is a true retreat. The spa-inspired bathroom boasts a beautiful freestanding soaking tub, a large walk-in shower, double-sink vanity, and an expansive walk-in closet with additional closet space. The king-sized bedroom includes a comfortable sitting area and direct access to the rear patio, creating a peaceful indoor-outdoor sanctuary. Conveniently located inside the home, the laundry room features a newer large-capacity combination washer and dryer. Simply close the doors when not in use, keeping everything neatly tucked away. On the opposite side of the primary bedroom, you'll find the third bedroom and another full bathroom, providing privacy and comfort for overnight guests. Step outside to your fully fenced backyard oasis. The spacious patio is covered by an electric awning and offers spectacular views of the southern mountains and surrounding greenbelt. Just around the corner, a second patio off the kitchen provides the perfect setting for barbecues and al fresco dining. This charming enclave of just 12 homes features winding pathways leading throughout the community, including easy access to the private swimming pool and spa. Located just five minutes from the PVCC clubhouse and the first tee of the renowned Robert Trent Jones Sr. golf course, this home offers an exceptional lifestyle. Club membership is not included with the purchase, but a variety of membership options are available upon approval through the club's application process. If you've been searching for luxury, comfort, privacy, and convenience in one exceptional home, your search is over.
- Houzeo last checked: 4 minutes ago
- Listing updated: September 13, 2026 at 5:49 pm
- Source: California Regional MLS-CA | MLS#: 260017392SD

Property Details
Status
Active
Type
Multi Family
No. of Stories
1
County
City
Neighborhood
--
Year Built
1992
HOA Fees
$967/mo
Finished Area
2,499 sqft
Lot Size
-- sqft lot
Basement Area
- sqft
MLS Name
California Regional MLS
MLS Number
260017392SD
MLS Status
Active
Days on Market
113

Continue Your Journey in App
Find your dream home, receive real-time updates, and many more!
Continue Your Journey in App
Find your dream home, receive real-time updates, and many more!
Location
HOA Management
Haciendas
HOA Fees
$2,901/ Quarterly
Amenities
 Amenities and services may be covered by one or multiple associations and service providers.
 Maintenance
 Water
 Security Gate
 Trash Pickup
 Pool
 Spa
 PetRestrictions
Disclaimer: Amenities are based on third-party information and may vary; buyers must independently verify all amenities, as information is deemed reliable but not guaranteed.
Facts & Features
Rooms
Bedrooms & bathrooms
Bedrooms: 3
Bathrooms: 3
Interior
Appliances
Counter Top, Dishwasher, Energy Star Qualified Water Heater, Electric Cooking, Electric Oven, Electric Range, Disposal, Ice Maker, Microwave, Propane Water Heater, Refrigerator, Self Cleaning Oven, Vented Exhaust Fan, Water Heater
Cooling
Central Air, Electric
Interior Features
Beamed Ceilings, Granite Counters, Pantry, Bedroom On Main Level, Walk In Closets
Heating
Combination, Energy Star Qualified Equipment, Forced Air, High Efficiency, Propane
Construction
Year Built
Year Built: 1992
Home type
Duplex
Construction Materials
Copper Plumbing
Roof
Spanish Tile
Utilities & Energy
Pool Features
Community, Fenced, Filtered, Gunite, Heated, In Ground, Propane Heat, Private, Association
Security Features
Carbon Monoxide Detectors, Gated With Guard, Gated Community, Twenty Four Hour Security, Security Guard
Laundry Features
Washer Hookup, Electric Dryer Hookup, Inside
Utilities
Propane, Sewer Connected, Underground Utilities, Water Connected
Water Source
Private
Parking Features
Asphalt, Door Multi, Direct Access, Driveway, Garage, Golf Cart Garage, Garage Door Opener, Shared Driveway
Fireplace Features
Dining Room, Gas, Gas Starter, Living Room, Raised Hearth
Association Amenities
Controlled Access, Maintenance Grounds, Hot Water, Pool, Pet Restrictions, Spa Hot Tub, Trash, Water
Other Features
Disclosures
Covenants Restrictions Disclosure, Pet Restrictions, Unincorporated
Patio And Porch Features
Concrete, Open, Patio, Wrap Around
Subdivision Name
Pauma Valley
Community Features
Gated, Pool
Lot Features
Drip Irrigation Bubblers, Sprinklers In Rear, Sprinklers In Front, Sprinkler System
Price History
| Date | Event | Price |
|---|---|---|
07/15/2026 Source: | Price Decreased | $969,000 -2.61% $388/sqft |
07/15/2026 Source: | Listed for Sale | $995,000 $398/sqft |

Find Homes by Property Features in Pauma Valley, CA


Based on information from California Regional Multiple Listing Service, Inc. as of Nov 06, 2026, 10:45PM and /or other sources. All data, including all measurements and calculations of area, is obtained from various sources and has not been, and will not be, verified by broker or MLS. All information should be independently reviewed and verified for accuracy. Properties may or may not be listed by the office/agent presenting the information. Information being provided is for consumers’ personal, non-commercial use and may not be used for any purpose other than to identify prospective properties consumers may be interested in purchasing. This website may not include listings or property addresses of sellers who have directed their listing brokers to withhold their listing or their property address from display on the Internet. © 2026 California Regional Multiple Listing Service. All Rights Reserved.
 Advertising Broker: William Johnson DRE #01463271 | William Johnson Brokerage
