The Greene Realty
Powered by 
- 2
- Overview
- Description
- Property Details
- Location
- Facts & Features
- Getting Around
- Nearby Homes

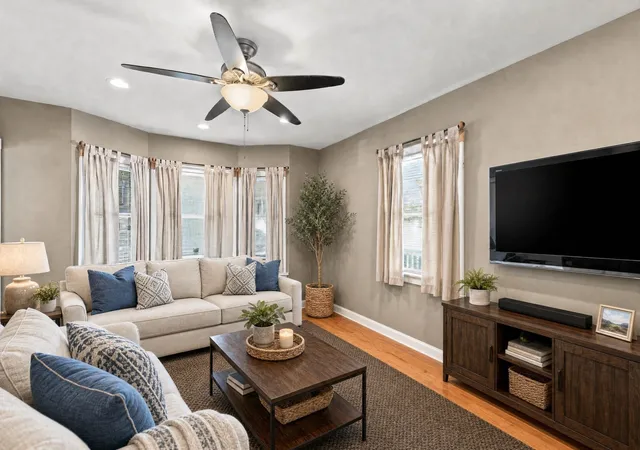

Street View
$725,000
Monthly Est:$3,609
 4 Beds
 2 Baths
1 full bath + 1 half bath
 2,174sqft
33 Aborn St, Peabody, MA 01960
$725,000
$3,609/moEst:
Get Pre-Approved
Single Family Residence
Built in 1900
$-- HOA
0.11 acre lot
$333/sq.ft
Description
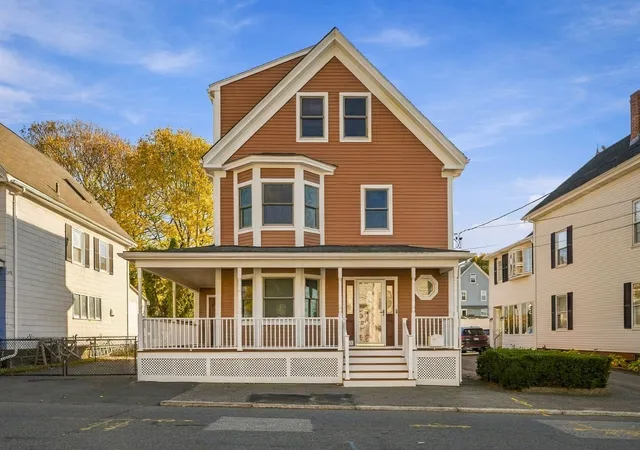
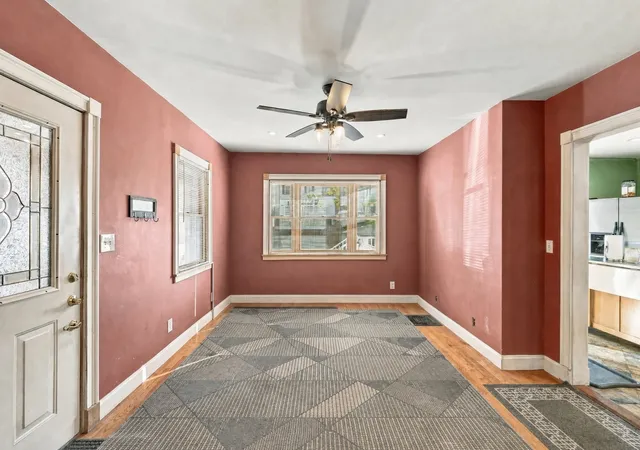
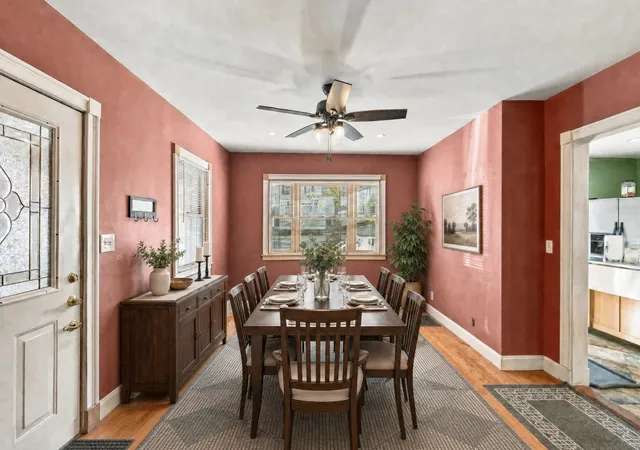
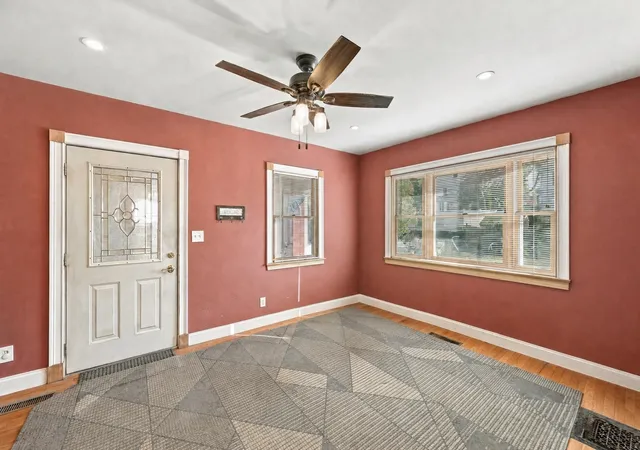
#01960 The HOTTEST zip code currently!!! Open Houses Saturday 11/7 11:30-1 and Sunday 11/8 10-11:30 If these walls could talk.......they would tell a story of owners who dedicated their entire stewardship to its restoration as a labor of love. New owners will enjoy a remarkable masterpiece where near all components have been repaired, replaced, restored, and care for, and all they need to do is button up personalized finishing touches (the kind that are fun, like paint colors, and decor) and move right in. All of this just in time to enjoy the heart of the home. Space for everyone..... the dining room table with a spread for the holidays that spills over into the eat in kitchen where everyone will gather. The formal living room with bows windows overlooking the covered famers porch. Or step out onto the deck (which can fit an entire party!). No expense was spared in using materials of top quality. The original staircase, also has the breakfast staircase directly into the kitchen to sneak down for a midnight snack. All the comforts of a timeless Colonial with improvements and tweaks to bring modern flare to the table. Including a primary suite with exceptional closets, and direct access into the primary main hall bathroom that also brought laundry to the second floor! There is another bedroom on the 2nd level, and just upstairs, there are two more bedrooms plus a bonus family room (which could easily be turned into a 5th bedroom. Wood floors pretty much throughout. Central air components all run, and simply requiring final connections. On demand gas hot water. And so much more. Fully enclosed yard for the pups, and gates to open for parking and the most convenient layout. Nothing overlooked: roof, siding, trex decking, trims (interior AND exterior), windows, blueboard and plaster, kitchen, baths, electrical, on-demand hot water, gas, central air hook-up in place, and more! Be the recipient of the kind of true value-add you WISH most houses had!
- Houzeo last checked: 1 minute ago
- Listing updated: November 3, 2026 at 8:30 am
- Listing Provided by: Sarah MacBurnie (978) 337-9955 | Ocean's Edge Real Estate (978) 238-8026
- Source: MLS Property Information Network-MA | MLS#: 73597658

Property Details
Status
Active
Type
Single Family Residence
No. of Stories
-
County
City
Neighborhood
--
Year Built
1900
HOA Fees
-
Finished Area
2,174 sqft
Lot Size
0.11 acre lot
Basement Area
- sqft
MLS Name
MLS Property Information Network
MLS Number
73597658
MLS Status
New
Days on Market
2

Continue Your Journey in App
Find your dream home, receive real-time updates, and many more!
Continue Your Journey in App
Find your dream home, receive real-time updates, and many more!
Location
Facts & Features
Rooms
Bedrooms & bathrooms
Bedrooms: 4
Bathrooms: 2
Interior
Appliances
Gas Water Heater, Tankless Water Heater, Range, Dishwasher, Refrigerator, Washer, Dryer
Sewer
Public Sewer
Cooling
Central Air, Other
Flooring
Wood, Tile, Vinyl / Vct, Flooring Wood
Interior Features
Den
Heating
Forced Air, Oil
Exterior Features
Porch, Porch Enclosed, Deck Composite, Fenced Yard
Construction
Year Built
Year Built: 1900
Home type
Single Family Residence
Foundation Details
Stone
Construction Materials
Frame
Architectural Style
Colonial
Roof
Shingle
Utilities & Energy
Utilities
For Gas Range
Laundry Features
Second Floor
Basement
Full, Unfinished
Parking Features
Paved Drive, Off Street, Tandem
Water Source
Public
Electric
Circuit Breakers
Other Features
Community Features
Public Transportation, Shopping, Golf, Medical Facility, House Of Worship, Private School, Public School, T Station, University
Lot Features
Level
Disclosures
Central Air Compressor, A Coil, And Ducting All Done Buyer Assumes Responsibility To Finish Connecting Electric And Copper Lines.
Patio And Porch Features
Porch, Porch Enclosed, Deck Composite
Price History
| Date | Event | Price |
|---|---|---|
11/02/2026 Source: | Listed for Sale | $725,000 +559.69% $333/sqft |
09/23/1995 Source: | Sold | $109,900 $51/sqft |

Nearby Homes
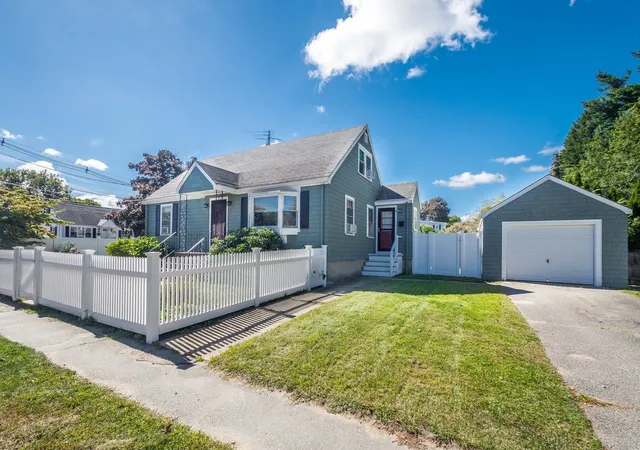
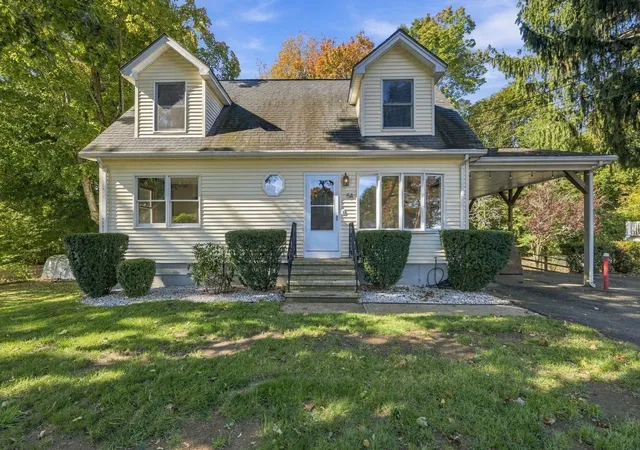
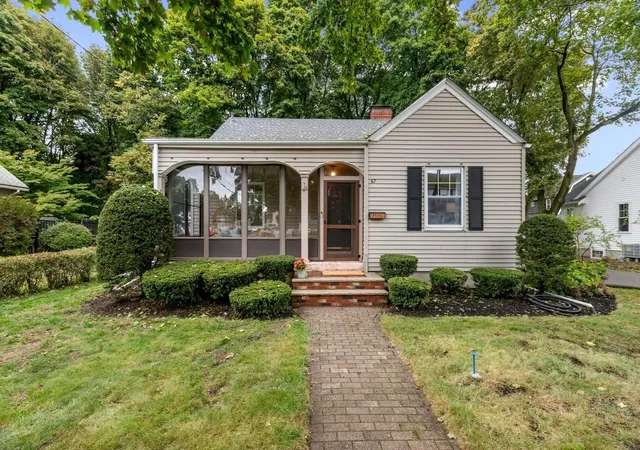
Find Homes by Property Features in Peabody, MA

Based on information provided to and compiled by MLS Property Information Network, Inc. covering through Nov 04, 2026, 11:15PM. The property listing data and information, or the Images, set forth herein were provided to MLS Property Information Network, Inc. from third-party sources, including sellers, lessors and public records, and were compiled by MLS Property Information Network, Inc. The property listing data and information, and the Images, are for the personal, non-commercial use of consumers having a good faith interest in purchasing or leasing listed properties of the type displayed to them and may not be used for any purpose other than to identify prospective properties which such consumers may have a good faith interest in purchasing or leasing. MLS Property Information Network, Inc. and its subscribers disclaim any and all representations and warranties as to the accuracy of the property listing data and information, or as to the accuracy of any of the Images, set forth herein. All information provided is deemed reliable, but is not guaranteed to be accurate and should be independently verified. © 2026 MLS Property Information Network, Inc. All Rights Reserved.
 Advertising Broker: Derek Greene | The Greene Realty Group
