

- Overview
- Description
- Property Details
- Location
- HOA Management
- Facts & Features
- Getting Around
- Nearby Homes
 Price Drop: $9.9K (10/19)
$389,000
Monthly Est:$1,936
 2 Beds

1 full bath + 1 half bath
 1,550sqft
33 Ashley Ln #33, Middleboro, MA 02346
$389,000
$1,936/moEst:
Condominium
Built in 1988
$616/mo HOA
-- sqft lot
$251/sq.ft
Description
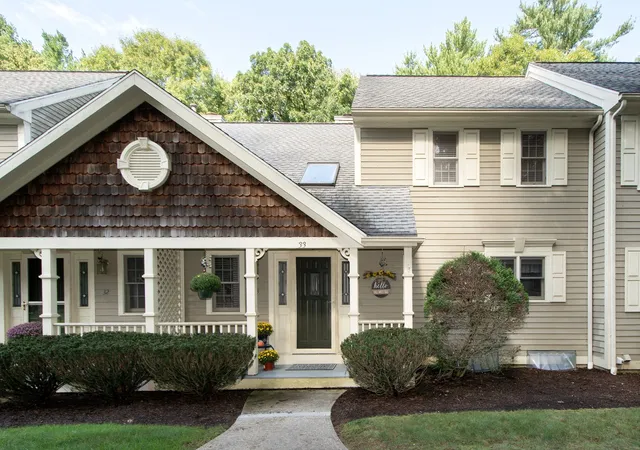
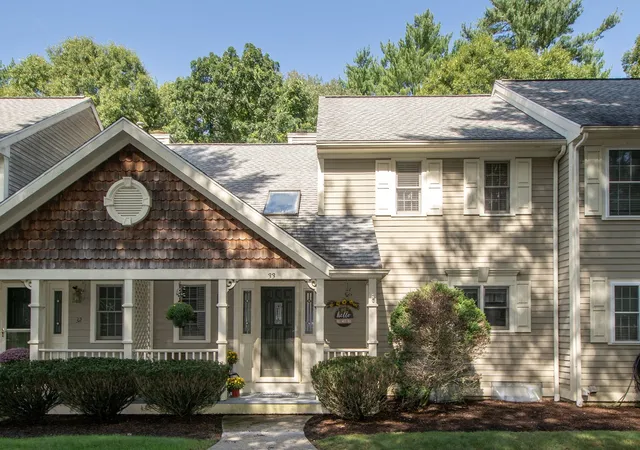
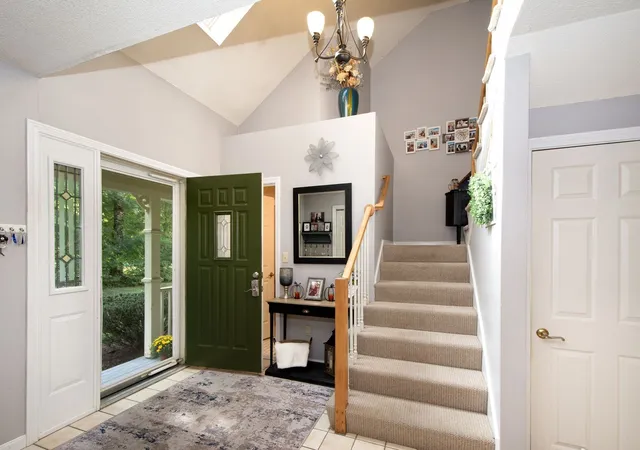
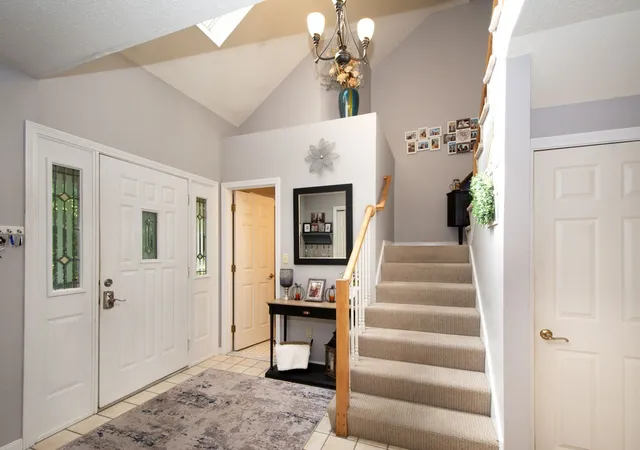
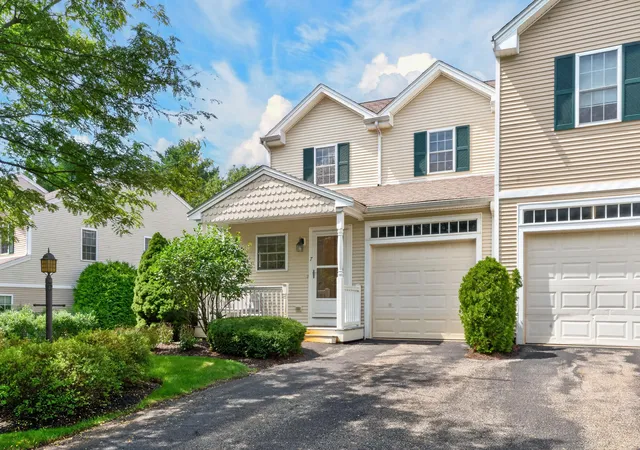
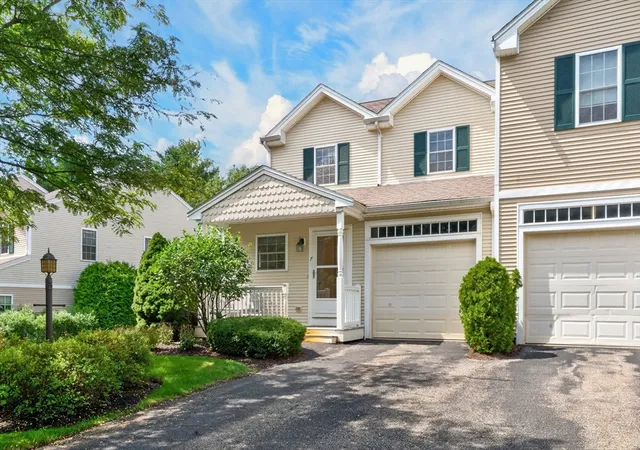
Welcome to Ashley Place! This is a move in ready townhouse style unit waiting for you to enjoy the Fall and upcoming holidays. Enter from the farmer's porch to the bright entry way with cathedral ceiling and skylight and a half bath. Step into the sunken living room with a beautiful fireplace with arched windows on either side, overlooking a tree lined outside areas. With the open floor plan you have a dining room with a view of the back deck from the slider. The kitchen was remodeled with beautiful cabinetry and tile backsplash and stone countertops and a space for a table. Upstairs you have a spacious main bedroom with a remodeled bathroom with a double sink and marble counter top. You have two large closets to finish the space. There is a second bedroom on the second floor as well. Walk downstairs to the partially finished basement perfect for parties, playroom, gym, office, etc. There is lots of storage and the washer and dryer have their own space. Water heater was replaced in December 2025. Convenient & Close to Highways(28, 105, 495 & 24), Schools, Close to the New Middleboro Commuter Rail! Middleboro has their own gas and electric municipalities for your convenience.
- Houzeo last checked: 8 hours ago
- Listing updated: October 23, 2026 at 7:05 am
- Listing Provided by: Cindi Ford (781) 367-4419 | RE/MAX Platinum (781) 484-1957
- Source: MLS Property Information Network-MA | MLS#:

Property Details
Status
Active
Type
Condominium
No. of Stories
2
County
City
Neighborhood
--
Year Built
1988
HOA Fees
$616/mo
Finished Area
1,550 sqft
Lot Size
-- sqft lot
Basement Area
- sqft
MLS Name
MLS Property Information Network
MLS Number
73580204
MLS Status
Active
Days on Market
58
Continue Your Journey in App
Find your dream home, receive real-time updates, and many more!
Location
HOA Management
N/A
HOA Fees
$616/ Monthly
Amenities
 Amenities and services may be covered by one or multiple associations and service providers.
Snow Removal
 Snow Removal
Maintenance
 Maintenance
Insurance
 Insurance
Road Maintenance
 Road Maintenance
Disclaimer: Amenities are based on third-party information and may vary; buyers must independently verify all amenities, as information is deemed reliable but not guaranteed.
Facts & Features
Rooms
Bedrooms & bathrooms
Bedrooms: 2
Bathrooms: 2
Interior
Heating
Forced Air, Natural Gas
Interior Features
Bonus Room, Internet Available Unknown
Sewer
Inspection Required For Sale
Flooring
Wood, Tile, Carpet, Flooring Stone/ceramic Tile
Exterior Features
Porch, Deck, Rain Gutters, Professional Landscaping
Cooling
Central Air
Appliances
Range, Dishwasher, Microwave
Construction
Year Built
Year Built: 1988
Home type
Condominium
Architectural Style
Shingle
Roof
Shingle
Construction Materials
Frame
Utilities & Energy
Fireplace Features
Living Room
Utilities
For Electric Range, For Electric Dryer, Washer Hookup
Water Source
Public
Parking Features
Off Street, Assigned
Laundry Features
In Basement, In Unit, Electric Dryer Hookup, Washer Hookup
Basement
Y
Other Features
Disclosures
Subject To Seller Finding Suitable Housing, Actively Looking. Special Assessment To Paid In Full By Seller
Community Features
Shopping, Public School
Patio And Porch Features
Porch, Deck
Price History
| Date | Event | Price |
|---|---|---|
10/19/2026 Source: | Price Decreased | $389,000 -2.48% $251/sqft |
10/07/2026 Source: | Price Decreased | $398,900 -0.03% $257/sqft |
09/21/2026 Source: | Listed for Sale | $399,000 +17.35% $257/sqft |
07/27/2022 Source: | Price Decreased | $340,000 -8.08% $219/sqft |
07/27/2022 Source: | Price Increased | $369,900 +25.39% $239/sqft |

Show more

Find Homes by Property Features in Middleboro, MA

Based on information provided to and compiled by MLS Property Information Network, Inc. covering through Nov 18, 2026, 12:00PM. The property listing data and information, or the Images, set forth herein were provided to MLS Property Information Network, Inc. from third-party sources, including sellers, lessors and public records, and were compiled by MLS Property Information Network, Inc. The property listing data and information, and the Images, are for the personal, non-commercial use of consumers having a good faith interest in purchasing or leasing listed properties of the type displayed to them and may not be used for any purpose other than to identify prospective properties which such consumers may have a good faith interest in purchasing or leasing. MLS Property Information Network, Inc. and its subscribers disclaim any and all representations and warranties as to the accuracy of the property listing data and information, or as to the accuracy of any of the Images, set forth herein. All information provided is deemed reliable, but is not guaranteed to be accurate and should be independently verified. © 2026 MLS Property Information Network, Inc. All Rights Reserved.
 Advertising Broker: Derek Greene | The Greene Realty Group