- Overview
- Description
- Property Details
- Location
- HOA Management
- Facts & Features
- Getting Around
- Nearby Homes



$529,900
Monthly Est:$2,638
 2 Beds
 2 Baths
2 full baths
 1,608sqft
33 Bedford Dr, Palm Coast, FL 32137
$529,900
$2,638/moEst:
Get Pre-Approved
Single Family Residence
Built in 1986
$250/mo HOA
5,358 sqft lot
$330/sq.ft
Description
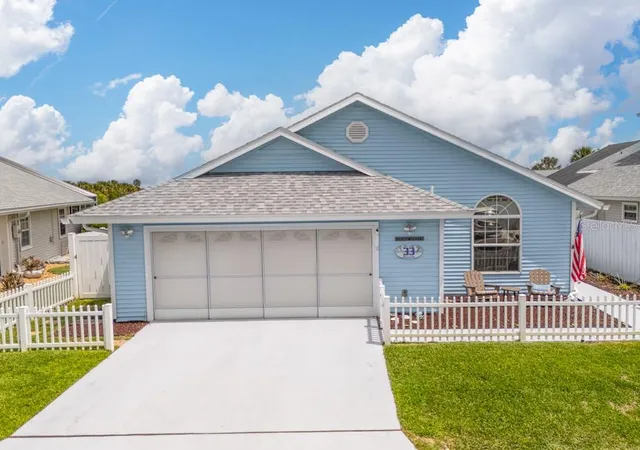
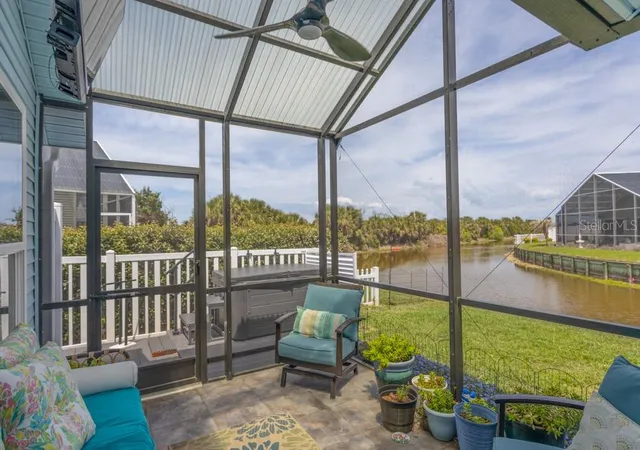
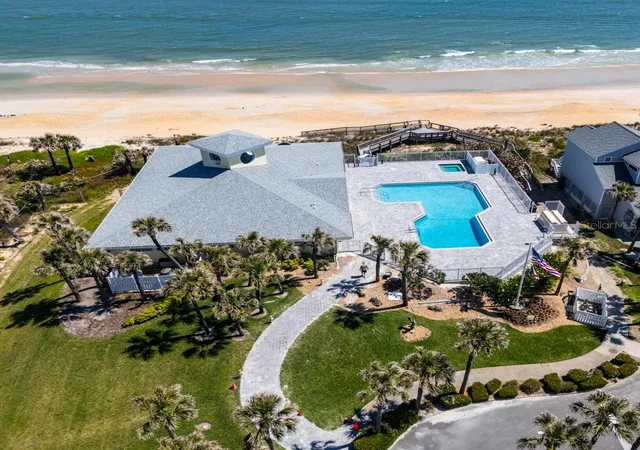
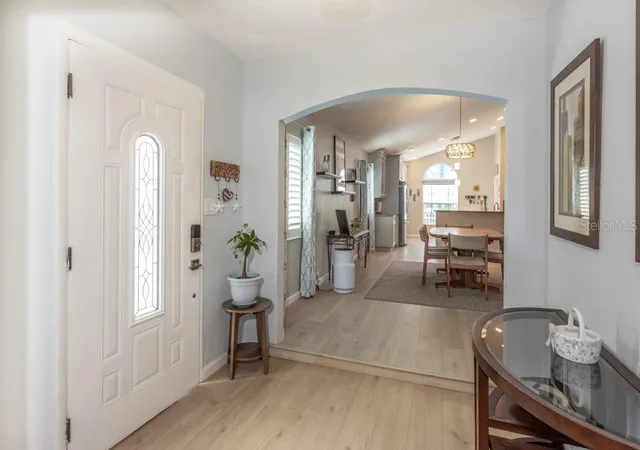
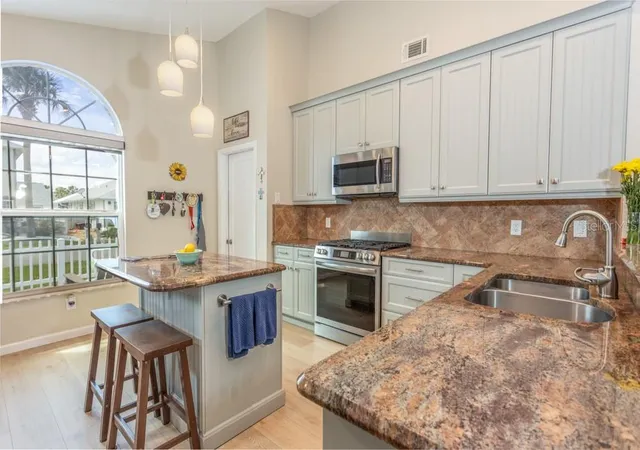
In Sea Colony an Oceanfront GATED community sits this beautiful totally updated home in model home condition. Kick off your shoes put on the flip flops and head to the beach, community pool and spa. Or use your own spa (2025) in the back yard overlooking the water. Relaxation and fun awaits you. Roof 2022, HVAC 2020, H/W heater 2021, Flood Zone X. Appliances 2025, Updated kitchen 2025, New flooring 2024, New bathrooms, Fencing 2023,Sprinkler System 2025, Solar Shield Windows 2020, Interior doors 2022, Water Filtration System 2024, Other updates include new Garage door, screens, front and rear Exterior doors, Plantation shutters/Blinds, Ceilings, Exterior painting. Enjoy the newly updated oceanfront clubhouse offering activities & festivities. Golf courses, Tennis and Pickle ball courts, shopping, restaurants minutes away. ICW 10 minutes from your front door to go fishing, kayaking, boating, St. Augustine is 30 minutes north and Daytona Beach is 30 minutes south for Bike week. IF you are looking for the doll house this is it! Call for a tour soon because this beauty won't last long! Seller will assist with buying down rate or closing costs.
- Houzeo last checked: 12 minutes ago
- Listing updated: September 2, 2026 at 2:45 am
- Listing Provided by: Louise Bubser (386) 931-0656 | REALTY EXECUTIVES OCEANSIDE (386) 506-8008
- Source: Stellar MLS-FL | MLS#: FC318177

Property Details
Status
Pending
Type
Single Family Residence
No. of Stories
-
County
City
Neighborhood
--
Year Built
1986
HOA Fees
$250/mo
Finished Area
1,608 sqft
Lot Size
5,358 sqft lot
Basement Area
- sqft
MLS Name
Stellar MLS
MLS Number
FC318177
MLS Status
Pending
Days on Market
157
Cumulative Days on Market
121

Continue Your Journey in App
Find your dream home, receive real-time updates, and many more!
Download App
Continue Your Journey in App
Find your dream home, receive real-time updates, and many more!
Location
HOA Management
Lori Pfeiffer
HOA Fees
$250/ Monthly
Amenities
 Amenities and services may be covered by one or multiple associations and service providers.
 Pool
Pool
 Spa
Spa
 Basket Ball
 Security Guard
 Security Gate
 Bike Trails
 Club House
 Sports Court
Escrow Reserves Fund
Management
Disclaimer: Amenities are based on third-party information and may vary; buyers must independently verify all amenities, as information is deemed reliable but not guaranteed.
Facts & Features
Rooms
Bedrooms & bathrooms
Bedrooms: 2
Bathrooms: 2
Living Room
Level: First
Area: 254.60 Square Feet
Dimensions: 13.4x19
Dining Room
Level: First
Kitchen
Level: First
Area: 160.00 Square Feet
Dimensions: 10x16
Family Room
Level: First
Area: 308.00 Square Feet
Dimensions: 14x22
Primary Bedroom
Level: First
Area: 175.45 Square Feet
Dimensions: 14.5x12.1
Bedroom 2
Level: First
Area: 125.43 Square Feet
Dimensions: 11.1x11.3
Balcony/Porch/Lanai
Level: First
Area: 99.00 Square Feet
Dimensions: 11x9
Office
Level: First
Area: 82.49 Square Feet
Dimensions: 7.3x11.3
Interior
Flooring
Luxury Vinyl
Heating
Heat Pump
Appliances
Dishwasher, Disposal, Dryer, Electric Water Heater, Microwave, Range, Refrigerator, Water Filtration System
Cooling
Central Air
Window Features
Blinds, Shades
Exterior Features
Sidewalk
Interior Features
Ceiling Fans(s), Eat In Kitchen, High Ceilings, Living Room/dining Room Combo, Primary Bedroom Main Floor, Solid Surface Counters, Thermostat, Vaulted Ceiling(s), Walk In Closet(s), Window Treatments
Sewer
Public Sewer
Construction
Year Built
Year Built: 1986
Home type
Single Family Residence
Construction Materials
Vinyl Siding, Frame
Foundation Details
Slab
Roof
Shingle
Utilities & Energy
Security Features
Gated Community, Security Gate, Smoke Detector(s)
Water Source
Public
Association Amenities
Basketball Court, Clubhouse, Gated, Pool, Security, Shuffleboard Court, Spa/hot Tub, Trail(s)
Laundry Features
In Garage
Utilities
Public, Sprinkler Meter, Underground Utilities
Other Features
Community Features
Clubhouse, Deed Restrictions, Gated Community Guard, Golf Carts Ok, Pool, Sidewalks, Street Lights
Patio And Porch Features
Porch, Screened
Subdivision Name
Sea Colony
Price History
| Date | Event | Price |
|---|---|---|
09/02/2026 Source: #MFRFC318177 | Pending | $529,900 $330/sqft |
05/03/2026 Source: | Listed for Sale | $529,900 $330/sqft |

Nearby Homes

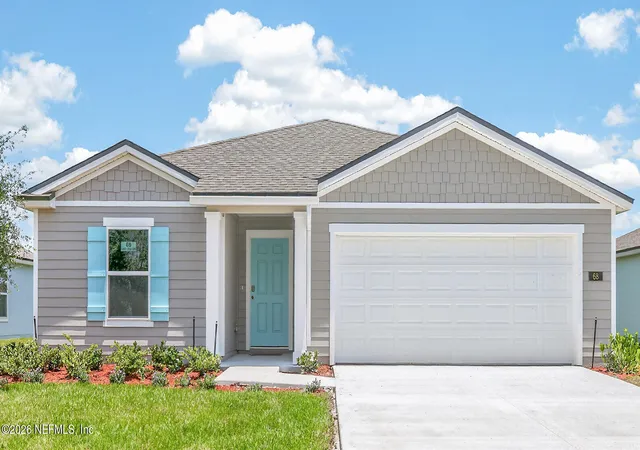
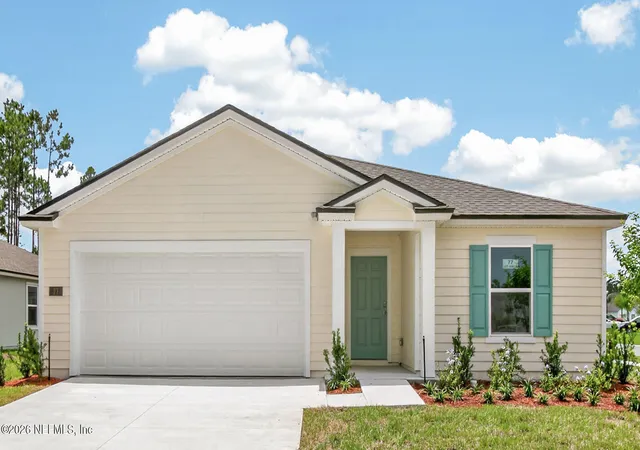
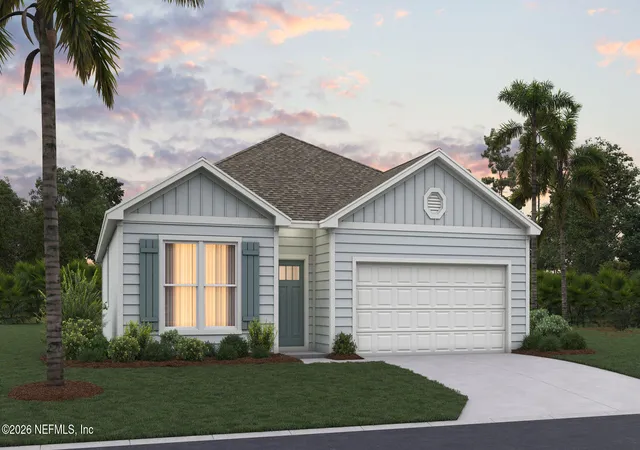
Find Homes by Property Features in Palm Coast, FL
Nearby New Homes For Sale

Based on information from Stellar MLS® through Oct 08, 2026, 09:30PM as submitted to and distributed by MLS GRID. All data is obtained from various sources and may not have been verified by the broker or MLS GRID. Supplied Open House Information is subject to change without notice. All information should be independently reviewed and verified for accuracy. Properties may or may not be listed by the office/agent presenting the information. IDX information is provided exclusively for consumers’ personal non-commercial use. It may not be used for any purpose other than to identify prospective properties consumers may be interested in purchasing. The data is deemed reliable but is not guaranteed by MLS GRID. The use of the MLS GRID Data may be subject to an end-user license agreement prescribed by the Member Participant’s applicable MLS, if any, and as amended from time to time. © 2026 Stellar MLS. All Rights Reserved.
 Advertising Broker: Fred McGill | Simple Showing, Inc