The Greene Realty
Powered by 
- 2
- Overview
- Description
- Property Details
- Location
- Facts & Features
- Getting Around
- Nearby Homes



Street View
$780,000
Monthly Est:$3,882
 3 Beds
 3 Baths
2 full baths + 1 half bath
 2,983sqft
33 Bowsprit Ln, Plymouth, MA 02360
$780,000
$3,882/moEst:
Get Pre-Approved
Single Family Residence
Built in 1992
$-- HOA
1.41 acres lot
$261/sq.ft
Description
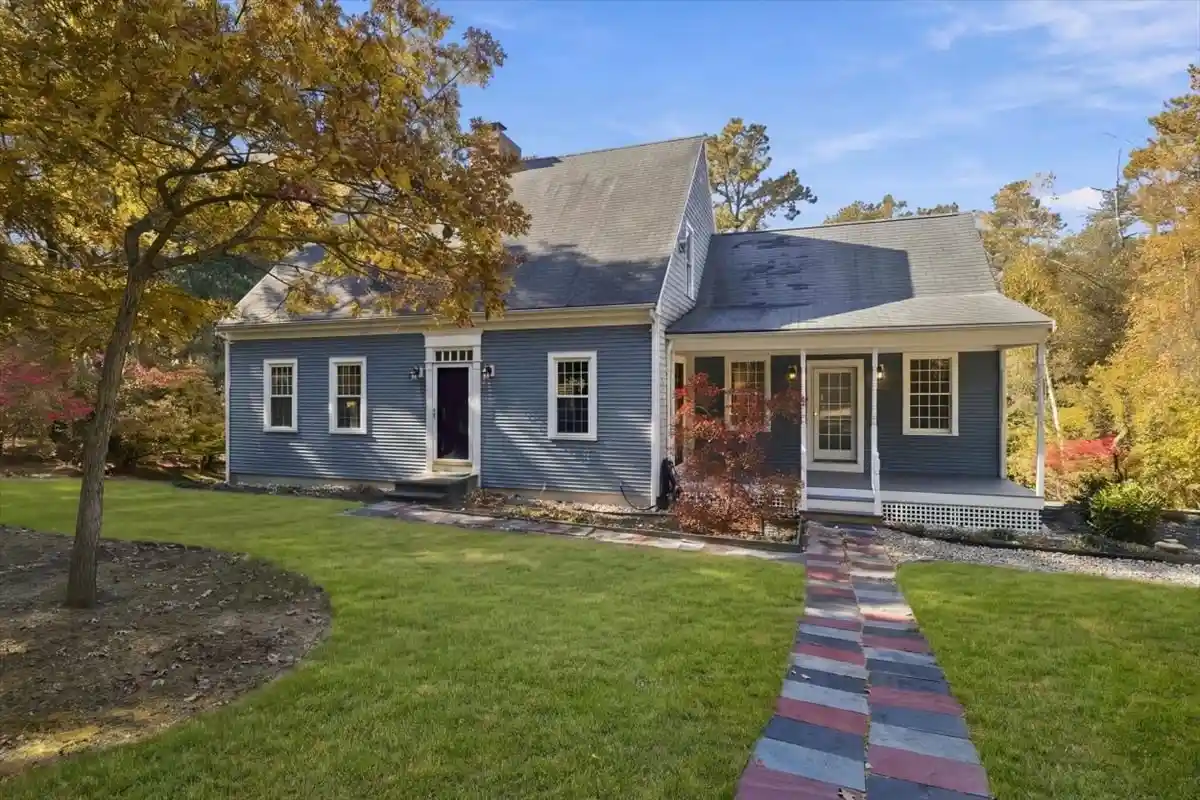
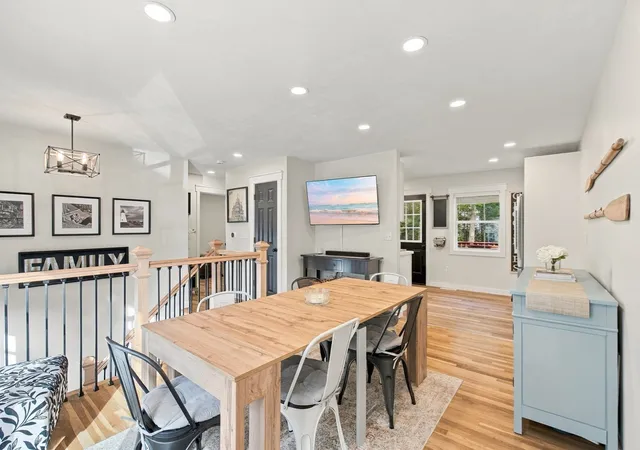
Who wants to live in a 2600 sq ft turn key home, in a sought after neighborhood, that backs up Myles Standish Park, has over an acre of land, close to school and quick drive to highway and town? Come see this fabulous expanded Cape Style home that has more space than you will know what to do with. Featuring 3 bedrooms, two and a half baths, 2 wood burning fireplaces- and one is in the kitchen-so awesome! Let's start with the chefs style KITCHEN offering, stunning white cabinets, VIKING cooktop, Convection oven, massive island that seats 6+, pantry, and walk out to a massive (private) back deck.Just off that is a large dining room that walks right into a formal Living room with the 2nd fireplace. The best is the oversized Family Room with cathedral ceilings, built in book shelves, grab that 12 foot+ Christmas tree because it will fit, it's going to be the most used room in the house. Second floor has those 3 well proportioned bedrooms. Main bedroom has a bathroom en suite. The lower level is a Walk-Out and is partially finished with play space or office- you choose, but the other half has massive storage space, and more space could be finished. Be in for the holidays, don't miss this opportunity! You will surely Love Where You Live!
- Houzeo last checked: 13 minutes ago
- Listing updated: October 30, 2026 at 9:53 pm
- Listing Provided by: Kerrin Rowley (781) 710-8358 | Coldwell Banker Realty - Hingham (781) 749-4300
- Source: MLS Property Information Network-MA | MLS#: 73597052

Property Details
Status
Active
Type
Single Family Residence
No. of Stories
-
County
City
Neighborhood
--
Year Built
1992
HOA Fees
-
Finished Area
2,983 sqft
Lot Size
1.41 acres lot
Basement Area
- sqft
MLS Name
MLS Property Information Network
MLS Number
73597052
MLS Status
New
Days on Market
1

Continue Your Journey in App
Find your dream home, receive real-time updates, and many more!
Continue Your Journey in App
Find your dream home, receive real-time updates, and many more!
Location
Facts & Features
Rooms
Bedrooms & bathrooms
Bedrooms: 3
Bathrooms: 3
Interior
Flooring
Wood, Tile, Vinyl, Hardwood, Flooring Hardwood, Flooring Wall To Wall Carpet
Interior Features
Ceiling Fan(s), Closet/cabinets Custom Built, Bathroom With Tub, Mud Room, Play Room, 1/4 Bath
Appliances
Range, Oven, Dishwasher, Refrigerator
Sewer
Private Sewer
Heating
Baseboard, Oil
Exterior Features
Deck
Cooling
Window Unit(s)
Construction
Year Built
Year Built: 1992
Home type
Single Family Residence
Roof
Shingle
Foundation Details
Concrete Perimeter
Construction Materials
Frame
Architectural Style
Cape
Utilities & Energy
Utilities
Generator Connection
Basement
Full, Partially Finished, Walk Out Access
Electric
Generator Connection
Parking Features
Paved Drive
Laundry Features
In Basement
Water Source
Private
Fireplace Features
Kitchen, Living Room
Other Features
Disclosures
2021 2022 Most Windows Replaced. 2019 Whole House Water Filtration System Installed. 2019 Attic Insulation Added. 2025 New Dishwasher. 2019 New Hood For Stove. 2019 2nd Floor Luxury Vinyl Flooring Added. Back Deck Was Sured Up With Cement Footings. Trash Compactor Does Not Work. Awning Not Working.
Community Features
Public School
Patio And Porch Features
Deck
Price History
| Date | Event | Price |
|---|---|---|
10/30/2026 Source: | Listed for Sale | $780,000 $261/sqft |

Nearby Homes



Find Homes by Property Features in Plymouth, MA

Based on information provided to and compiled by MLS Property Information Network, Inc. covering through Oct 31, 2026, 02:00PM. The property listing data and information, or the Images, set forth herein were provided to MLS Property Information Network, Inc. from third-party sources, including sellers, lessors and public records, and were compiled by MLS Property Information Network, Inc. The property listing data and information, and the Images, are for the personal, non-commercial use of consumers having a good faith interest in purchasing or leasing listed properties of the type displayed to them and may not be used for any purpose other than to identify prospective properties which such consumers may have a good faith interest in purchasing or leasing. MLS Property Information Network, Inc. and its subscribers disclaim any and all representations and warranties as to the accuracy of the property listing data and information, or as to the accuracy of any of the Images, set forth herein. All information provided is deemed reliable, but is not guaranteed to be accurate and should be independently verified. © 2026 MLS Property Information Network, Inc. All Rights Reserved.
 Advertising Broker: Derek Greene | The Greene Realty Group
