- Overview
- Description
- Property Details
- Location
- Facts & Features
- Getting Around
- Nearby Homes


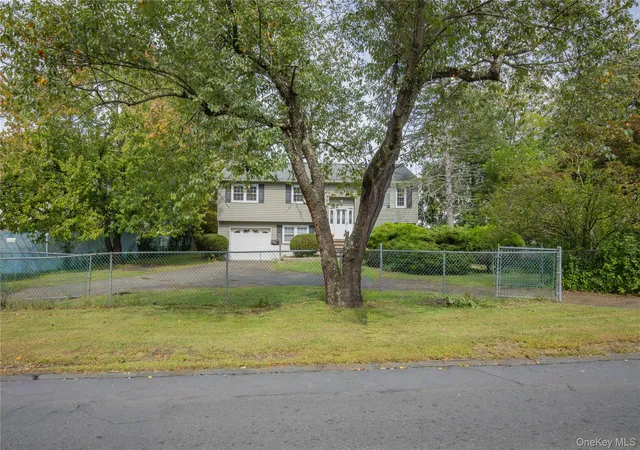
Street View
$679,000
Monthly Est:$3,380
 6 Beds
 3 Baths
3 full baths
 3,332sqft
33 De Halve Maen Dr, Stony Point, NY 10980
$679,000
$3,380/moEst:
Get Pre-Approved
Single Family Residence
Built in 1964
$-- HOA
14,810 sqft lot
$204/sq.ft
Description
**Spacious & Stunning Home Perfect for Extended Family Living!**
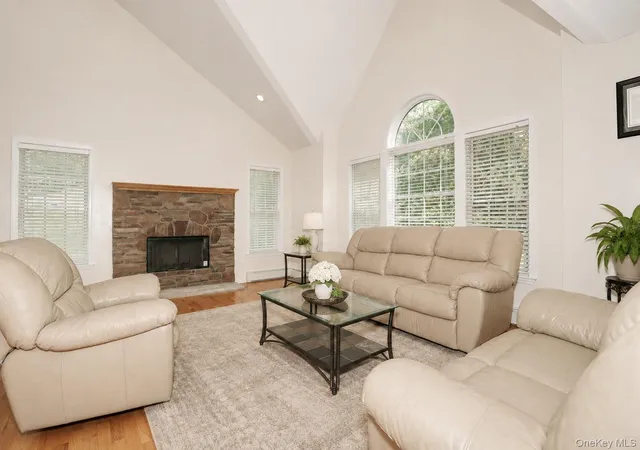
Discover this lovely 6-bedroom, 3-bathroom home, perfectly situated close to shopping, highways, and all conveniences. With ample space for the entire family, this home offers warmth and comfort with **two fireplaces**, creating a cozy ambiance for gatherings.
The **tastefully updated kitchen** (renovated just two years ago) is a chef’s delight, offering modern finishes and functionality. Step into the **sunroom** and take in the view of your **beautiful backyard**, featuring a **new patio**—ideal for hosting unforgettable get-togethers with friends and family.
Don't miss out on this incredible opportunity to own a home that truly has it all. Schedule your showing today!
- Houzeo last checked: 10 minutes ago
- Listing updated: May 22, 2025 at 7:05 am
- Listing Provided by: Susan McMullen (917) 733-5609 , Kelly McMullen | eXp Realty (888) 276-0630
- Source: OneKey MLS-NY | MLS#: 840325

Property Details
Status
Pending
Type
Single Family Residence
No. of Stories
-
County
City
Neighborhood
--
Year Built
1964
HOA Fees
-
Finished Area
3,332 sqft
Lot Size
14,810 sqft lot
Basement Area
- sqft
MLS Name
OneKey MLS
MLS Number
840325
MLS Status
Pending
Days on Market
558
Cumulative Days on Market
52

Continue Your Journey in App
Find your dream home, receive real-time updates, and many more!
Download App
Continue Your Journey in App
Find your dream home, receive real-time updates, and many more!
Location
Facts & Features
Rooms
Bedrooms & bathrooms
Bedrooms: 6
Bathrooms: 3
Kitchen
Level: First
Dining Room
Level: First
Bonus Room
Level: First
Bathroom 1
Level: First
Bathroom 2
Level: First
Bathroom 3
Level: First
Bathroom 1
Level: First
Bathroom 2
Level: First
Bathroom 4
Level: Lower
Bathroom 5
Level: Lower
Laundry
Level: Lower
Family Room
Level: Lower
Auxiliary Room
Level: Lower
Gym
Level: Lower
Bathroom 3
Level: Lower
Interior
Sewer
Public Sewer
Interior Features
Kitchen Island, Primary Bathroom
Cooling
Central Air
Heating
Baseboard
Appliances
Dryer, Refrigerator, Washer
Construction
Year Built
Year Built: 1964
Home type
Single Family Residence
Architectural Style
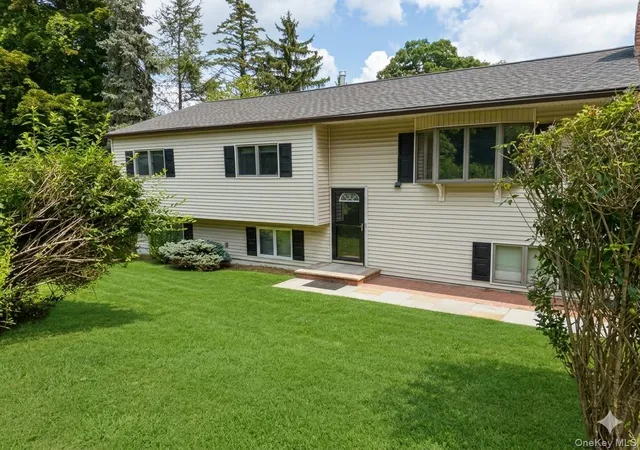
Hi Ranch, Raised Ranch
Utilities & Energy
Water Source
Public
Utilities
Cable Available, Natural Gas Available
Fireplace Features
Bedroom, Family Room
Price History
| Date | Event | Price |
|---|---|---|
05/21/2025 Source: | Pending | $679,000 $204/sqft |
03/30/2025 Source: | Listed for Sale | $679,000 +74.10% $204/sqft |
09/08/2016 Source: | Sold | $390,000 $117/sqft |

Nearby Homes


Find Homes by Property Features in Stony Point, NY


Based on information from OneKey MLS, through Oct 11, 2026, 01:16AM. IDX information is provided exclusively for personal, non-commercial use, and may not be used for any purpose other than to identify prospective properties consumers may be interested in purchasing. Information is deemed reliable but not guaranteed. © 2026 OneKey® MLS. All rights reserved.
 Advertising Broker: Derek Greene | The Greene Realty Group