- Overview
- Description
- Property Details
- Location
- Facts & Features
- Getting Around
- Nearby Homes



Street View
$8,495,000
Monthly Est:$42,283
 4 Beds
 6 Baths
5 full baths + 1 half bath
 6,434sqft
33 Dolphin Dr, Saint Augustine, FL 32080
$8,495,000
$42,283/moEst:
Get Pre-Approved
Single Family Residence
Built in 2025
$-- HOA
16,117 sqft lot
$1,320/sq.ft
Description
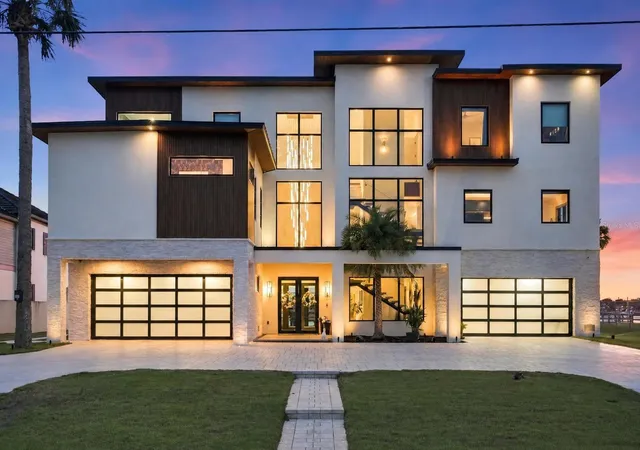
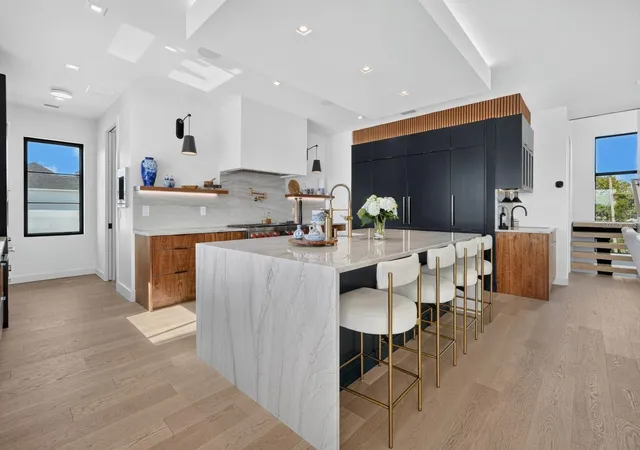
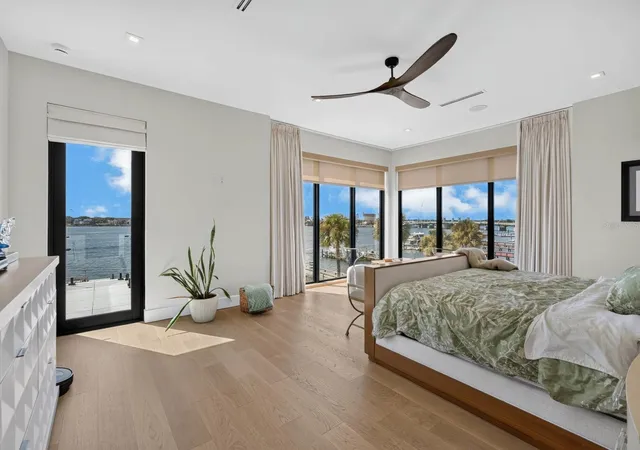
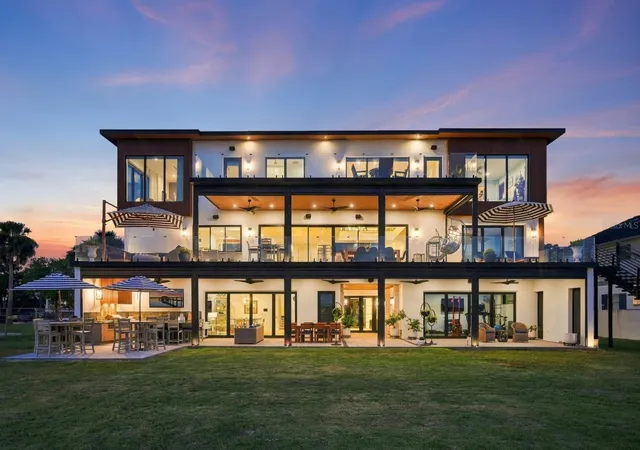
Let the waterfront set the pace at 33 Dolphin Drive, where mornings begin with coffee overlooking the water, afternoons invite you out on the boat and evenings linger over dinner in the summer kitchen. This custom St. Augustine residence brings together striking craftsmanship and the pleasures of life by the glistening water. A soaring foyer crowned by a custom cascading chandelier sets the tone. White oak floors, illuminated floating stairs with glass railings, and artisan-crafted solid walnut cabinetry lend warmth and artistry throughout. Expansive folding doors open the main living spaces to the waterfront balcony, welcoming coastal breezes and creating an inviting flow for entertaining. As evening settles in, the living room’s gas fireplace offers a cozy place to gather. In the kitchen, waterfall-edge quartzite, Wolf cooking appliances, Sub-Zero refrigeration and a dedicated marble work surface make preparing a meal as enjoyable as sharing it. Concealed prep and coffee stations keep the space beautifully composed, while custom wine storage invites you to choose just the right bottle for the evening. The primary suite is a restful escape, with an extensively fitted walnut closet and a luxurious bath where a steam shower, freestanding tub and heated towel warmer turn daily routines into moments to savor. Guest beverage stations and custom storage provide thoughtful comforts for visitors. An elevator serves all three levels, while integrated lighting, audio and automated window treatments bring convenience to everyday living. Outdoors, retractable screens, a fully equipped summer kitchen and waterfront balconies create welcoming settings for everything from lively celebrations to quiet conversations. The composite dock, boat lift and separate personal-watercraft setup keep your next outing close at hand. Whether you’re hosting dinner overlooking the water or returning from a leisurely day afloat, 33 Dolphin Drive makes coming home part of the pleasure. Your next chapter deserves a remarkable view. Arrange your private showing today!
- Houzeo last checked: 3 minutes ago
- Listing updated: October 25, 2026 at 10:47 am
- Listing Provided by: Damon Lee (904) 377-4782 | STA REALTY LLC (904) 377-4782
- Source: Stellar MLS-FL | MLS#: FC322240

Property Details
Status
Active
Type
Single Family Residence
No. of Stories
3
County
City
Neighborhood
--
Year Built
2025
HOA Fees
-
Finished Area
6,434 sqft
Lot Size
16,117 sqft lot
Basement Area
- sqft
MLS Name
Stellar MLS
MLS Number
FC322240
MLS Status
Active
Days on Market
1
Cumulative Days on Market
1

Continue Your Journey in App
Find your dream home, receive real-time updates, and many more!
Download App
Continue Your Journey in App
Find your dream home, receive real-time updates, and many more!
Location
Facts & Features
Rooms
Bedrooms & bathrooms
Bedrooms: 4
Bathrooms: 6
Primary Bedroom
Level: Third
Area: 320.00 Square Feet
Dimensions: 20x16
Interior
Exterior Features
Balcony, Fire Pit
Sewer
Public Sewer
Window Features
Insulated Windows, Solar Screens, Thermal Windows, Window Treatments
Interior Features
Built In Features, Cathedral Ceiling(s), Ceiling Fans(s), Elevator, High Ceilings, Kitchen/family Room Combo, Living Room/dining Room Combo, Open Floorplan, Primary Bedroom Upstairs, Smart Home, Solid Surface Counters, Solid Wood Cabinets, Split Bedroom, Stone Counters, Thermostat
Appliances
Dryer, Gas Cooktop, Ice Maker, Microwave, Refrigerator, Wine Refrigerator
Heating
Central, Electric
Flooring
Tile, Wood
Cooling
Central Air
Construction
Year Built
Year Built: 2025
Home type
Single Family Residence
Construction Materials
Block, Concrete, Other, Stucco
Foundation Details
Slab
Architectural Style
Contemporary
Roof
Membrane, Metal
Property Condition
Completed
Utilities & Energy
Fireplace Features
Gas, Living Room, Outside
Laundry Features
Electric Dryer Hookup, In Garage, Inside, Laundry Room, Sink, Upper Level
Water Source
Public
Security Features
Closed Circuit Camera(s)
Parking Features
Circular Driveway
Utilities
Electricity Connected, Sewer Connected, Water Connected
Other Features
Subdivision Name
Davis Shores
Patio And Porch Features
Covered, Patio, Rear Porch, Screened
Lot Features
City Limits
Price History
| Date | Event | Price |
|---|---|---|
10/24/2026 Source: | Listed for Sale | $8,495,000 $1,320/sqft |
10/21/2026 Source: | Coming Soon | $8,495,000 +616.88% $1,320/sqft |
04/23/2019 Source: | Price Decreased | $1,185,000 -15.36% $184/sqft |
04/23/2019 Source: | Sold | $1,400,000 $218/sqft |

Nearby Homes


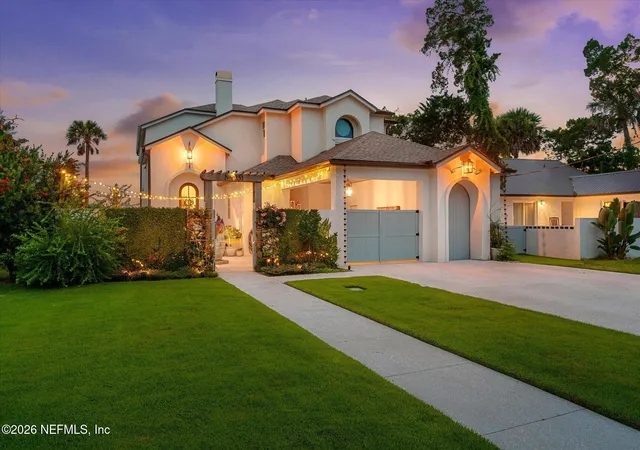
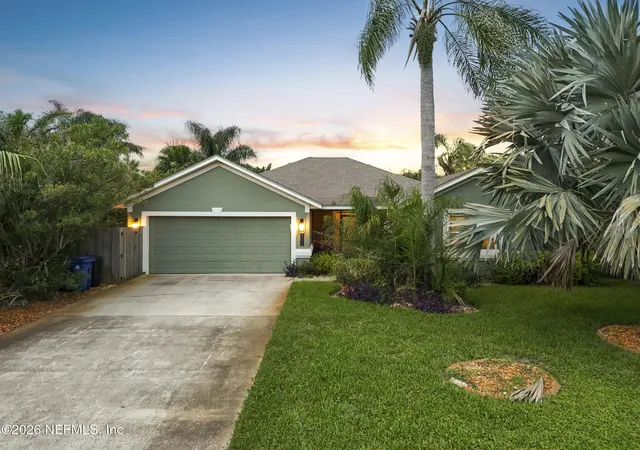

Find Homes by Property Features in Saint Augustine, FL
Nearby New Homes For Sale

Based on information from Stellar MLS® through Oct 26, 2026, 12:30PM as submitted to and distributed by MLS GRID. All data is obtained from various sources and may not have been verified by the broker or MLS GRID. Supplied Open House Information is subject to change without notice. All information should be independently reviewed and verified for accuracy. Properties may or may not be listed by the office/agent presenting the information. IDX information is provided exclusively for consumers’ personal non-commercial use. It may not be used for any purpose other than to identify prospective properties consumers may be interested in purchasing. The data is deemed reliable but is not guaranteed by MLS GRID. The use of the MLS GRID Data may be subject to an end-user license agreement prescribed by the Member Participant’s applicable MLS, if any, and as amended from time to time. © 2026 Stellar MLS. All Rights Reserved.
 Advertising Broker: Fred McGill | Simple Showing, Inc
