- Overview
- Description
- Property Details
- Location
- Facts & Features
- Getting Around
- Nearby Homes


Street View
$899,900
Monthly Est:$4,479
 3 Beds
 2 Baths
2 full baths
 2,332sqft
33 Eagle Nest Rd, Graysville, TN 37338
$899,900
$4,479/moEst:
Get Pre-Approved
Single Family Residence
Built in 2014
$-- HOA
3.1 acres lot
$386/sq.ft
Description
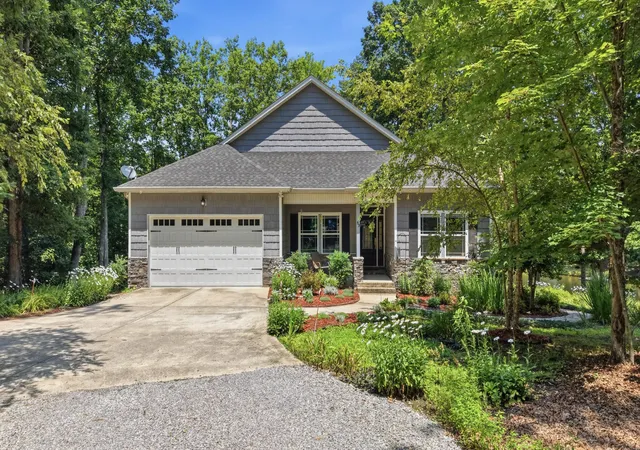
[[[Looking for those lower rates from the last couple of years? This seller is offering a 2/1 Temporary Buy Down, essentially pre-paying your rate down 2% for the first year, and 1% down for the second year of your mortgage. Imagine taking your quoted rate for the loan program you qualify for, and paying the first year payments on a rate 2% below your rate, and 1% below for the second year. Call for details and exact savings today.]]] If I say a place of serenity and peacefulness, what does that look like to you? Most people will
have different lists, when you compare. However, from the moment you enter the property at
MAISON D'ETRE, 33 Eagle Nest Rd you immediately start to feel the calm and tranquility. From
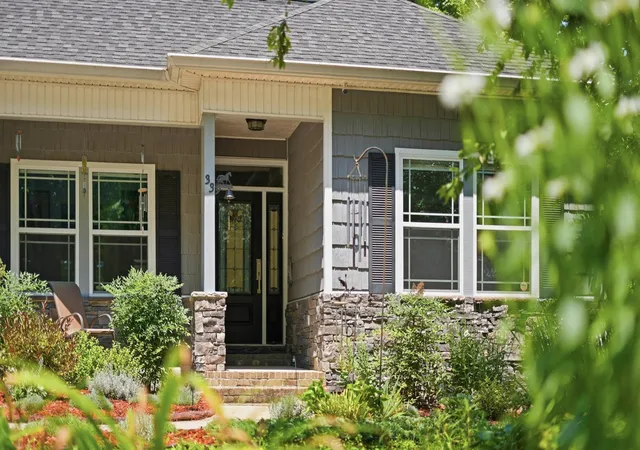
the gorgeous gardens, with thousands of blooming and evergreen, mostly native plants and
ground covers that have beautiful displays throughout the year in such a natural setting, to the
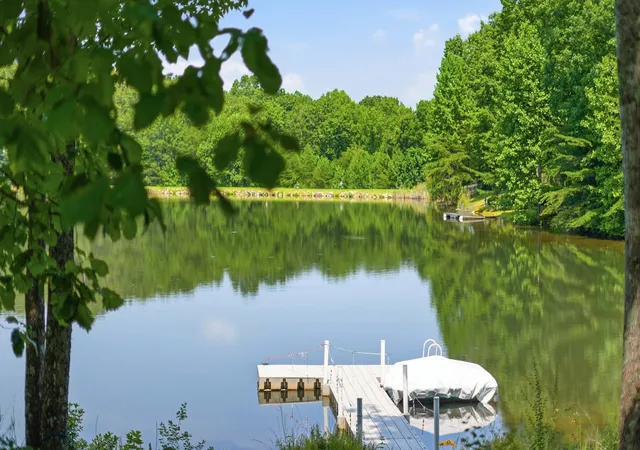
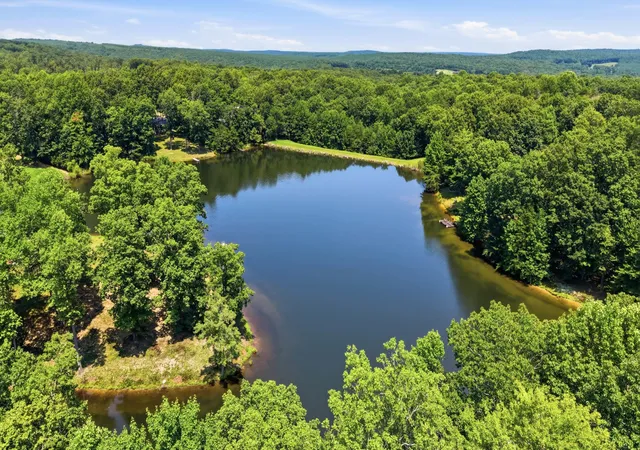
relaxing views of the lake, you'll know it's not just a home, it's an exceptional retreat to call
home. Built to keep nature in place, surrounded by mature trees, with walls of windows for
water views, and an outdoor living space of 50x14 brings it all together. Plus, personal lake access for paddleboarding, canoeing, kayaking, swimming, and fishing ... yes, it's well stocked (no motorized watercraft). The interior is just as well thought out, with three bedrooms, main living areas, plus an office with one level living for
everything. Oversized rooms and baths, open living space for dining, kitchen and living, split bedroom floor plan, all draped in heavy layers of trim and molding, w/ finishes like British Columbia Hickory Hardwood floors and wall panels, Slate flooring, extra touches... Vermont Marble counters and Granite basins in the baths, Hawaiian tile brought in for the backsplash, and the massive fireplace with raised hearth, hand wrought iron and tempered glass doors opening to the woodburning area with removable grilling station over the log cradle like no oth
- Houzeo last checked: 12 hours ago
- Listing updated: October 9, 2026 at 4:05 pm
- Listing Provided by: Tim West (423) 763-1010 DRE #283095 | Greater Chattanooga Realty, Keller Williams Realty (423) 664-1600
- Source: Nashville (RealTracs Mid) MLS-TN | MLS#: 3333678

Property Details
Status
Active
Type
Single Family Residence
No. of Stories
1
County
City
Neighborhood
--
Year Built
2014
HOA Fees
-
Finished Area
2,332 sqft
Lot Size
3.1 acres lot
Basement Area
- sqft
MLS Name
Nashville (RealTracs Mid) MLS
MLS Number
3333678
MLS Status
Active
Days on Market
8

Continue Your Journey in App
Find your dream home, receive real-time updates, and many more!
Download App
Continue Your Journey in App
Find your dream home, receive real-time updates, and many more!
Location
Facts & Features
Rooms
Bedrooms & bathrooms
Bedrooms: 3
Bathrooms: 2
Interior
Heating
Central, Electric, Energy Star Qualified Equipment
Flooring
Wood, Slate, Other
Cooling
Central Air, Electric
Exterior Features
Dock
Appliances
Oven, Stainless Steel Appliance(s), Refrigerator, Dishwasher, Energy Star Qualified Appliances, Electric Oven, Cooktop, Built In Electric Range, Built In Electric Oven, Humidifier
Interior Features
Bookcases, Built In Features, Entrance Foyer, High Ceilings, Open Floorplan, High Speed Internet
Sewer
Septic Tank
Construction
Year Built
Year Built: 2014
Home type
Single Family Residence
Foundation Details
Block
Roof
Other
Construction Materials
Other
Architectural Style
Ranch
Utilities & Energy
Utilities
Electricity Available, Water Available
Security Features
Fire Alarm, Smoke Detector(s)
Fireplace Features
Living Room, Wood Burning
Basement
Crawl Space, None
Water Source
Public
Parking Features
Garage Door Opener, Garage Faces Front
Laundry Features
Electric Dryer Hookup, Washer Hookup
Other Features
Lot Features
Level, Private, Other
Subdivision Name
Lake Daniel
Price History
| Date | Event | Price |
|---|---|---|
08/07/2026 Source: | Listed for Sale | $899,900 $386/sqft |
08/07/2026 Source: | Off Market | $899,900 $386/sqft |
08/05/2026 Source: | Coming Soon | $899,900 $386/sqft |

Nearby Homes


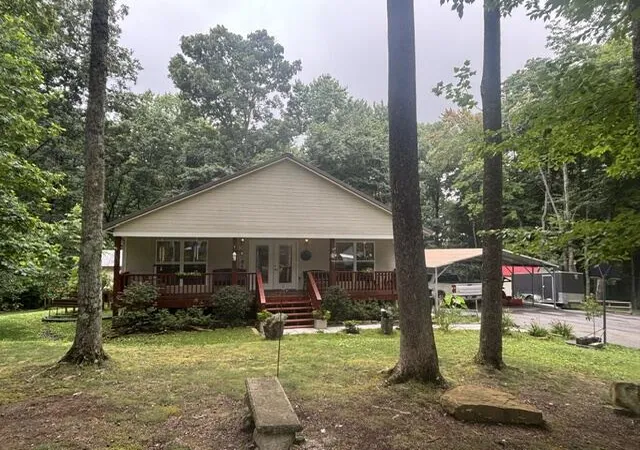
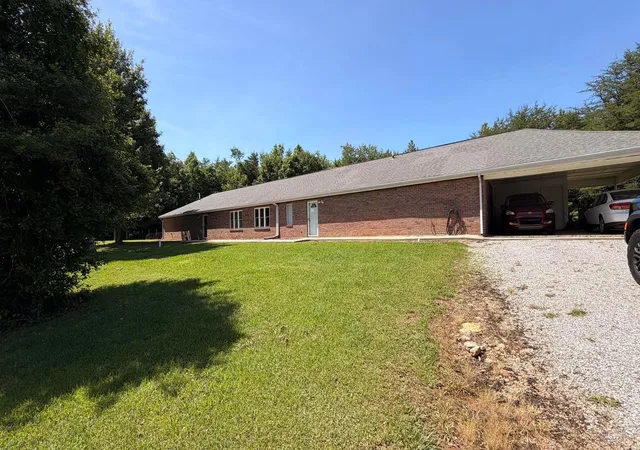
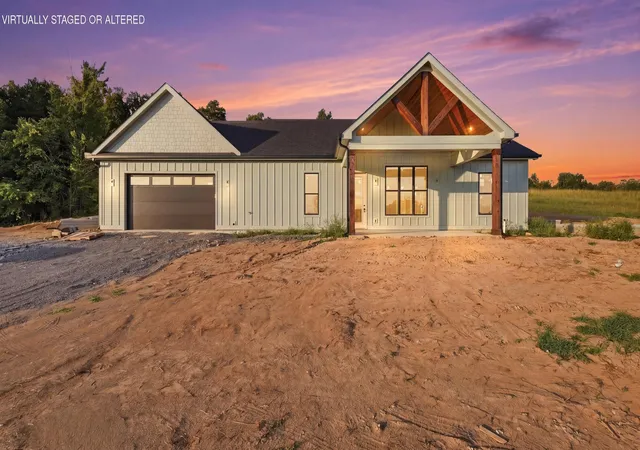

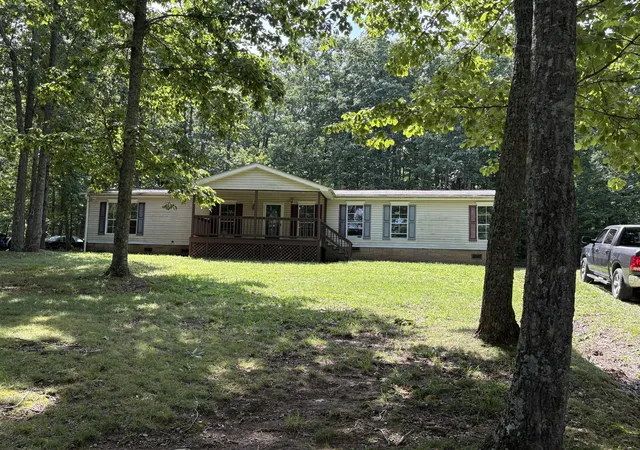

Find Homes by Property Features in Graysville, TN
Nearby New Homes For Sale

Based on information from Realtracs® through Oct 09, 2026, 02:31PM. Data courtesy of Realtracs® MLS as distributed by MLS GRID. Some IDX listings have been excluded from this website. All data is obtained from various sources and may not have been verified by the broker or MLS GRID. Supplied Open House Information is subject to change without notice. All information should be independently reviewed and verified for accuracy. Properties may or may not be listed by the office/agent presenting the information. IDX information is provided exclusively for consumers’ personal, noncommercial use. It may not be used for any purpose other than to identify prospective properties consumers may be interested in purchasing. The data is deemed reliable but is not guaranteed by MLS GRID. The use of the MLS GRID Data may be subject to an end-user license agreement prescribed by Realtracs® MLS. © 2026 RealTracs Solutions. All Rights Reserved. Angela Fowler Real Estate, LLC | 423.320.4620 | afowler@catt.com Mailing Address: 452 Kailors Cove Cir, Ringgold, GA 30736
 Advertising Broker: Angela Fowler | Angela Fowler Real Estate, LLC.