- Overview
- Description
- Property Details
- Location
- Facts & Features
- Getting Around
- Nearby Homes




$1,295,000
Monthly Est:$6,446
 6 Beds
 2 Baths
2 full baths
 2,174sqft
33 Glendale Rd, Narragansett, RI 02882
$1,295,000
$6,446/moEst:
Get Pre-Approved
Single Family Residence
Built in 1983
$-- HOA
11,021 sqft lot
$596/sq.ft
Description
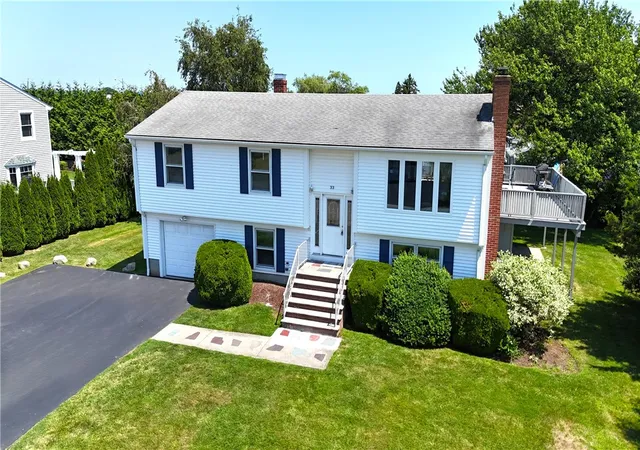
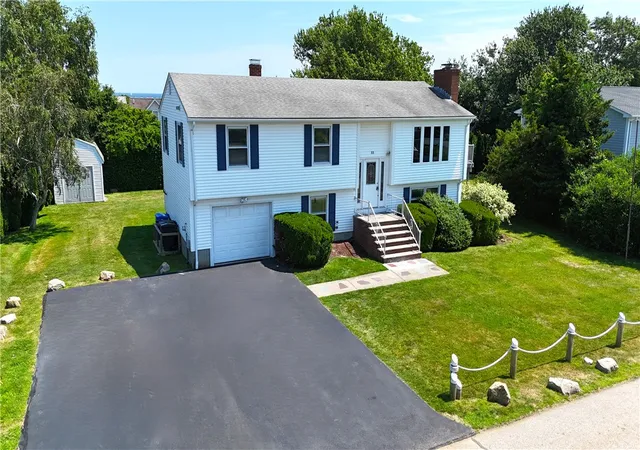
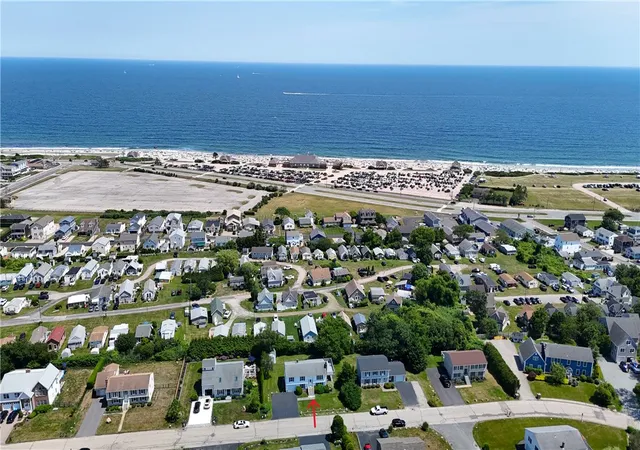
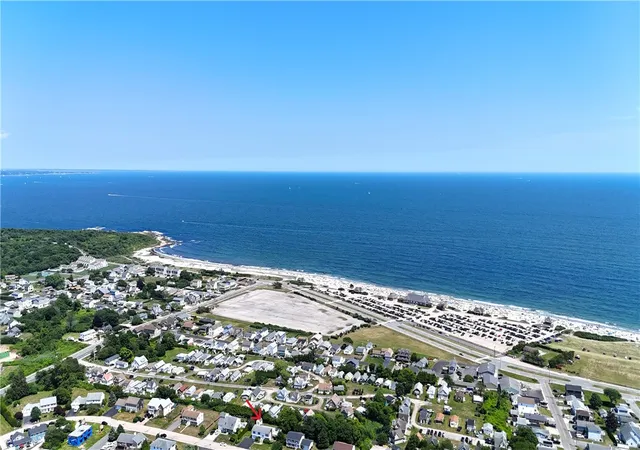
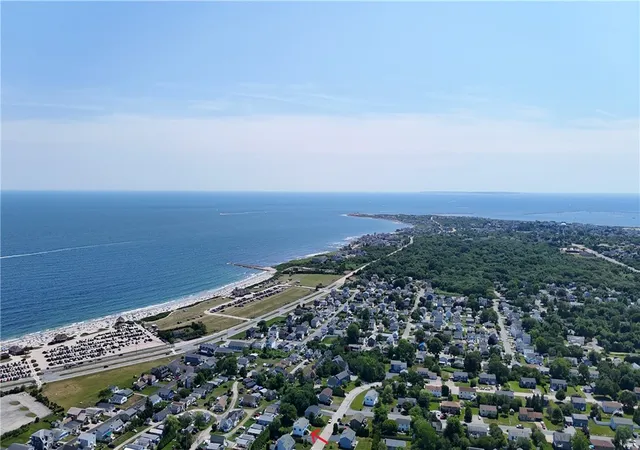
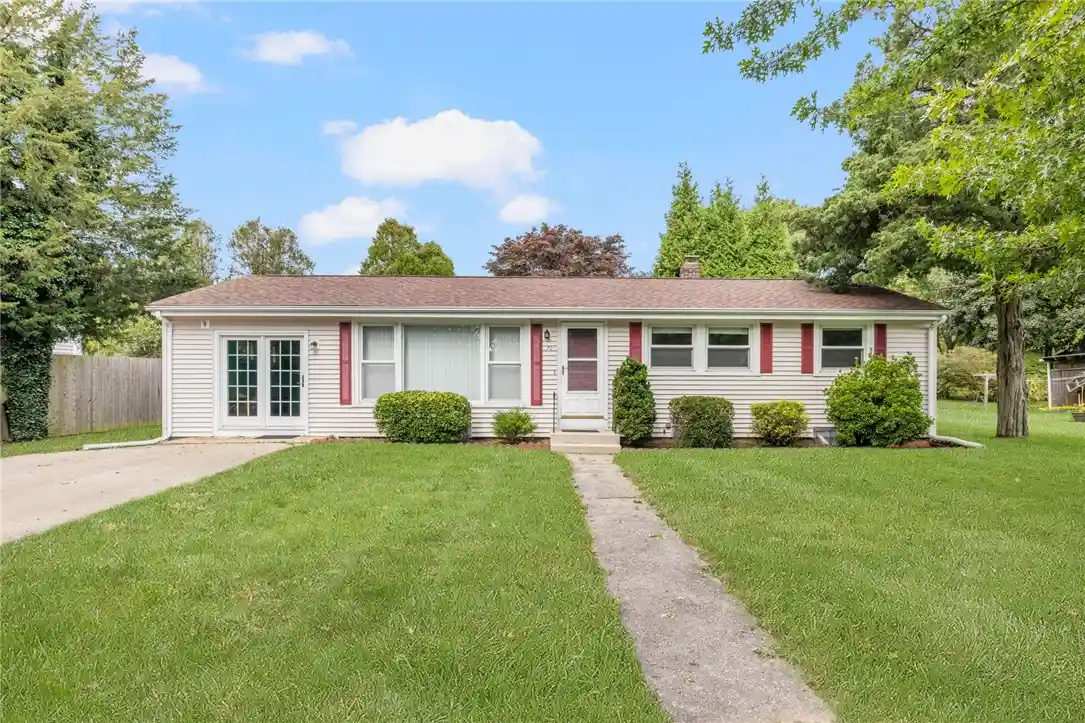
Welcome to 33 Glendale Road, a spacious six-bedroom, two-bath raised ranch in Narragansett's desirable Eastward Look neighborhood. Offering approximately 2,174 square feet of finished living space across two levels, the home provides a flexible layout suited for year-round living, a coastal retreat or continued rental use. The main level features a bright living room, dining area, eat-in kitchen, three bedrooms and a full bath. The finished lower level expands the home with a comfortable second living area, three additional bedrooms and another full bath, providing valuable separation for family and guests. A brand-new, fully renovated kitchen and two newly renovated bathrooms bring fresh style and function to the property, while the entire interior is being freshly painted for a clean, move-in-ready presentation. Additional highlights include central air conditioning, hardwood, ceramic and laminate flooring, a brick fireplace, an integral one-car garage, six off-street parking spaces, a deck, shed, paved driveway, underground utilities, public water and sewer, and an 11,021-square-foot lot. Enjoy the convenience of walking to salt water and being minutes from Scarborough State Beach, the Port of Galilee, Point Judith, Narragansett Pier, local restaurants, shopping, boating and the Block Island Ferry. A pre-listing home inspection and radon testing have been completed and are available through the MLS or upon request.
- Houzeo last checked: 4 minutes ago
- Listing updated: August 9, 2026 at 5:01 am
- Listing Provided by: Robenhymer Team (401) 594-0522 | Ann O'Brien Realty (401) 782-3900
- Source: RI StateWide MLS-RI | MLS#: 1419278

Property Details
Status
Active
Type
Single Family Residence
No. of Stories
2
County
City
Neighborhood
--
Year Built
1983
HOA Fees
-
Finished Area
2,174 sqft
Lot Size
11,021 sqft lot
Basement Area
- sqft
MLS Name
RI StateWide MLS
MLS Number
1419278
MLS Status
Active
Days on Market
92

Continue Your Journey in App
Find your dream home, receive real-time updates, and many more!
Continue Your Journey in App
Find your dream home, receive real-time updates, and many more!
Location
Facts & Features
Rooms
Bedrooms & bathrooms
Bedrooms: 6
Bathrooms: 2
Bathroom
Level: Lower
Bedroom6
Level: Lower
Bedroom5
Level: Lower
Bedroom4
Level: Lower
FamilyRoom
Level: Lower
Bathroom
Level: First
Bedroom3
Level: First
Bedroom2
Level: First
Bedroom1
Level: First
Kitchen
Level: First
DiningRoom
Level: First
LivingRoom
Level: First
Interior
Exterior Features
Deck, Paved Driveway
Interior Features
Interior Steps, Tub Shower
Flooring
Ceramic Tile, Hardwood
Sewer
Connected, Public Sewer
Appliances
Dryer, Dishwasher, Microwave, Oven, Range, Refrigerator, Water Heater, Washer
Window Features
Thermal Windows
Heating
Forced Air, Oil
Cooling
Central Air
Construction
Year Built
Year Built: 1983
Home type
Single Family Residence
Foundation Details
Concrete Perimeter
Architectural Style
Raised Ranch
Construction Materials
Drywall, Vinyl Siding
Utilities & Energy
Basement
Exterior Entry, Full, Finished, Interior Entry
Utilities
Sewer Connected, Underground Utilities
Parking Features
Built In
Fireplace Features
Masonry
Electric
Amps150, Circuit Breakers
Water Source
Connected, Multiple Meters, Public
Other Features
Patio And Porch Features
Deck
Subdivision Name
Eastward Look
Community Features
Golf, Highway Access, Marina, Near Hospital, Near Schools, Other, Pool, Public Transportation, Recreation Area, Restaurant, Shopping, See Remarks, Tennis Courts
Price History
| Date | Event | Price |
|---|---|---|
07/29/2026 Source: | Listed for Sale | $1,295,000 +109.55% $596/sqft |
05/10/2019 Source: | Sold | $618,000 $284/sqft |

Nearby Homes


Find Homes by Property Features in Narragansett, RI
Nearby New Homes For Sale

Based on information from State-Wide MLS through Oct 30, 2026, 08:30AM. Information is provided exclusively for consumers’ personal, non-commercial use. It may not be used for any purpose other than to identify prospective properties that consumers may be interested in purchasing. Data is deemed reliable but is not guaranteed accurate by the MLS. This website may not include listings or property addresses of sellers who have directed their listing brokers to withhold their listing or their property address from display on the Internet. © 2026 State-Wide MLS, Inc. All rights reserved.
 Advertising Broker: Derek Greene | The Greene Realty Group
