- 0
- 1
- Overview
- Description
- Property Details
- Location
- Facts & Features
- Getting Around
- Nearby Homes


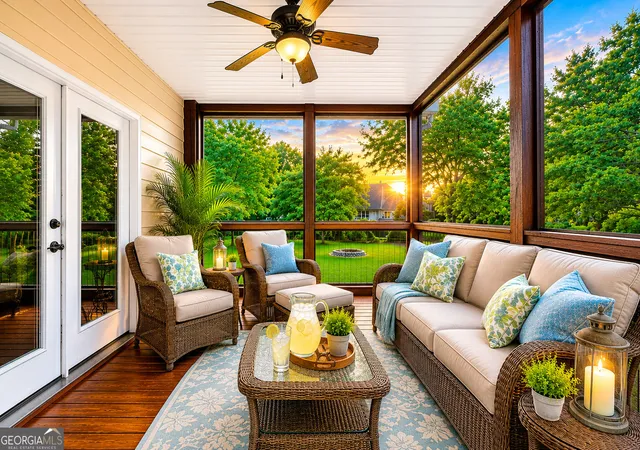


$664,900
Monthly Est:$3,309
 5 Beds
 4 Baths
3 full baths + 1 half bath
 3,682sqft
33 Highland Rd N, Dahlonega, GA 30533
$664,900
$3,309/moEst:
Get Pre-Approved
Single Family Residence
Built in 2006
$-- HOA
36,590.4 sqft lot
$181/sq.ft
Description
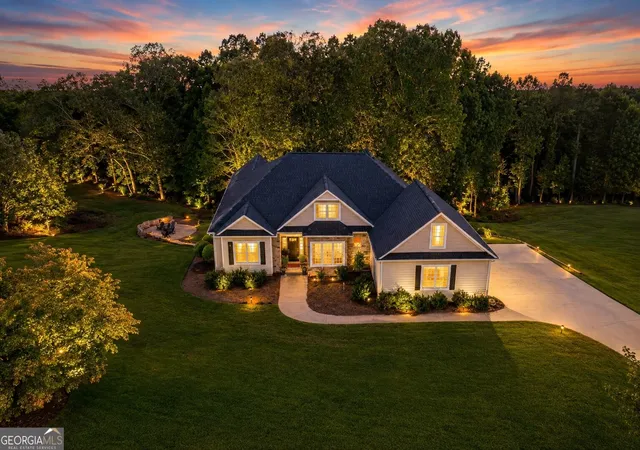
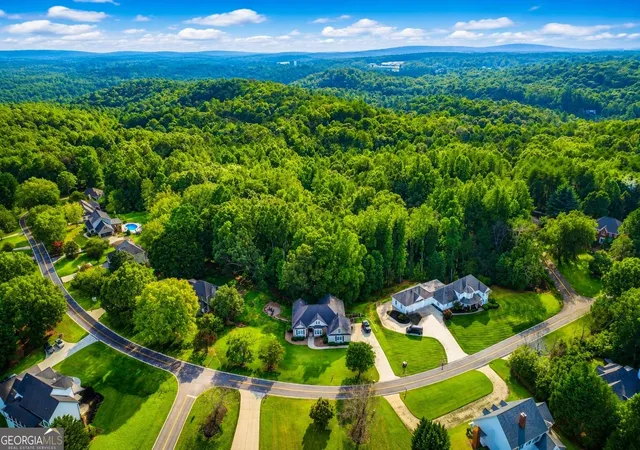
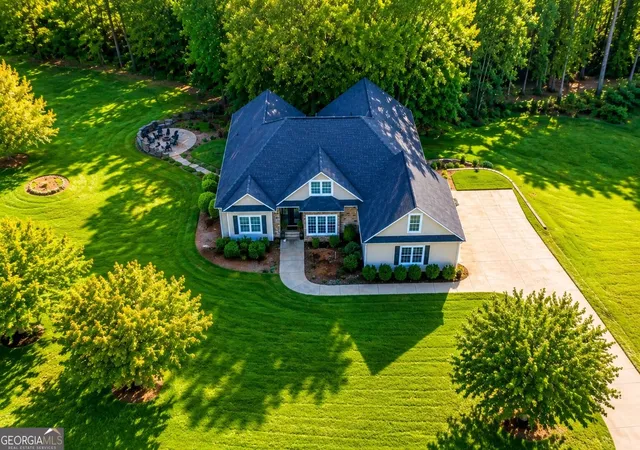
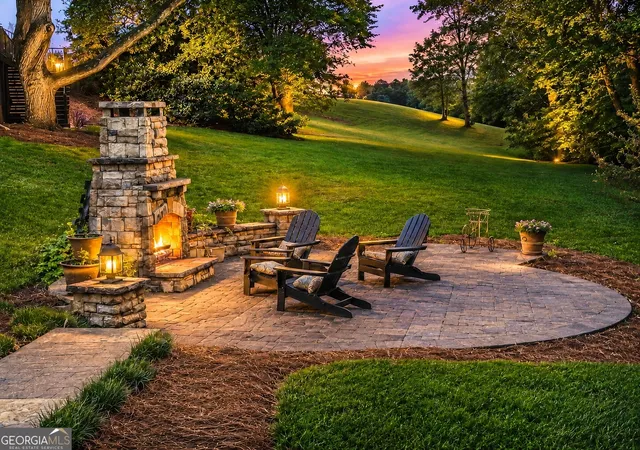
Absolutely Stunning 5 Bedroom, 3.5 Bathroom Ranch with a Beautiful Finished Terrace Level Basement! Experience the very best of indoor and outdoor living in this exceptional home, perfectly situated on a very private lot featuring a gorgeous outdoor living room with a beautiful fireplace/fire pit-an ideal setting for entertaining or simply relaxing year-round. Start your mornings on the magnificent screened porch just off the spacious Owner's Suite, the perfect place to enjoy a cup of coffee while overlooking the peaceful surroundings. Inside, you'll fall in love with the open and inviting floor plan, highlighted by a large fireside family room and a spacious, renovated e...
Continue Reading- Houzeo last checked: 3 minutes ago
- Listing updated: September 3, 2026 at 4:33 pm
- Listing Provided by: | Virtual Properties Realty.com (770) 495-5050
- Source: Georgia MLS-GA | MLS#: 10804016

Property Details
Status
Active
Type
Single Family Residence
No. of Stories
-
County
City
Neighborhood
--
Year Built
2006
HOA Fees
-
Finished Area
3,682 sqft
Lot Size
36,590.4 sqft lot
Basement Area
- sqft
MLS Name
Georgia MLS
MLS Number
10804016
MLS Status
Active
Days on Market
66
Cumulative Days on Market
54

Continue Your Journey in App
Find your dream home, receive real-time updates, and many more!
Download App
Continue Your Journey in App
Find your dream home, receive real-time updates, and many more!
Facts & Features
Rooms
Bedrooms & bathrooms
Bedrooms: 5
Bathrooms: 4
Interior
Cooling
Ceiling Fan(s), Central Air
Heating
Central, Zoned
Interior Features
Double Vanity, In Law Floorplan, Master On Main Level, Other, Roommate Plan, Split Bedroom Plan, Tray Ceiling(s), Vaulted Ceiling(s), Walk In Closet(s), Wet Bar
Appliances
Dishwasher, Electric Water Heater, Microwave, Stainless Steel Appliance(s)
Sewer
Septic Tank
Flooring
Carpet, Laminate, Tile
Window Features
Double Pane Windows
Construction
Year Built
Year Built: 2006
Home type
Single Family Residence
Architectural Style
Ranch
Construction Materials
Stone, Vinyl Siding
Property Condition
Resale
Roof
Composition
Utilities & Energy
Utilities
Cable Available, Electricity Available, High Speed Internet, Natural Gas Available, Other, Phone Available, Underground Utilities, Water Available
Laundry Features
Other
Basement
Bath Finished, Concrete, Daylight, Exterior Entry, Finished, Full, Interior Entry
Parking Features
Garage, Attached, Kitchen Level, Garage Door Opener, Side/rear Entrance
Security Features
Smoke Detector(s)
Fireplace Features
Family Room, Outside
Water Source
Public
Other Features
Vegetation
Wooded
Patio And Porch Features
Deck, Patio, Porch, Screened
Subdivision Name
Sky Country
Lot Features
Private
Community Features
None
Price History
| Date | Event | Price |
|---|---|---|
08/21/2026 Source: | Price Decreased | $664,900 -0.75% $181/sqft |
08/03/2026 Source: | Price Decreased | $669,900 -1.34% $182/sqft |
07/11/2026 Source: | Price Increased | $679,000 +1.36% $184/sqft |
07/11/2026 Source: | Listed for Sale | $669,900 $182/sqft |


Getting Around 33 Highland Rd N
Bike Score®

Somewhat Bikeable
10/100
Walk Score®

Car-Dependent
0/100
Data provided by Redfin
Nearby Homes


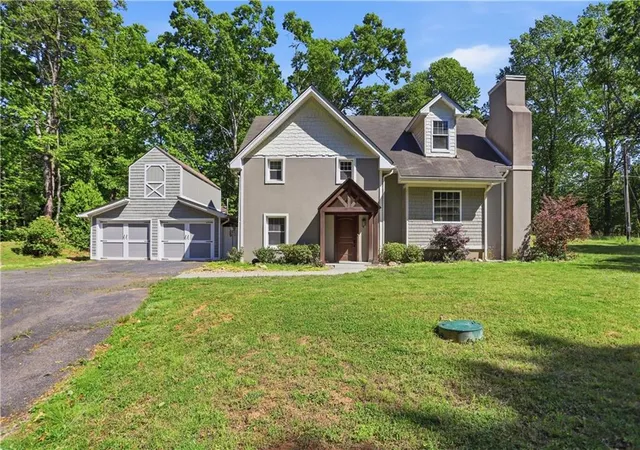
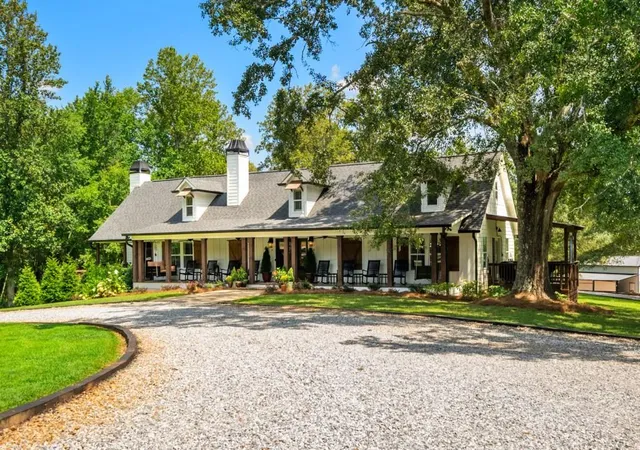
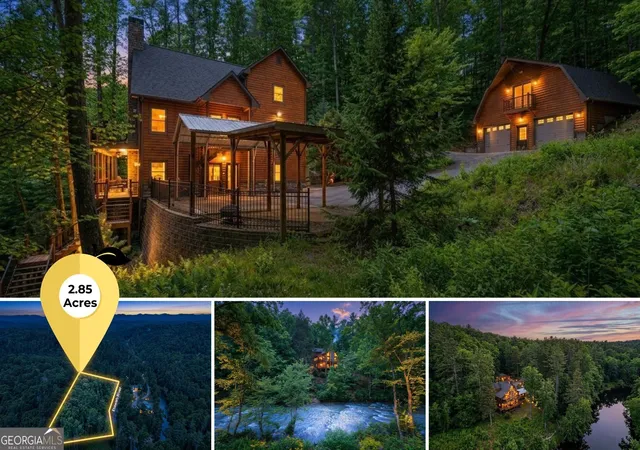


Find Homes by Property Features in Dahlonega, GA
Nearby New Homes For Sale


Information Deemed Reliable But Not Guaranteed. © 2026 Georgia Multiple Listing Service. All Rights Reserved.
 Advertising Broker: Fred McGill | Simple Showing, Inc

Love this home?
Here's 4 things you can do

Your local real estate expert. Speak directly with agent about the home & pricing.

Book your private tour
as early as Tomorrow at 09:00 AM

Rates starting from 6.8%. Secure financing early to move quickly when you're ready.

Fastest way to get your offer in. Speak directly with agent to negotiate the offer.
Houzeo Corp. holds real estate brokerage licenses in Alabama (License No. 000157023 - 0) and Texas (License No. 9013396)
TREC: Info About Brokerage Services, Consumer Protection Notice.
§ 442‑H New York Standard Operating Procedure.
New York State Fair Housing Notice.


