- Overview
- Description
- Property Details
- Location
- HOA Management
- Facts & Features
- Getting Around
- Nearby Homes
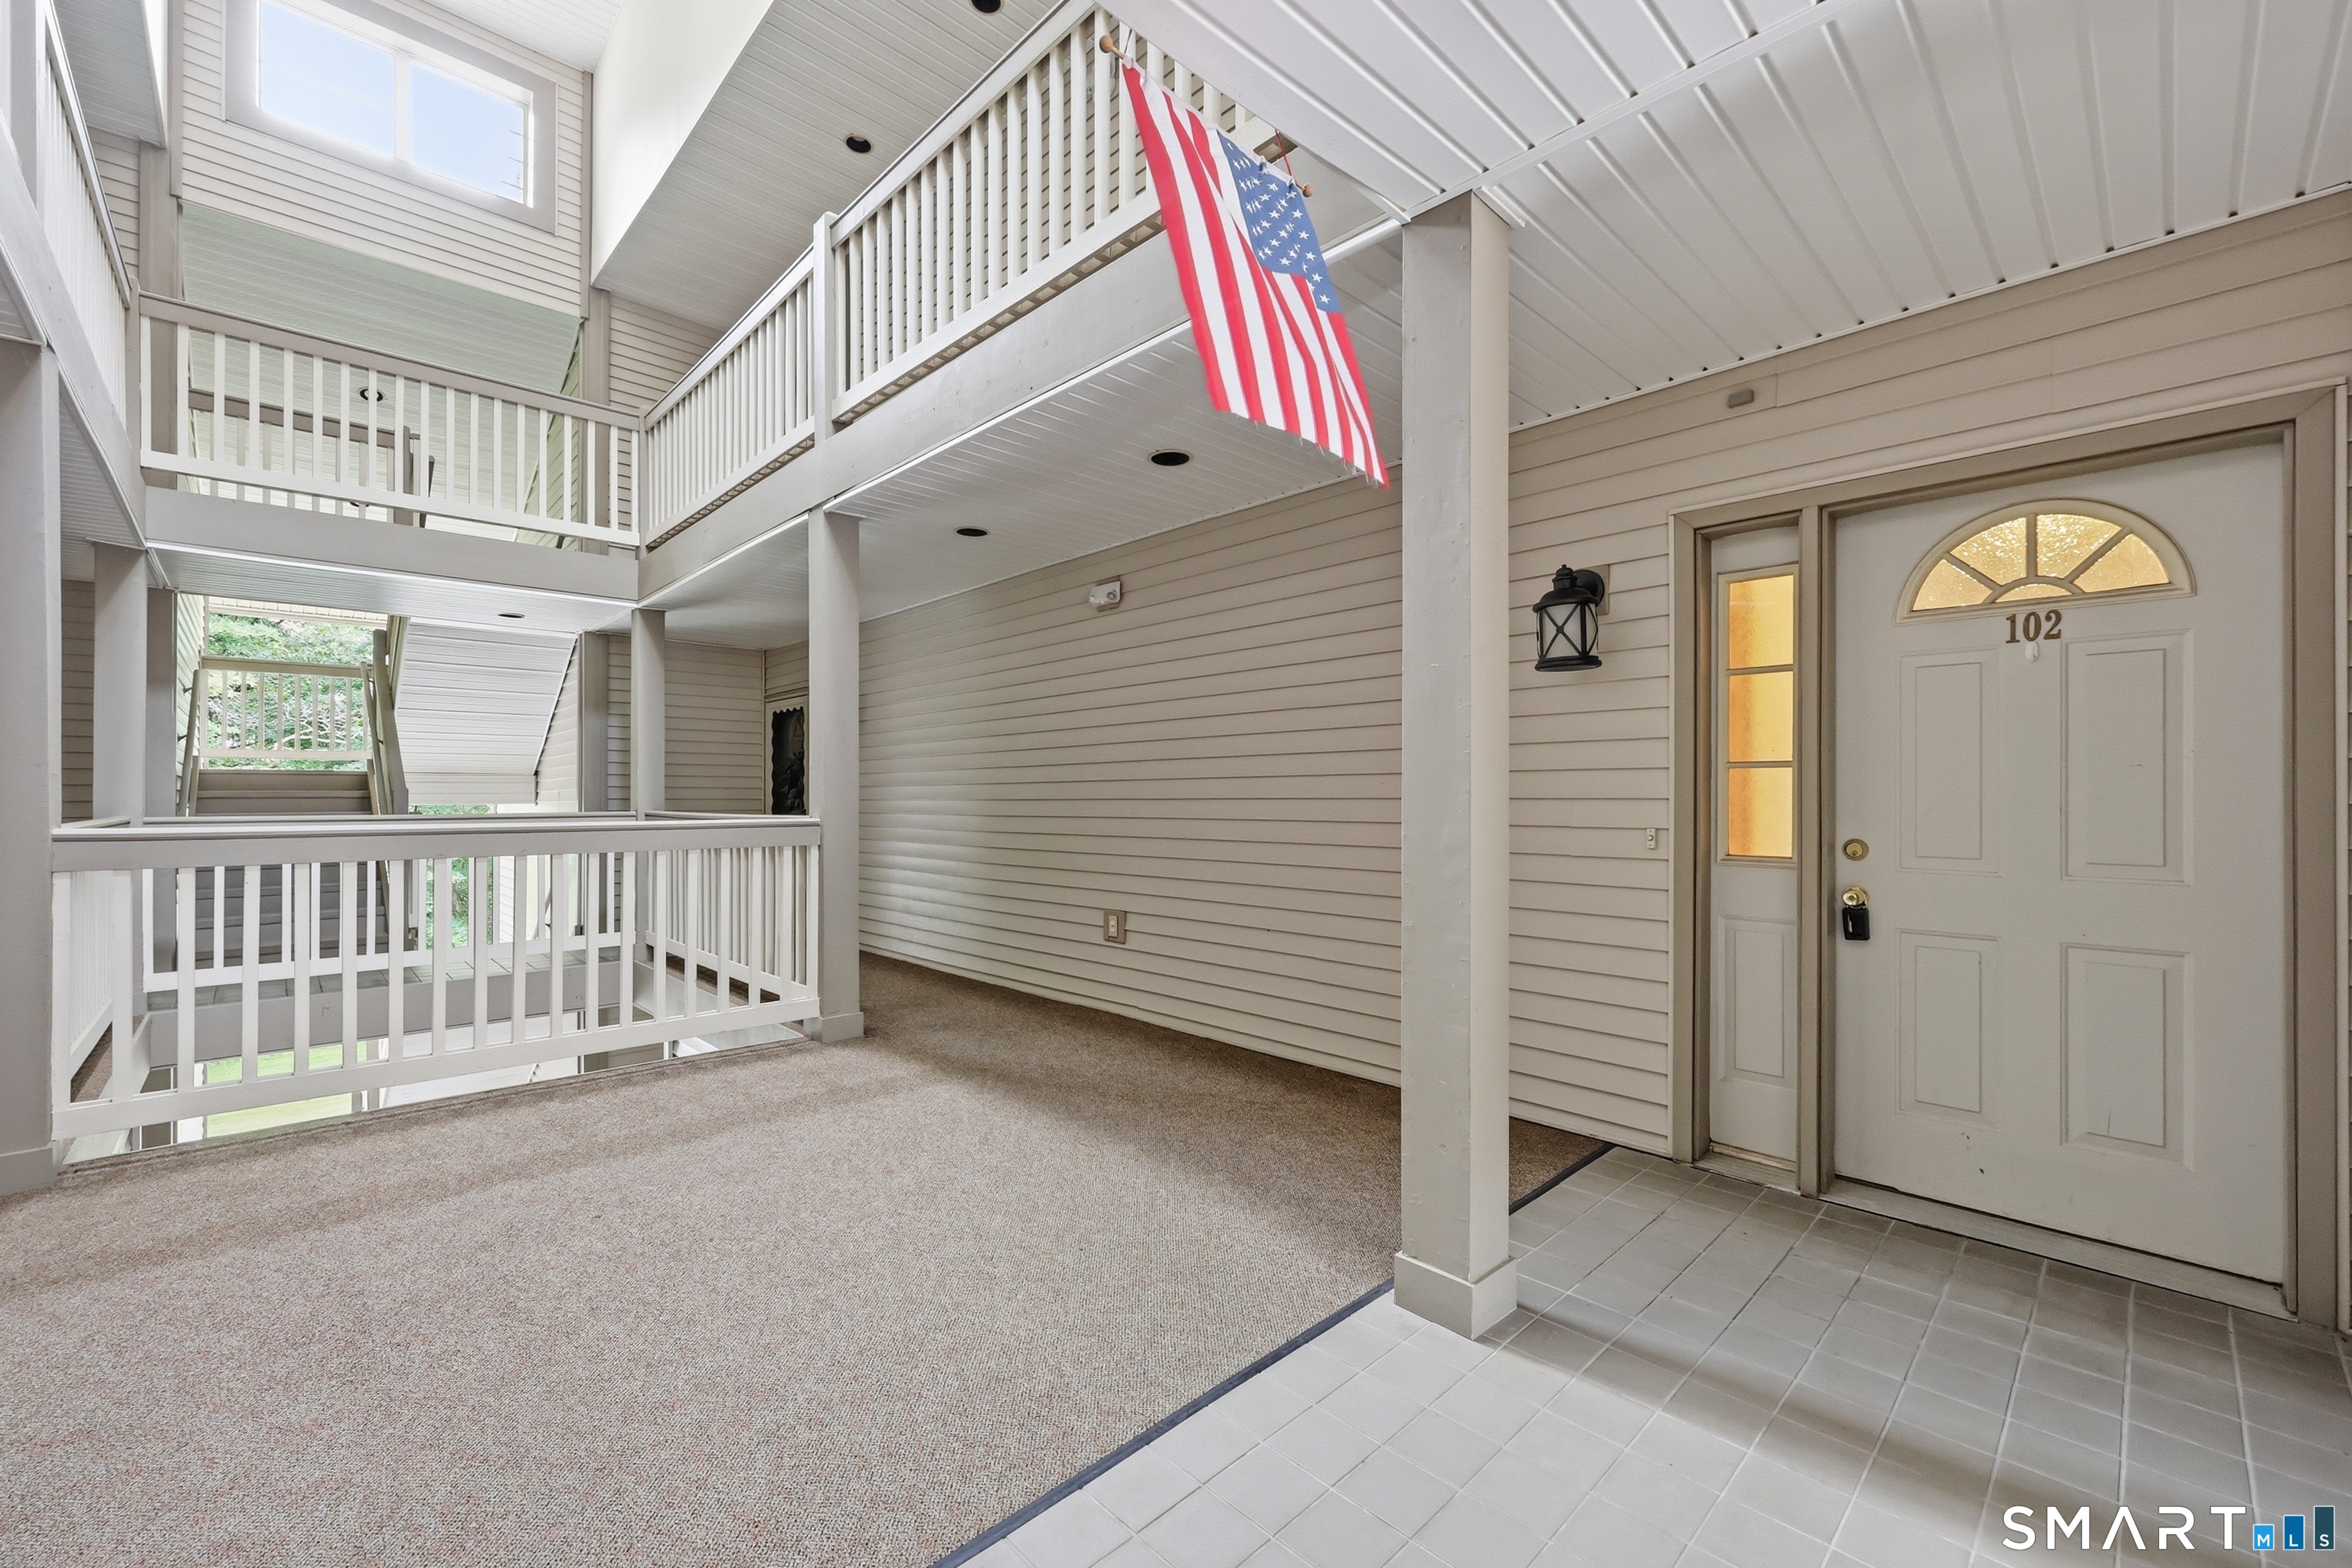

Street View
$289,900
Monthly Est:$1,443
 2 Beds
 2 Baths
2 full baths
 1,202sqft
33 Langdon Ct #D102, Berlin, CT 06037
$289,900
$1,443/moEst:
Get Pre-Approved
Condominium
Built in 1992
$397/mo HOA
-- sqft lot
$241/sq.ft
Description
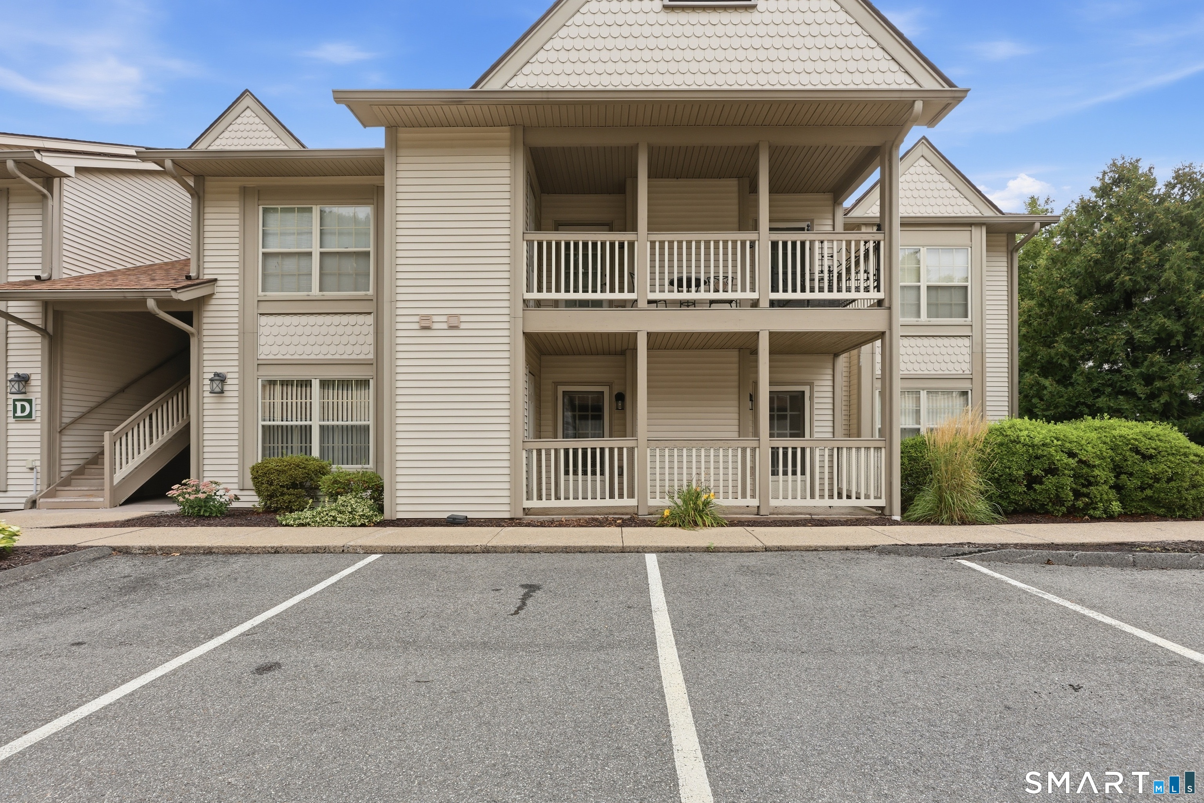
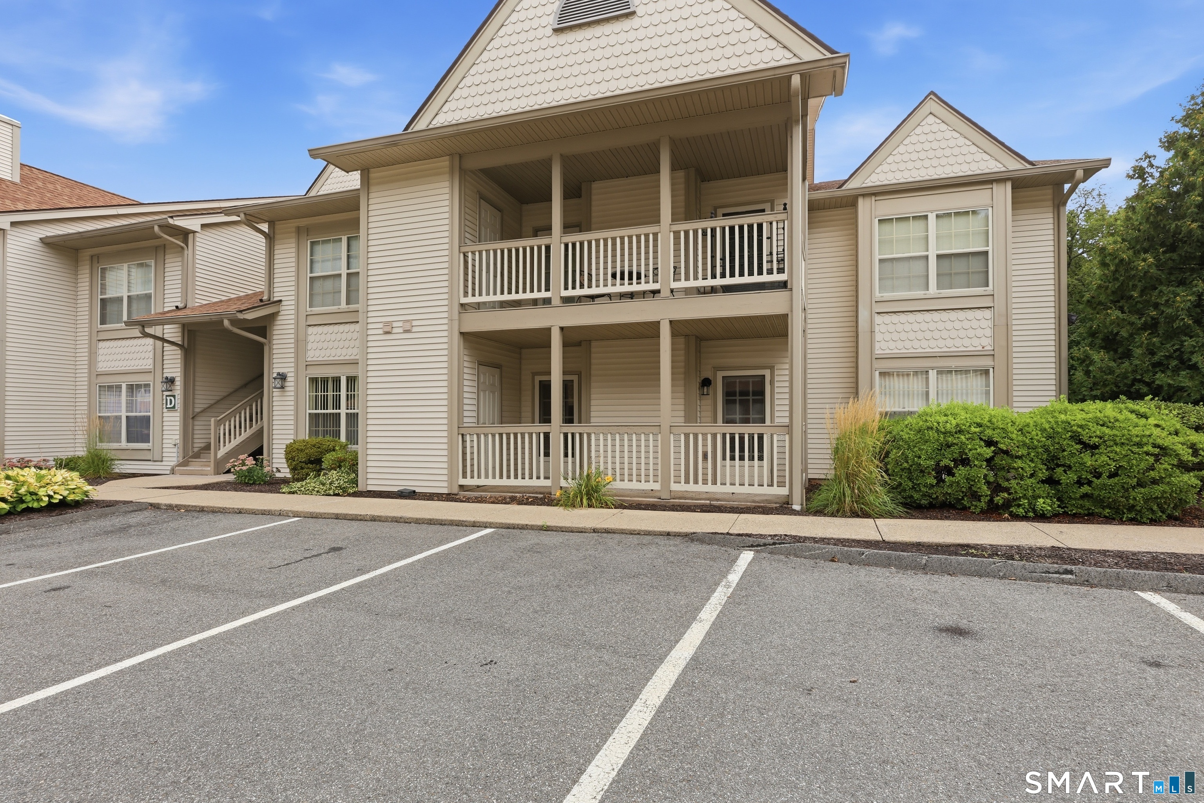
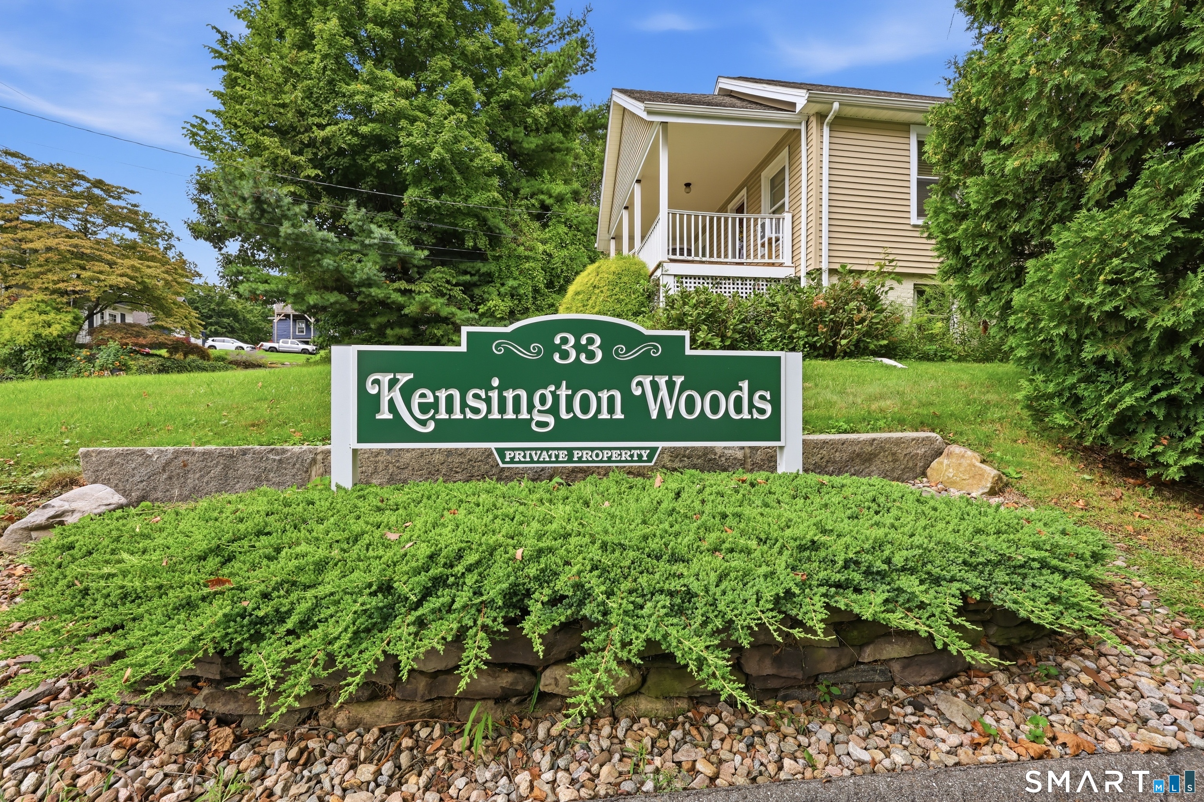
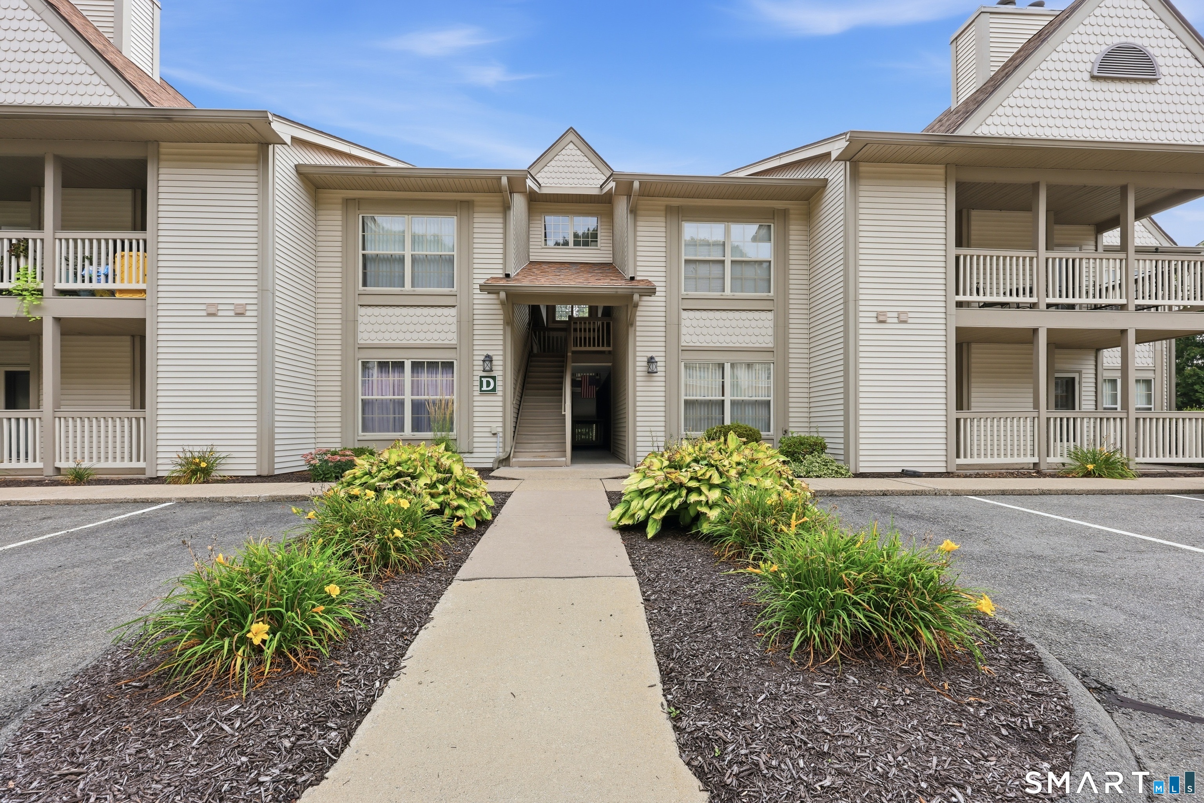
Highly sought-after Kensington Woods ranch style condominium located on the ground floor. This main level ranch offers 1202 square feet, easing access coming and going. Even your sheltered carport space is close by. There's an assigned parking space right in front of the building. This complex offers custom quality finishes to the next owners with stained wood trim, pocket doors and fireplace surround, all at a price you will love. Owners added hardwood flooring in the LR area. The DR off LR and Kitchen has tile flooring. There are two large bedrooms, two full bathrooms. It's move-in ready and waiting for your personal touches. This small complex offers its residents an ease of living with ready access to the fast track if you need it. If not, it offers the next owner level-living inside and out. There's a short walk to your mailbox outside your door, protected from the elements. If you crave easy, one-level living without the demands of lawncare or shoveling snow, check out this ranch condo here in Kensington Woods before it's gone. Chances are it won't last very long. Property to be sold in 'as is' condition.
- Houzeo last checked: 7 minutes ago
- Listing updated: September 14, 2026 at 6:10 pm
- Listing Provided by: Pat Flynn | Sterling REALTORS
- Source: SMART MLS-CT | MLS#: 24200590

Property Details
Status
Active Under Contract
Type
Condominium
No. of Stories
-
County
City
Neighborhood
--
Year Built
1992
HOA Fees
$397/mo
Finished Area
1,202 sqft
Lot Size
-- sqft lot
Basement Area
- sqft
MLS Name
SMART MLS
MLS Number
24200590
MLS Status
Under Contract - Continue to Show
Days on Market
58

Continue Your Journey in App
Find your dream home, receive real-time updates, and many more!
Download App
Continue Your Journey in App
Find your dream home, receive real-time updates, and many more!
Location
HOA Management
1
HOA Fees
$397/ Monthly
Amenities
 Amenities and services may be covered by one or multiple associations and service providers.
 Water
 Parking
 Insurance
 Property Management
Grounds Maintenance
Disclaimer: Amenities are based on third-party information and may vary; buyers must independently verify all amenities, as information is deemed reliable but not guaranteed.
Facts & Features
Rooms
Bedrooms & bathrooms
Bedrooms: 2
Bathrooms: 2
Interior
Heating
Natural Gas
Cooling
Central Air
Appliances
Gas Range, Microwave, Refrigerator, Dishwasher, Washer, Dryer
Interior Features
Open Floor Plan
Sewer
Public Sewer Connected
Exterior Features
Porch, French Doors
Construction
Year Built
Year Built: 1992
Home type
Condominium
Architectural Style
Ranch
Utilities & Energy
Water Source
Public Water Connected
Basement
None
Parking Features
Carport, Assigned Parking
Association Amenities
Guest Parking
Laundry Features
Main Level
Other Features
Subdivision Name
Kensington Woods
Lot Features
Rolling
Price History
| Date | Event | Price |
|---|---|---|
09/14/2026 Source: | Contingent (Active Under Contract) | $289,900 $241/sqft |
09/11/2026 Source: | Listed for Sale | $289,900 -1.73% $241/sqft |
08/30/2026 Source: | Contingent (Active Under Contract) | $295,000 $245/sqft |
08/22/2026 Source: | Listed for Sale | $295,000 +19566.67% $245/sqft |
08/23/2017 Source: #170007950 | Price Increased | $1,500 +7.14% $1/sqft |

Show more
Nearby Homes

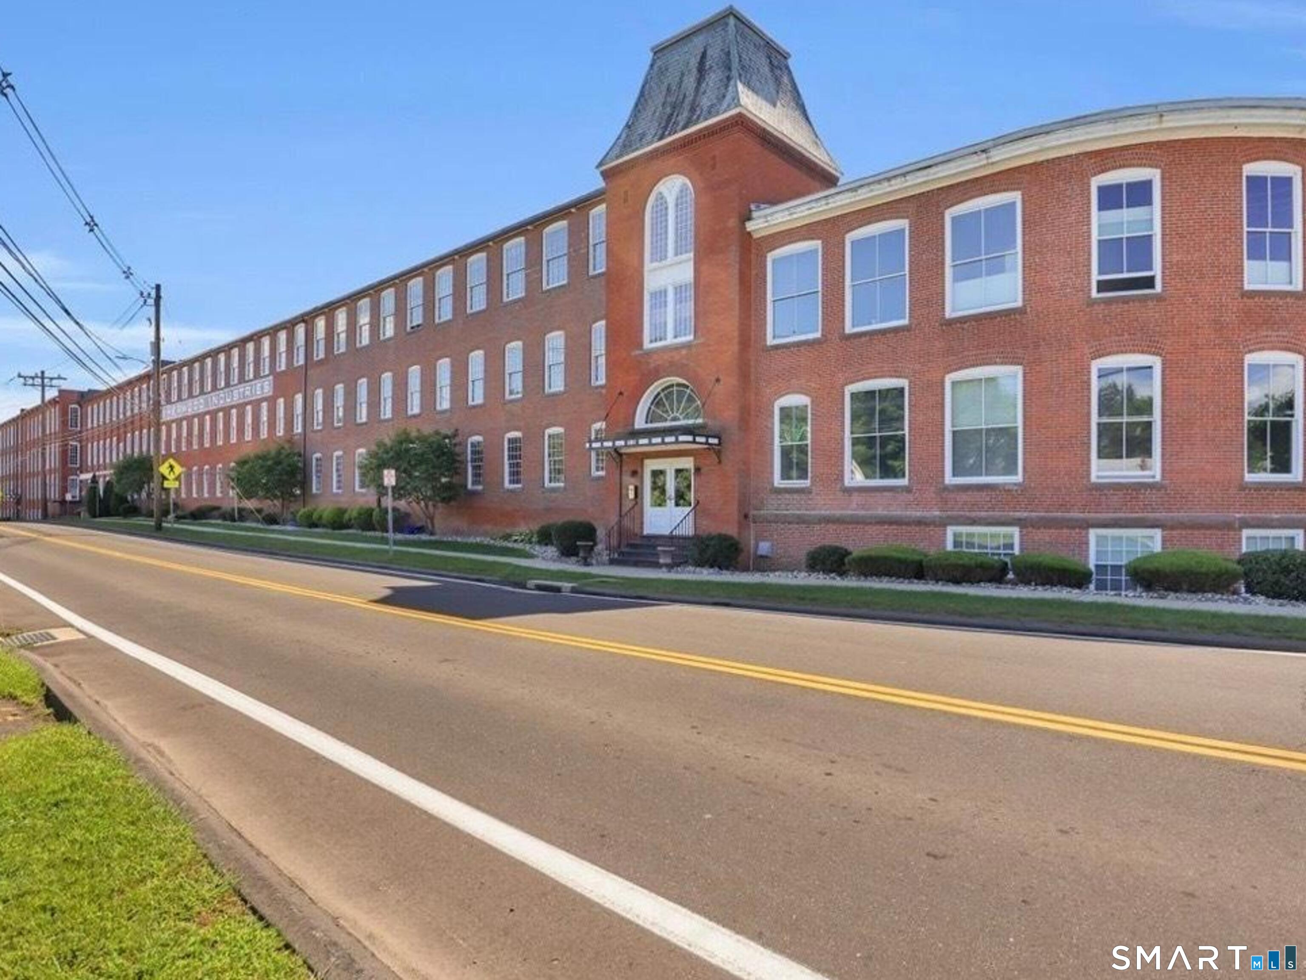
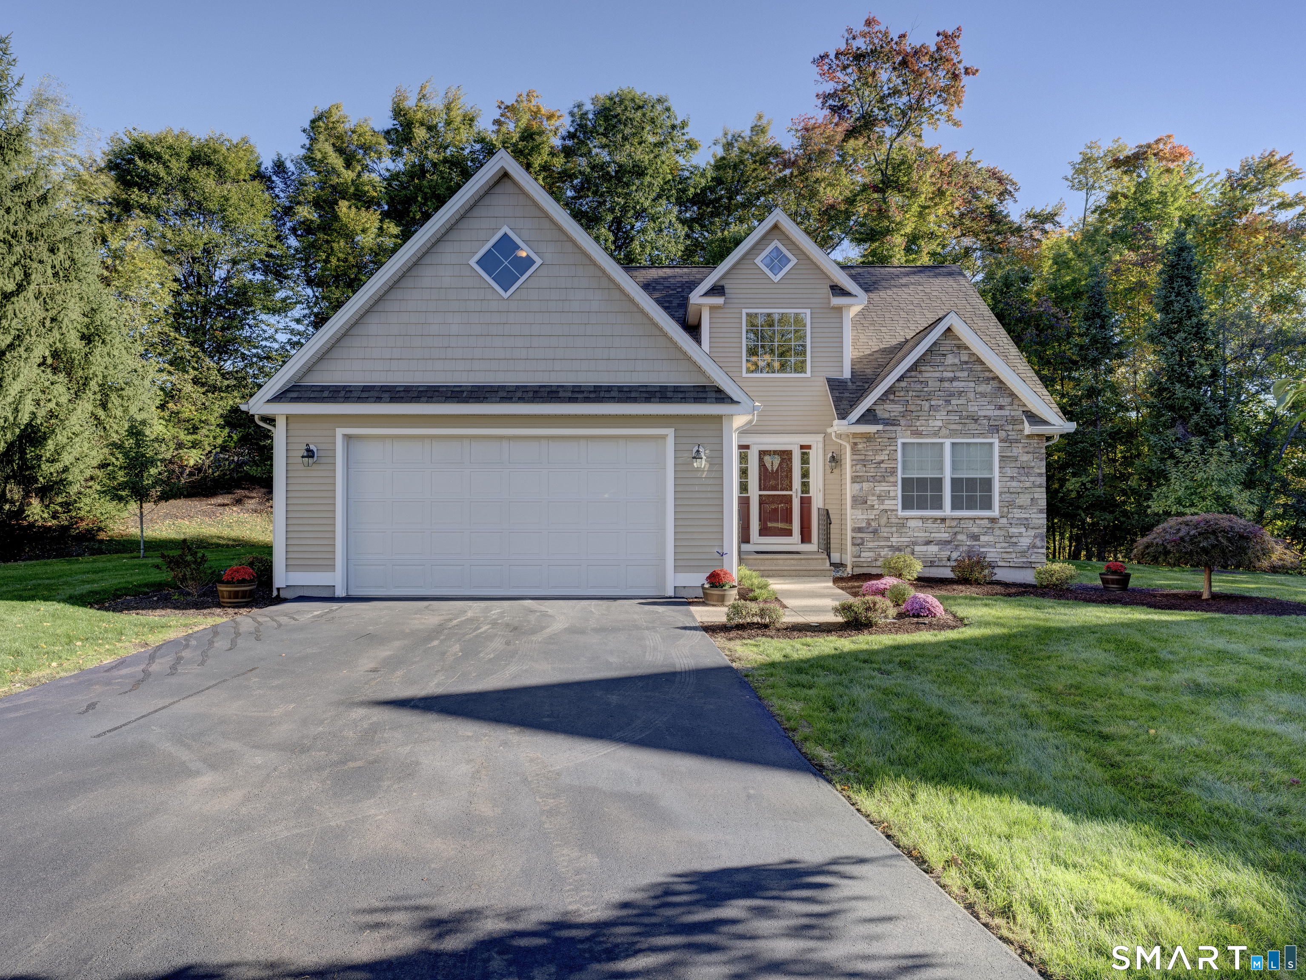
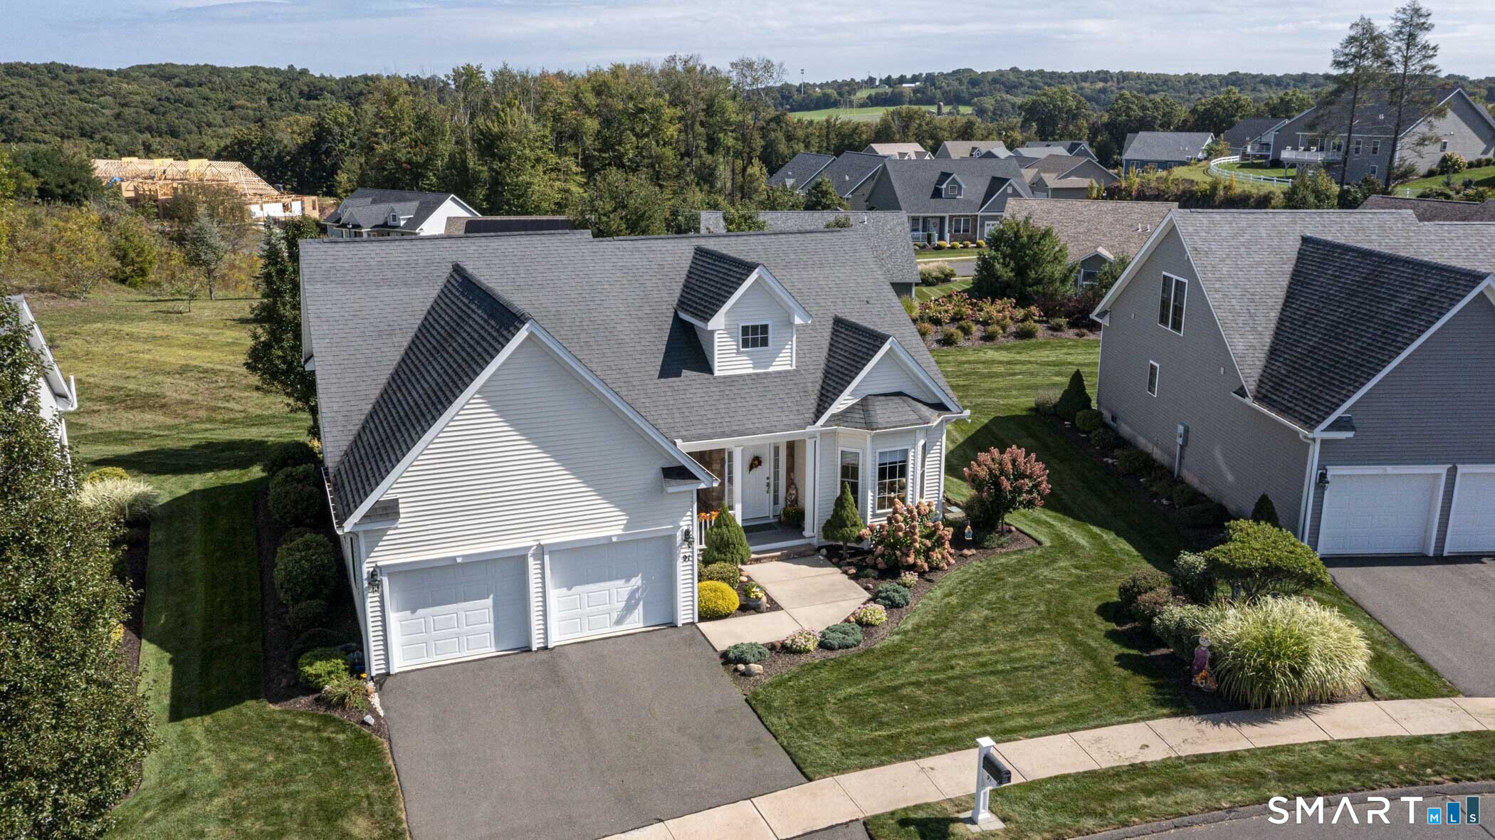

Find Homes by Property Features in Berlin, CT


Based on information provided to and compiled by the SMART MLS, Inc. through Oct 20, 2026, 09:15AM. IDX information is provided exclusively for consumers’ personal, non-commercial use. It may not be used for any purpose other than to identify prospective properties consumers may be interested in purchasing. The data is deemed reliable but is not guaranteed accurate by the MLS. ©2026 SMART MLS, Inc. All Rights Reserved.
 Advertising Broker: Derek Greene | The Greene Realty Group
