- Overview
- Description
- Property Details
- Location
- HOA Management
- Facts & Features
- Getting Around
- Nearby Homes

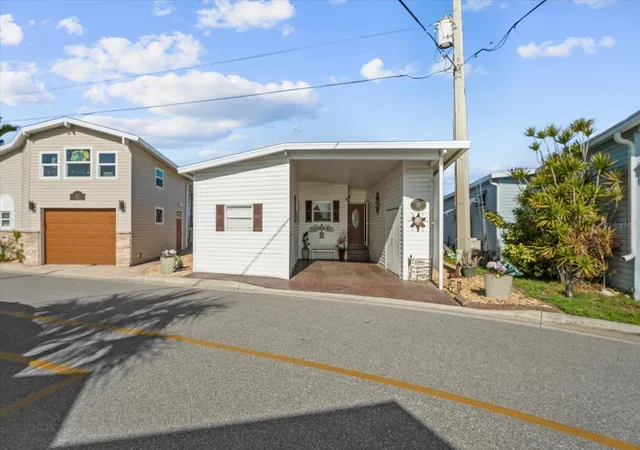


$399,900
Monthly Est:$1,990
 2 Beds
 2 Baths
2 full baths
 1,209sqft
33 N Starboard Dr, Venice, FL 34285
$399,900
$1,990/moEst:
Get Pre-Approved
Manufactured Mobile Home
Built in 1968
$287/mo HOA
3,241 sqft lot
$331/sq.ft
Description
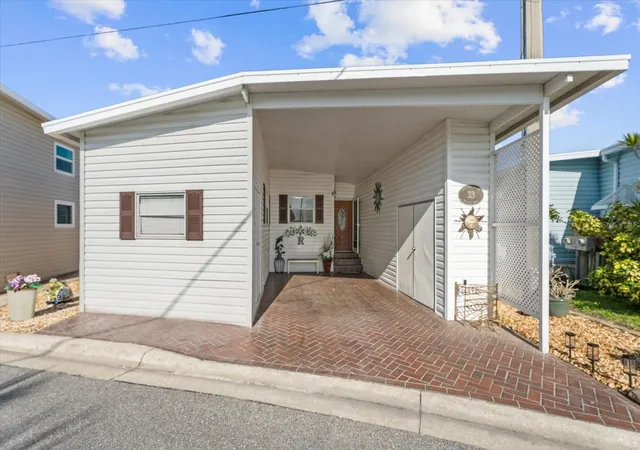
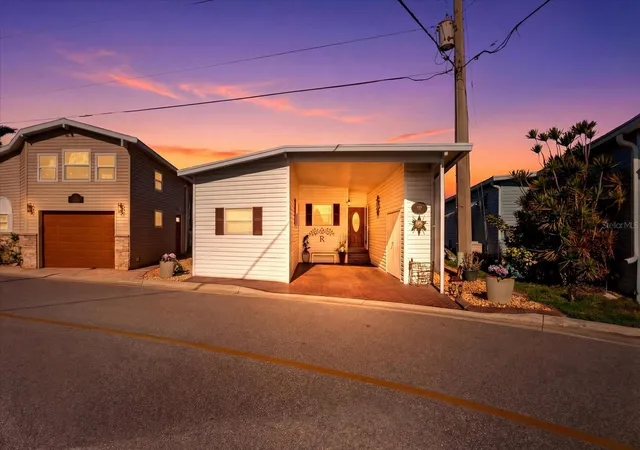
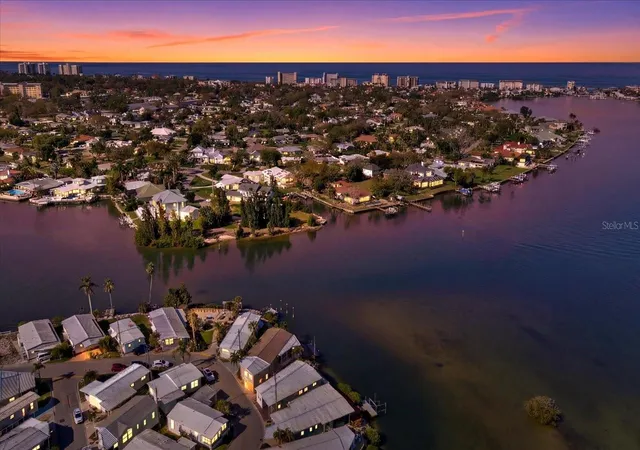
Million-Dollar Views & Waterfront Living in a Popular 55+ Community in Venice, Florida!
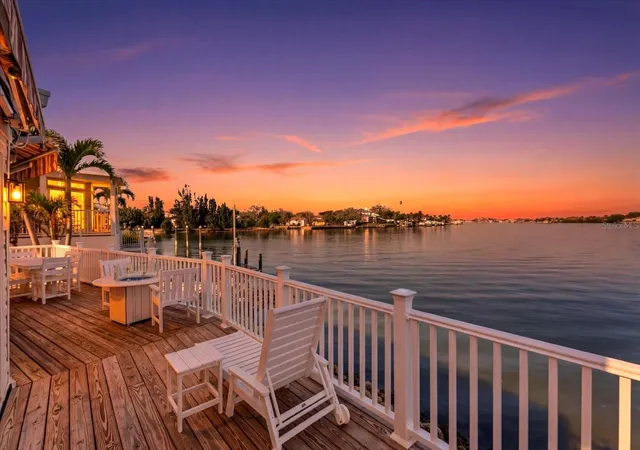
Experience breathtaking sunsets, playful manatees, and dolphins right from your own backyard! This exceptional Roberts Bay home offers panoramic water views, making every moment outdoors unforgettable. This home has deep sailboat water with no bridges the Gulf!
Step out onto the oversized deck, ideally designed for fishing, entertaining, or simply relaxing while taking in the serene turquoise waters. With ample space for lounging and enjoying the waterfront lifestyle, it’s the perfect spot to unwind or host friends and family.
Inside, this beautifully updated 2-bedroom, 2-bathroom home features an open-concept floor plan with water views from nearly every room.
Highlights include:
Gourmet kitchen with granite countertops and Whirlpool appliances
New porcelain tile and laminate flooring throughout main living areas
Master suite filled with natural light, featuring a spacious walk-in closet and luxurious bathroom
Second bedroom/office with Murphy bed for flexibility
Inside laundry room with full-size washer/dryer and built-in cabinetry
Storage is plentiful with an attached workshop and dedicated storage room just outside.
If waterfront living is your dream, this one-of-a-kind property is not to be missed. Schedule your private showing today and see why this home stands in a league of its own!
- Houzeo last checked: 3 hours ago
- Listing updated: October 11, 2026 at 7:05 pm
- Listing Provided by: Michael Fyvie (518) 878-6869 | KW COASTAL LIVING II (941) 556-0500
- Source: Stellar MLS-FL | MLS#: A4685555

Property Details
Status
Active
Type
Manufactured Mobile Home
No. of Stories
-
County
City
Neighborhood
--
Year Built
1968
HOA Fees
$287/mo
Finished Area
1,209 sqft
Lot Size
3,241 sqft lot
Basement Area
- sqft
MLS Name
Stellar MLS
MLS Number
A4685555
MLS Status
Active
Days on Market
225
Cumulative Days on Market
355

Continue Your Journey in App
Find your dream home, receive real-time updates, and many more!
Download App
Continue Your Journey in App
Find your dream home, receive real-time updates, and many more!
Location
HOA Management
Kim
HOA Fees
$287/ Monthly
Amenities
 Amenities and services may be covered by one or multiple associations and service providers.
 Pool
 Maintenance
 Recreational Facilities
Private Road
Disclaimer: Amenities are based on third-party information and may vary; buyers must independently verify all amenities, as information is deemed reliable but not guaranteed.
Facts & Features
Rooms
Bedrooms & bathrooms
Bedrooms: 2
Bathrooms: 2
Living Room
Level: First
Area: 304.00 Square Feet
Dimensions: 19x16
Primary Bedroom
Level: First
Area: 154.00 Square Feet
Dimensions: 14x11
Bedroom 2
Level: First
Area: 110.00 Square Feet
Dimensions: 11x10
Primary Bathroom
Level: First
Area: 91.00 Square Feet
Dimensions: 13x7
Living Room
Level: First
Area: 304.00 Square Feet
Dimensions: 19x16
Kitchen
Level: First
Area: 132.00 Square Feet
Dimensions: 12x11
Dining Room
Level: First
Area: 132.00 Square Feet
Dimensions: 11x12
Laundry
Level: First
Area: 63.00 Square Feet
Dimensions: 7x9
Workshop
Level: First
Area: 45.00 Square Feet
Dimensions: 9x5
Balcony/Porch/Lanai
Level: First
Area: 470.00 Square Feet
Dimensions: 47x10
Interior
Appliances
Dishwasher, Dryer, Electric Water Heater, Ice Maker, Microwave, Range, Refrigerator, Washer
Exterior Features
Private Entrance, Private Mailbox, Rain Gutters, Storage
Cooling
Central Air, Mini Split Unit(s), Wall/window Unit(s)
Sewer
Public Sewer
Heating
Electric
Interior Features
Built In Features, Ceiling Fans(s), Living Room/dining Room Combo, Primary Bedroom Main Floor, Solid Surface Counters, Walk In Closet(s), Window Treatments
Flooring
Ceramic Tile, Laminate, Tile
Construction
Year Built
Year Built: 1968
Home type
Manufactured Mobile Home
Roof
Metal, Roof Over
Foundation Details
Crawlspace, Slab
Construction Materials
Vinyl Siding, Frame
Utilities & Energy
Utilities
Bb/hs Internet Available, Cable Connected, Electricity Connected, Public, Sewer Connected
Water Source
Public
Parking Features
Covered
Laundry Features
Electric Dryer Hookup, Inside, Laundry Room, Washer Hookup
Other Features
Community Features
Deed Restrictions, Street Lights
Subdivision Name
Harbor Lights Mhp Co Op
Patio And Porch Features
Deck, Rear Porch
Lot Features
Sidewalk, Paved
Price History
| Date | Event | Price |
|---|---|---|
09/10/2026 Source: | Price Decreased | $399,900 -5.88% $331/sqft |
03/29/2026 Source: | Listed for Sale | $424,900 -3.41% $351/sqft |
03/16/2026 Source: | Pending | $439,900 $364/sqft |
03/11/2026 Source: | Listed for Sale | $439,900 $364/sqft |

Nearby Homes

Find Homes by Property Features in Venice, FL

Based on information from Stellar MLS® through Oct 23, 2026, 06:45AM as submitted to and distributed by MLS GRID. All data is obtained from various sources and may not have been verified by the broker or MLS GRID. Supplied Open House Information is subject to change without notice. All information should be independently reviewed and verified for accuracy. Properties may or may not be listed by the office/agent presenting the information. IDX information is provided exclusively for consumers’ personal non-commercial use. It may not be used for any purpose other than to identify prospective properties consumers may be interested in purchasing. The data is deemed reliable but is not guaranteed by MLS GRID. The use of the MLS GRID Data may be subject to an end-user license agreement prescribed by the Member Participant’s applicable MLS, if any, and as amended from time to time. © 2026 Stellar MLS. All Rights Reserved.
 Advertising Broker: Fred McGill | Simple Showing, Inc
