The Greene Realty
Powered by 
- 2
- Overview
- Description
- Property Details
- Location
- Facts & Features
- Getting Around
- Nearby Homes
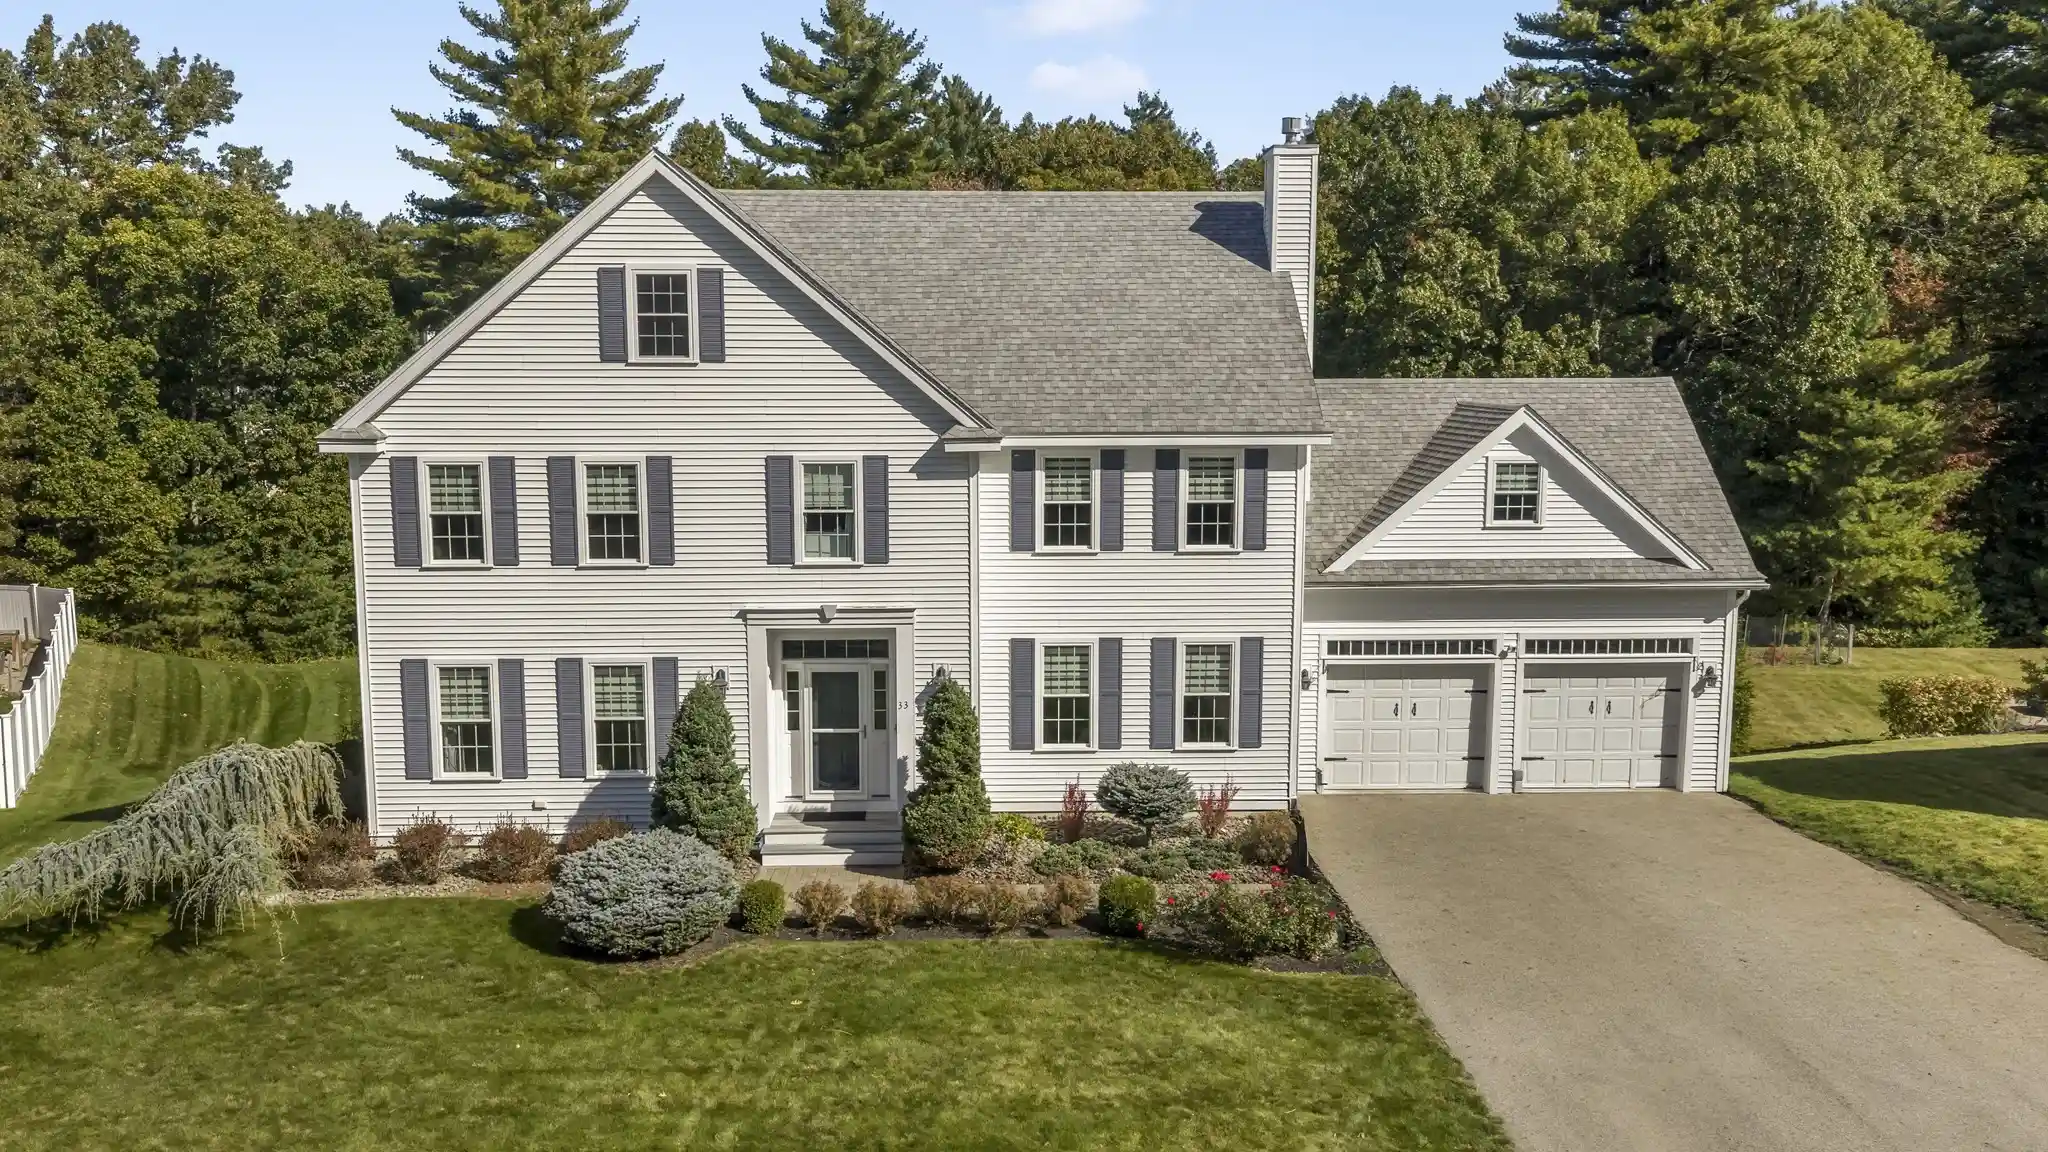


Street View
$1,274,900
Monthly Est:$6,346
 4 Beds
 3 Baths
2 full baths + 1 half bath
 3,440sqft
33 Oak Ledge Cir, Rowley, MA 01969
$1,274,900
$6,346/moEst:
Get Pre-Approved
Single Family Residence
Built in 2013
$-- HOA
0.61 acre lot
$371/sq.ft
Description
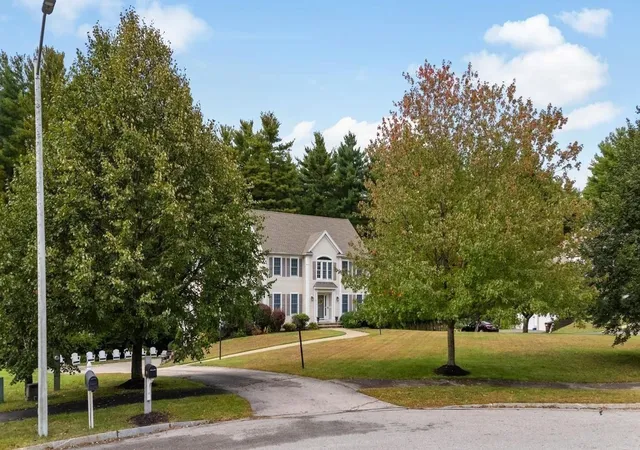
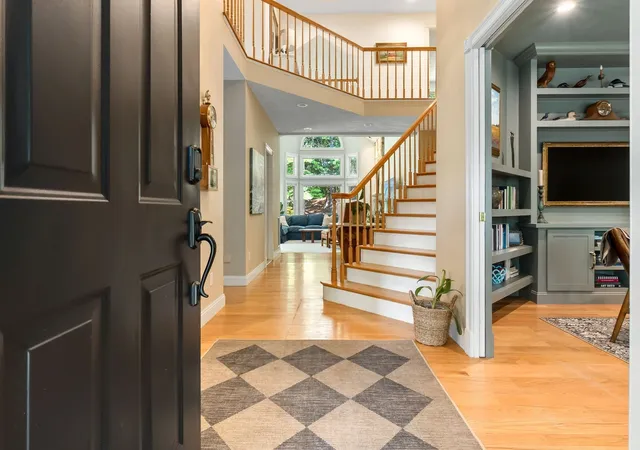
33 Oak Ledge Circle sits on one of those streets where neighbors actually know each other, perfect for evening walks and friendly enough that it will feel like home the moment you arrive, welcome to Wild Pasture Estate, one of Rowley's most desirable established neighborhoods.This meticulously maintained home features more then meets the eye. Built in 2013 on a beautifully landscaped 0.60-acre lot, this 4-bedroom, 2.5-bath home offers over 3,400 square feet of living space and more. Designed for both everyday living and entertaining, it features a spacious family room with fireplace, a second fireplace in the primary bedroom(wait to you see the walk in closet!), and a kitchen with wet bar that naturally becomes the gathering spot when guests arrive.The finished attic adds flexibility as a home office, media or game room, fitness area or hobby space. A walkout basement offers direct backyard access and additional potential for the lower level. Outside, mature arborvitae line the perimeter for privacy and a natural green backdrop, while an 8 zone irrigation system maintains the established landscaping and lawn. Granite steps lead to an expansive, approximately 800-square-foot patio with room for dining and lounging, a fire pit for evening gatherings, and a 24-foot round heated above-ground pool with adjoining deck, made for enjoying New England summers at home. Peace becomes part of everyday life while still maintaining proximity to all the North Shore has to offer including your favorite restaurants, shopping, and beaches. Easy access to downtown Newburyport and multiple options for the commuter rail while enjoying small time charm make this home and living in Rowley ideal. Come see for yourself!
- Houzeo last checked: 11 minutes ago
- Listing updated: October 28, 2026 at 6:02 pm
- Listing Provided by: Tzortzis Lane Group (603) 459-9632 | Coldwell Banker Realty - Ipswich (978) 256-2560
- Source: MLS Property Information Network-MA | MLS#: 73590348

Property Details
Status
Active
Type
Single Family Residence
No. of Stories
-
County
City
Neighborhood
--
Year Built
2013
HOA Fees
-
Finished Area
3,440 sqft
Lot Size
0.61 acre lot
Basement Area
- sqft
MLS Name
MLS Property Information Network
MLS Number
73590348
MLS Status
Active
Days on Market
14

Continue Your Journey in App
Find your dream home, receive real-time updates, and many more!
Continue Your Journey in App
Find your dream home, receive real-time updates, and many more!
Location
Facts & Features
Rooms
Bedrooms & bathrooms
Bedrooms: 4
Bathrooms: 3
Interior
Cooling
Central Air
Appliances
Gas Water Heater, Range
Exterior Features
Deck Composite, Patio, Pool Above Ground Heated, Storage, Sprinkler System
Heating
Central, Natural Gas
Sewer
Private Sewer
Flooring
Wood, Tile
Construction
Year Built
Year Built: 2013
Home type
Single Family Residence
Architectural Style
Colonial
Foundation Details
Concrete Perimeter
Roof
Shingle
Construction Materials
Frame
Utilities & Energy
Pool Features
Heated
Electric
200+ Amp Service
Parking Features
Attached, Off Street
Water Source
Public
Other Features
Disclosures
The Finished Attic, Currently Used As Two Home Offices Has No Dedicated Heat Source Because It Maintains Heat Year Round And Is Well Insulated. $800 Annually Covers Landscaping Of Common Areas And Insurance As Part Of Wild Pasture Estates Trust.
Lot Features
Gentle Sloping, Level
Subdivision Name
Wild Pasture Estate
Community Features
Shopping, Park, Walk/jog Trails, Conservation Area
Patio And Porch Features
Deck Composite, Patio
Price History
| Date | Event | Price |
|---|---|---|
10/15/2026 Source: | Listed for Sale | $1,274,900 $371/sqft |

Nearby Homes
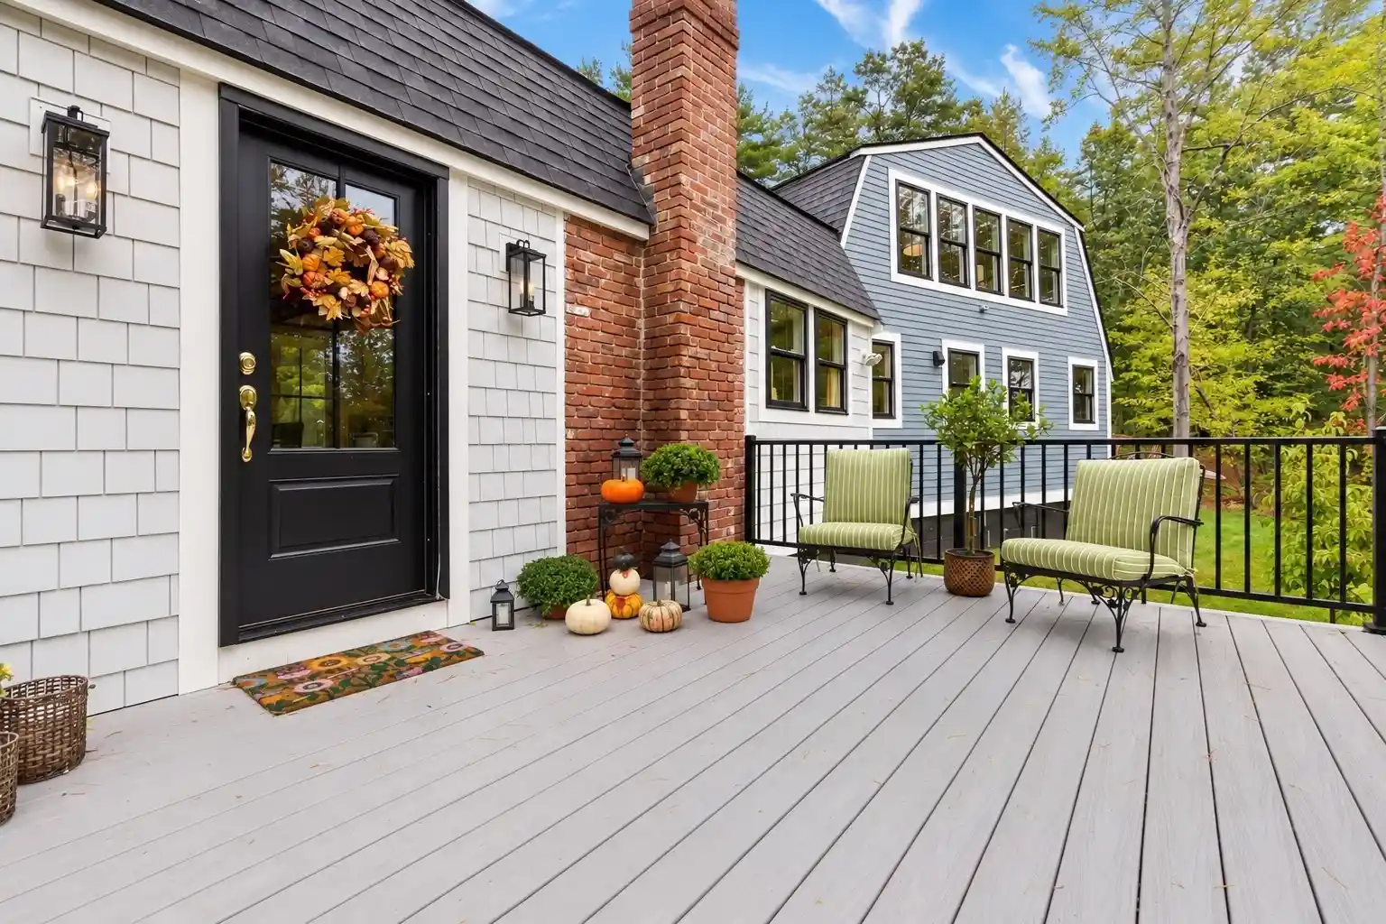

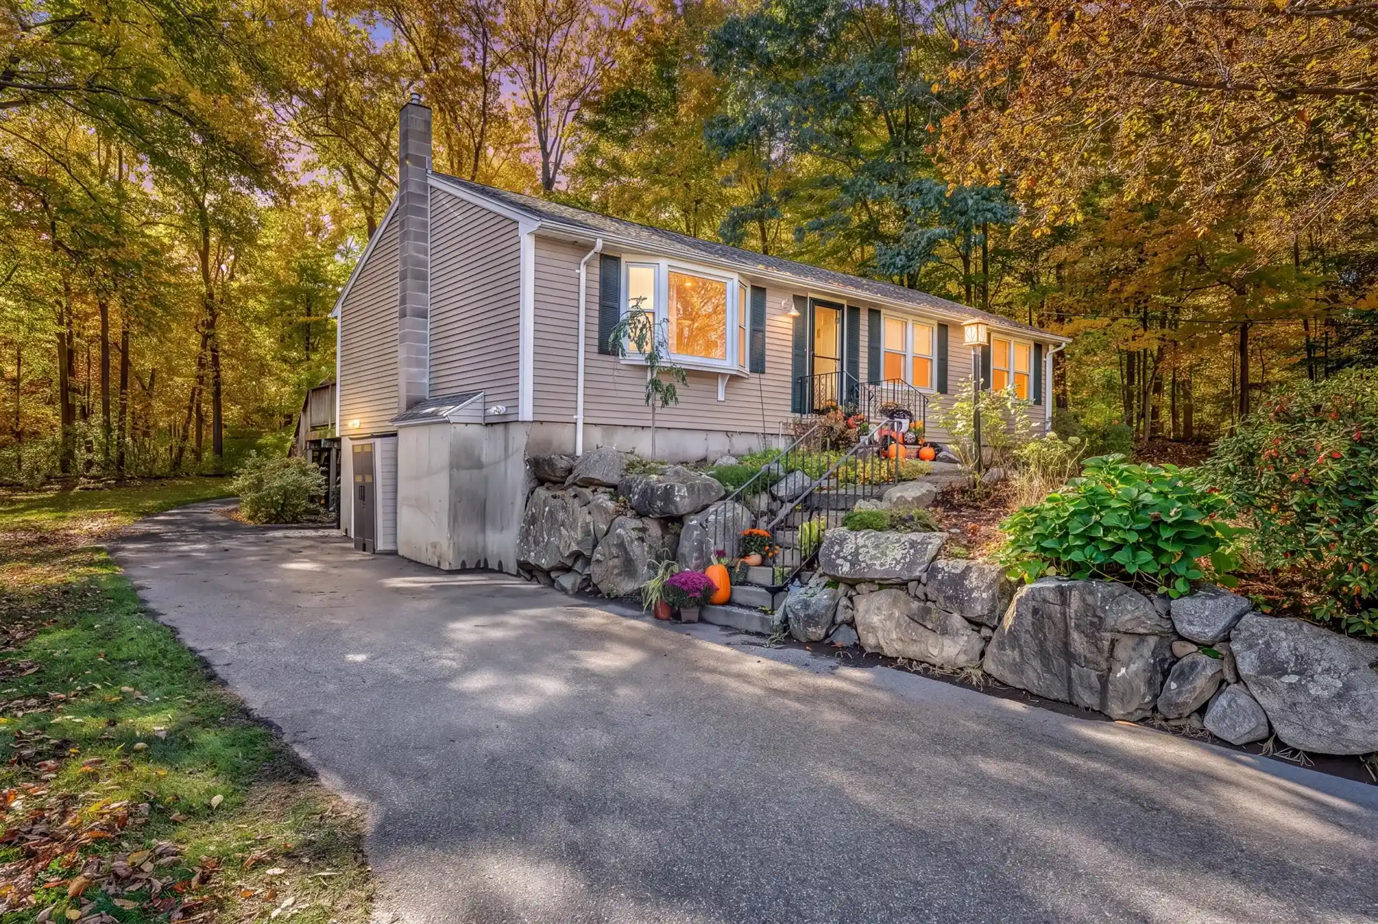
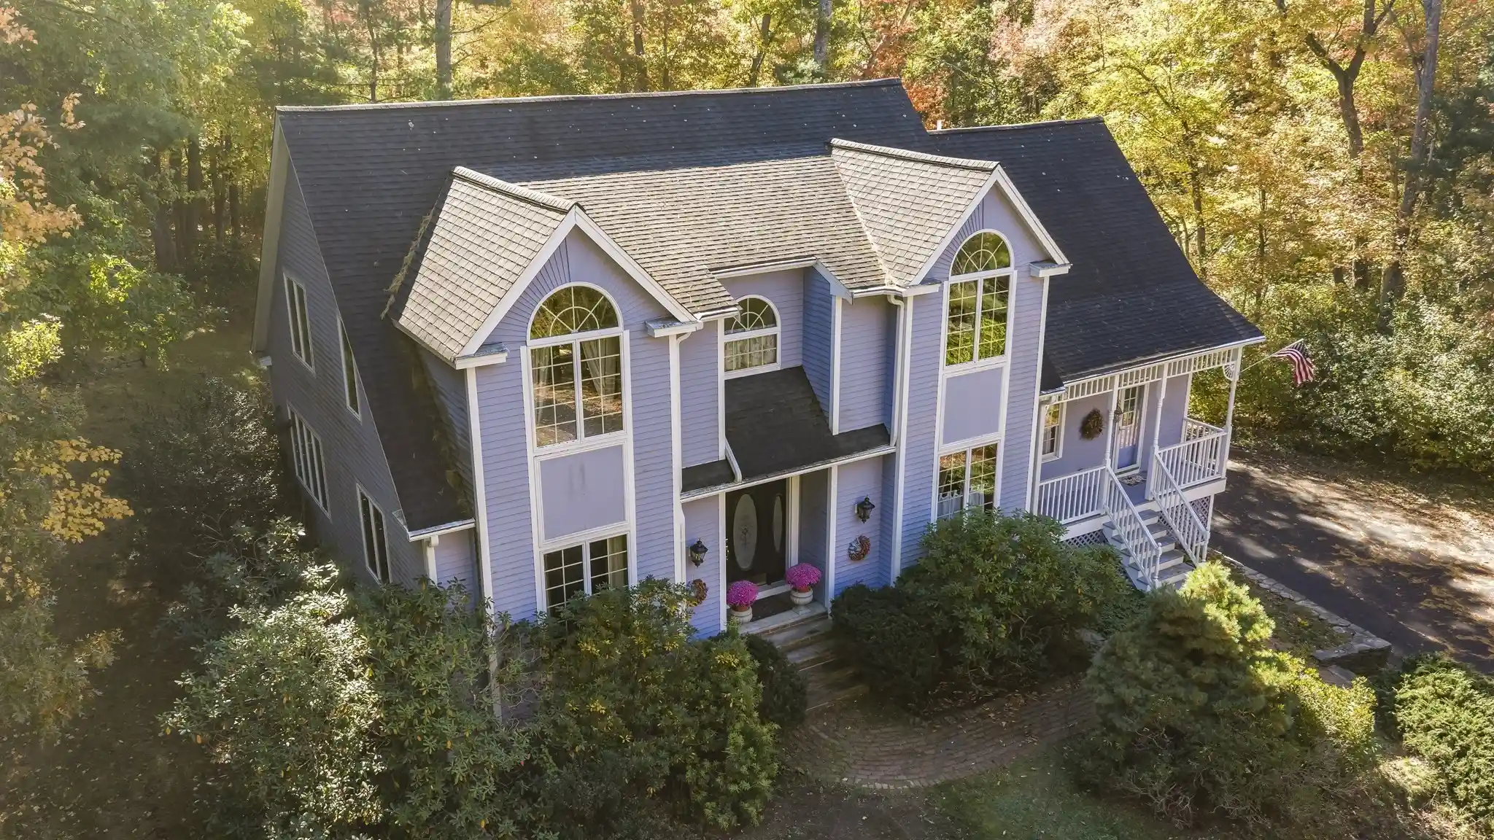

Find Homes by Property Features in Rowley, MA

Based on information provided to and compiled by MLS Property Information Network, Inc. covering through Oct 30, 2026, 06:45AM. The property listing data and information, or the Images, set forth herein were provided to MLS Property Information Network, Inc. from third-party sources, including sellers, lessors and public records, and were compiled by MLS Property Information Network, Inc. The property listing data and information, and the Images, are for the personal, non-commercial use of consumers having a good faith interest in purchasing or leasing listed properties of the type displayed to them and may not be used for any purpose other than to identify prospective properties which such consumers may have a good faith interest in purchasing or leasing. MLS Property Information Network, Inc. and its subscribers disclaim any and all representations and warranties as to the accuracy of the property listing data and information, or as to the accuracy of any of the Images, set forth herein. All information provided is deemed reliable, but is not guaranteed to be accurate and should be independently verified. © 2026 MLS Property Information Network, Inc. All Rights Reserved.
 Advertising Broker: Derek Greene | The Greene Realty Group
