
- Overview
- Description
- Property Details
- Location
- Facts & Features
- Getting Around
- Nearby Homes



Street View
$2,195,000
Monthly Est:$10,925
 4 Beds
 3 Baths
3 full baths
 2,855sqft
33 Oliphant Ave, Dobbs Ferry, NY 10522
$2,195,000
$10,925/moEst:
Get Pre-Approved
Single Family Residence
Built in 1947
$-- HOA
21,780 sqft lot
$769/sq.ft
Description
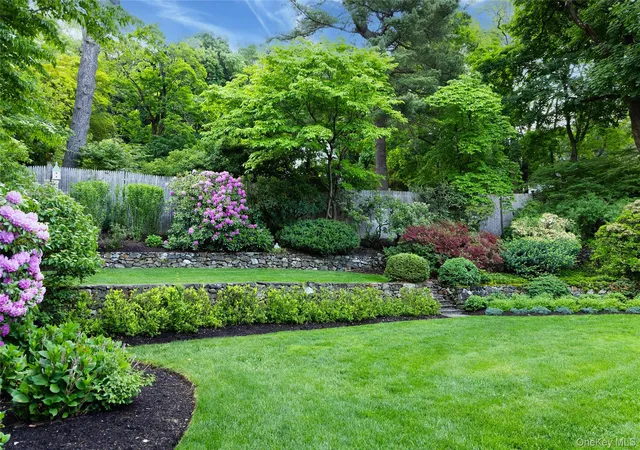
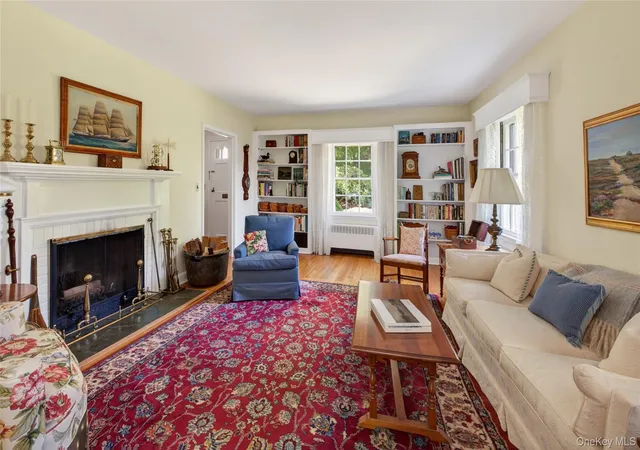
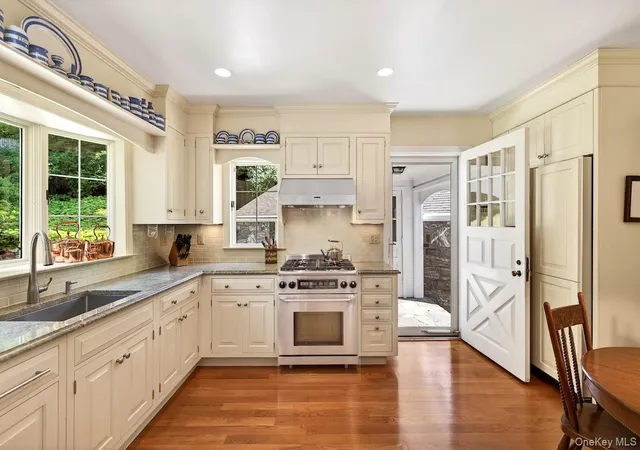
Located in sought after Riverview Manor, this generous 4-BR clapboard Colonial on its peaceful, park-like property - a mere stone’s throw from the beloved Aqueduct Trail - sits just 2 blocks from the delight that is downtown Dobbs Ferry! Its beautifully landscaped .50 acres and the adjacent vibrant village amenities makes the location truly enchanting. The home is designed so its large level lawns, mature flowering perennial shrubs, and tiered planting areas with stone retaining walls can all be enjoyed from inside as well as out. An expansive living room with built-in bookshelves and wood-burning fireplace affords views of the expansive side yard and fiery summer sunsets. Through French doors, the room extends into a heated sunroom, where wall-to-wall windows showcase gorgeous yearlong greenery. Its bluestone floor and exterior door allow for easy access to fun indoor-outdoor entertainment. Glorious backyard vistas are also framed in a formal dining room via a prominent picture bay window. The hardwood floors found throughout the home also extend into a spacious eat-in kitchen with granite counters, stainless appliances, and plenty of storage. Another wonderful window bay provides further landscape enjoyment while working at the sink. Access a covered stone breezeway to a detached 2-car garage with ample attic storage above or a private stone dining patio for gracious garden meals. As a bonus, a large family room off the main entrance offers options for home office or guest bedroom, with the home’s 3rd full bath nearby. Upstairs, find a luxurious primary suite where year-round views of the Hudson River by day and radiant sunsets by night are always a treat. It includes an ensuite bath and an adjoining study/office, sparkling under a skylight, with tranquil views onto the backyard. Three additional generously proportioned bedrooms and bath complete this level, all with deep closets and pleasant views. An unfinished walk-out basement contains laundry, storage space, and possibility. Leave your cars in the garage to hike the Aqueduct, enjoy the fields at Memorial and Waterfront Parks, or use the track at the Masters School, each an easy stroll away. With close proximity to award-winning public schools and a 40-minute train to GCT, this heavenly haven promises to provide the perfect Rivertown retreat.
- Houzeo last checked: 4 minutes ago
- Listing updated: September 18, 2026 at 3:58 pm
- Listing Provided by: William Ford Sussman (914) 420-6161 | Coldwell Banker Realty (914) 693-5476
- Source: OneKey MLS-NY | MLS#: 1003134

Property Details
Status
Pending
Type
Single Family Residence
No. of Stories
-
County
City
Neighborhood
--
Year Built
1947
HOA Fees
-
Finished Area
2,855 sqft
Lot Size
21,780 sqft lot
Basement Area
- sqft
MLS Name
OneKey MLS
MLS Number
1003134
MLS Status
Pending
Days on Market
131
Cumulative Days on Market
33

Continue Your Journey in App
Find your dream home, receive real-time updates, and many more!
Download App
Continue Your Journey in App
Find your dream home, receive real-time updates, and many more!
Location
Facts & Features
Rooms
Bedrooms & bathrooms
Bedrooms: 4
Bathrooms: 3
Interior
Interior Features
First Floor Bedroom, First Floor Full Bath, Built In Features, Chandelier, Crown Molding, Eat In Kitchen, Entrance Foyer, Formal Dining, Original Details, Primary Bathroom, Recessed Lighting
Cooling
Wall/window Unit(s)
Sewer
Public Sewer
Appliances
Convection Oven, Dishwasher, Disposal, Dryer, Electric Oven, Microwave, Range, Refrigerator, Stainless Steel Appliance(s), Washer
Heating
Hot Water, Natural Gas
Flooring
Carpet, Hardwood, Other
Construction
Year Built
Year Built: 1947
Home type
Single Family Residence
Architectural Style
Colonial
Construction Materials
Clapboard, Frame
Foundation Details
Block
Utilities & Energy
Basement
Partial
Fireplace Features
Living Room, Wood Burning
Laundry Features
In Basement
Security Features
Security System
Water Source
Public
Parking Features
Detached, Driveway, Garage
Utilities
Trash Collection Public
Other Features
Patio And Porch Features
Patio
Price History
| Date | Event | Price |
|---|---|---|
07/21/2026 Source: | Pending | $2,195,000 $769/sqft |
06/17/2026 Source: | Listed for Sale | $2,195,000 $769/sqft |
06/12/2026 Source: | Coming Soon | $2,195,000 $769/sqft |

Nearby Homes


Find Homes by Property Features in Dobbs Ferry, NY


Based on information from OneKey MLS, through Oct 21, 2026, 09:17PM. IDX information is provided exclusively for personal, non-commercial use, and may not be used for any purpose other than to identify prospective properties consumers may be interested in purchasing. Information is deemed reliable but not guaranteed. © 2026 OneKey® MLS. All rights reserved.
 Advertising Broker: Derek Greene | The Greene Realty Group
