YTR
Your Town Realty
- 6
- Overview
- Description
- Property Details
- Location
- Facts & Features
- Getting Around
- Nearby Homes




$619,900
Monthly Est:$3,085
 3 Beds
 3 Baths
2 full baths + 1 half bath
 2,259sqft
33 Princess Dr, North Brunswick, NJ 08902
$619,900
$3,085/moEst:
Get Pre-Approved
Single Family Residence
Built in 1985
$-- HOA
8,102 sqft lot
$274/sq.ft
Description
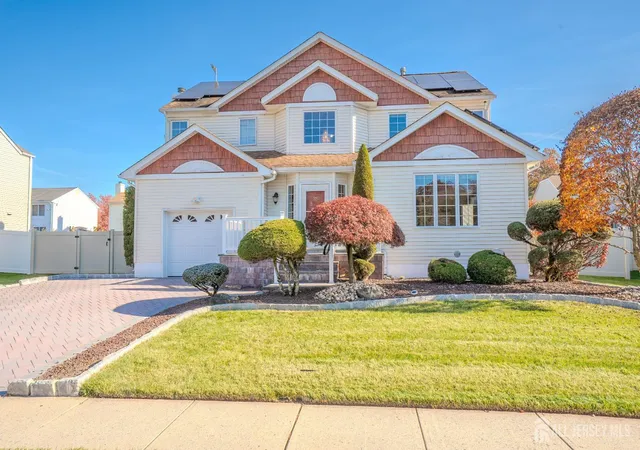
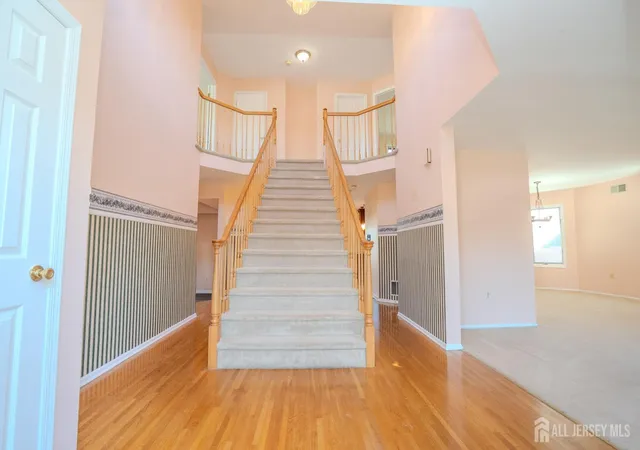
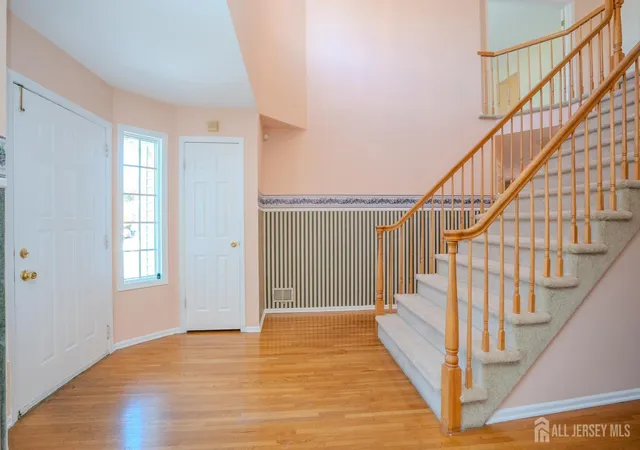
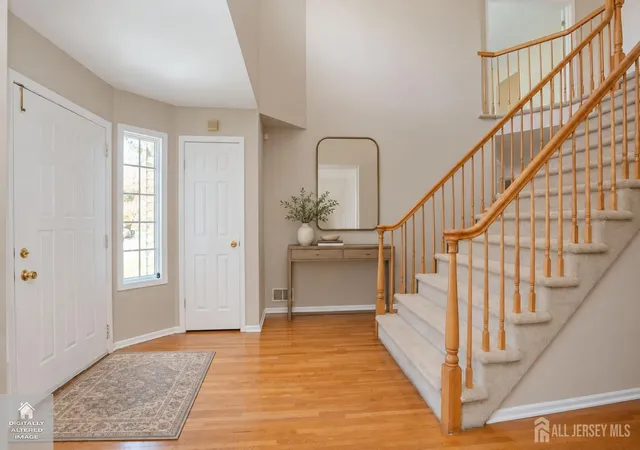
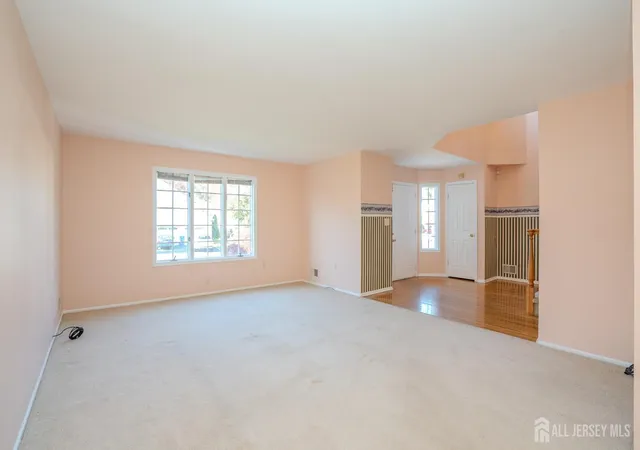
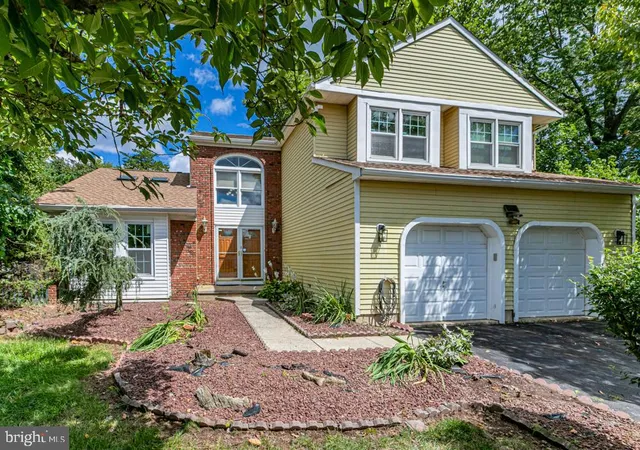
Located in the highly desirable Royal Brook Estates, this lovely center-hall Colonial welcomes you with a grand, two-story entry foyer. To the right sits a sun-lit living room that flows seamlessly into an adjacent, circular dining room. At the heart of the home is the beautifully renovated eat-in kitchen, fully equipped with granite countertops, wooden cabinetry, a tiled backsplash, tiled flooring, stainless steel appliances, a convenient breakfast bar, and a dedicated dining area. Just off the kitchen, a step-down family room featuring laminate wood-look flooring, a fireplace, built-in shelving, and sliding glass doors that open to a spacious outdoor deck and a fully fenced backyard. Completing the main level is a laundry room, powder room, and direct access to the attached one-car garage. Upstairs, the second level boasts three generously sized bedrooms and two beautifully updated full bathrooms. The primary bedroom suite serves as a private sanctuary, boasting its own sliding glass doors that lead to a private balcony, large walk-in closet, and dedicated vanity dressing area with its own sink. The accompanying spa-like primary bathroom has been meticulously renovated to include a large custom stall shower and separate soaking tub. The remaining two spacious bedrooms share a beautifully modernized main hallway bathroom. Adding significant living space, the full finished basement features a large recreational, multi-purpose room alongside a separate, versatile bonus room perfectly suited for a home office, study or personal gym. Perfectly positioned for modern lifestyles, this home sits just minutes away from Sabella Park, township recreational fields, local restaurants, and shopping options. It is also an absolute winner for commuters, providing easy access to major highways as well as New York City bus and train lines. A winner!
- Houzeo last checked: 9 minutes ago
- Listing updated: November 13, 2026 at 9:20 pm
- Listing Provided by: ANDREW ZASTKO | GLORIA ZASTKO, REALTORS (732) 297-0600
- Source: All Jersey MLS-NJ | MLS#: 2707317R

- Brokerage Firm Address: 5 Maple Avenue, Morristown, NJ 07960
Property Details
Status
Active
Type
Single Family Residence
No. of Stories
2
County
City
Neighborhood
--
Year Built
1985
HOA Fees
-
Finished Area
2,259 sqft
Lot Size
8,102 sqft lot
Basement Area
- sqft
MLS Name
All Jersey MLS
MLS Number
2707317R
MLS Status
Active
Days on Market
8

Continue Your Journey in App
Find your dream home, receive real-time updates, and many more!
Continue Your Journey in App
Find your dream home, receive real-time updates, and many more!
Location
Facts & Features
Rooms
Bedrooms & bathrooms
Bedrooms: 3
Bathrooms: 3
Interior
Exterior Features
Curbs, Deck, Sidewalk, Fencing/wall, Yard
Cooling
Central Air, Ceiling Fan(s)
Sewer
Public Sewer
Window Features
Blinds
Appliances
Dishwasher, Disposal, Dryer, Gas Range/oven, Microwave, Refrigerator, Washer, Gas Water Heater
Interior Features
Blinds, Entrance Foyer, Kitchen, Laundry Room, Bath Half, Living Room, Dining Room, Family Room, 3 Bedrooms, Bath Main, Bath Other, None
Heating
Forced Air
Flooring
Carpet, Ceramic Tile, Laminate, Wood
Construction
Year Built
Year Built: 1985
Home type
Single Family Residence
Architectural Style
Colonial
Roof
Asphalt
Utilities & Energy
Basement
Finished, Other Room(s), Recreation Room, Utility Room
Water Source
Public
Utilities
Cable Tv, Cable Connected, Electricity Connected, Natural Gas Connected
Parking Features
2 Car Width, Paver Blocks, Garage, Attached, Garage Door Opener
Fireplace Features
Wood Burning
Other Features
Patio And Porch Features
Deck
Subdivision Name
Royal Brook Estates
Lot Features
Near Shopping, Near Train, Near Public Transit
Community Features
Curbs, Sidewalks
Price History
| Date | Event | Price |
|---|---|---|
11/07/2026 Source: | Listed for Sale | $619,900 $274/sqft |

Nearby Homes


Find Homes by Property Features in North Brunswick, NJ
Nearby New Homes For Sale


The data relating to real estate for sale on this web-site comes in part from the Internet Listing Display database of the CENTRAL JERSEY MULTIPLE LISTING SYSTEM, INC. Real estate listings held by brokerage firms other than this site-owner are marked with the ILD logo. The CENTRAL JERSEY MULTIPLE LISTING SYSTEM, INC does not warrant the accuracy, quality, reliability, suitability, completeness, usefulness or effectiveness of any information provided. © 2026, CENTRAL JERSEY MULTIPLE LISTING SYSTEM, INC All rights reserved The CENTRAL JERSEY MULTIPLE LISTING SYSTEM, INC retains all rights, title and interest in and to its trademarks, service marks and copyrighted material. The information being provided is for consumers' personal, non-commercial use and may not be used for any purpose other than to identify properties the consumer may be interested in purchasing or renting.
 Advertising Broker: Ronnie Glomb, Broker | Your Town Realty
