- Overview
- Description
- Property Details
- Location
- Facts & Features
- Getting Around
- Nearby Homes



$615,000
Monthly Est:$3,061
 6 Beds
 5 Baths
4 full baths + 1 half bath
 3,934sqft
33 Red Barn Dr, Palm Coast, FL 32164
$615,000
$3,061/moEst:
Get Pre-Approved
Single Family Residence
Built in 2005
$-- HOA
14,820 sqft lot
$156/sq.ft
Description
Stunning 2-Story Home with Luxurious Features, Pool, and Resort-Style Backyard in Lehigh Woods
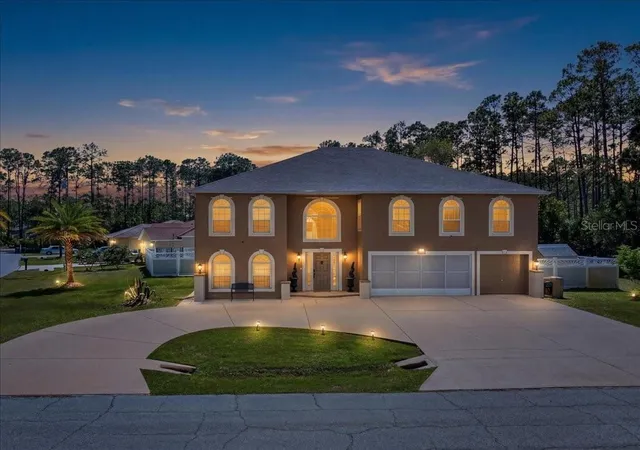
Welcome to this exquisite 6-bedroom, 4.5-bathroom home, perfectly situated on a spacious corner lot with a circular driveway in the desirable subdivision of Lehigh Woods. Offering just under 4,000 square feet of living space, this home is designed for comfort and luxury, featuring two master suites—one on the main floor and another upstairs—for ultimate flexibility and convenience.
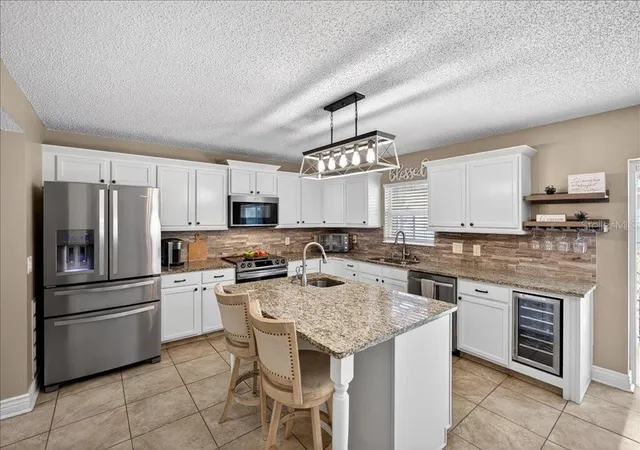
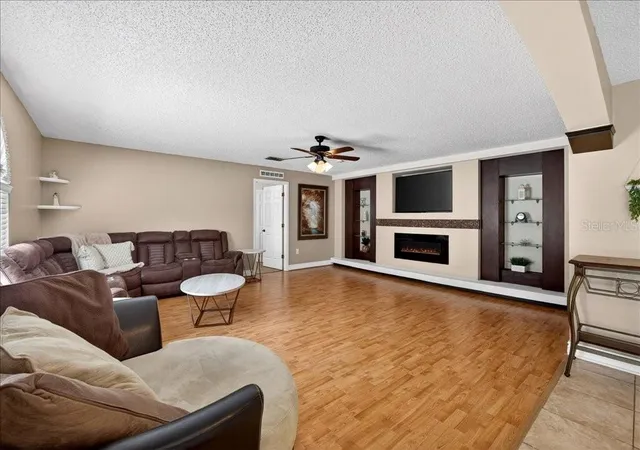
The heart of the home is its spacious family room, complete with a built-in electric fireplace that provides warmth and ambiance, along with custom shelving. The large kitchen is a chef’s dream with sleek granite countertops, modern appliances, and a generous pantry that has its own room for added storage.
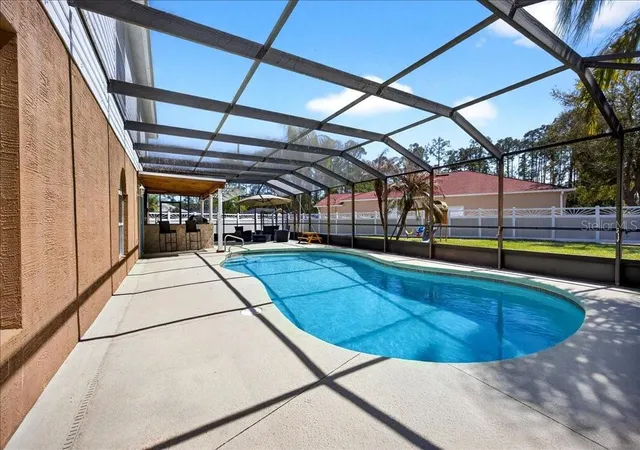
Step outside to your private resort-style backyard, where you'll find a sparkling pool with a newly rescreened enclosure and brand-new pool equipment, including a new pool pump. The fully-equipped outdoor kitchen is perfect for entertaining, featuring a built-in barbecue, smoker, sink, cabinets, lighting, ceiling fan, and a flat-screen TV—ideal for year-round gatherings.
Additional features include a 3-car garage with a mini-split air conditioning/heating/fan unit, allowing you to transform part or all of the space into your very own man cave or workshop. The home also boasts a new roof, new water heater, and new solar panels for the pool, offering energy efficiency and peace of mind for years to come.
With dual climate control units, each with separate thermostats for each floor, this home ensures year-round comfort for your family. The home also includes two sheds for additional storage.
Located just minutes from the town center, shopping, schools, and the park on Rymfire,walking trails and only a short 10-minute drive to the beach, this home offers the perfect blend of luxury, comfort, and convenience. Don’t miss your chance to own this remarkable property—schedule a tour today!
- Houzeo last checked: 4 minutes ago
- Listing updated: October 20, 2026 at 5:04 pm
- Listing Provided by: Julie Marolf (386) 503-3874 | EXIT REALTY FIRST CHOICE (386) 246-3161
- Source: Stellar MLS-FL as distributed by MLS GRID | MLS#: FC317075

Property Details
Status
Active
Type
Single Family Residence
No. of Stories
-
County
City
Neighborhood
Year Built
2005
HOA Fees
-
Finished Area
3,934 sqft
Lot Size
14,820 sqft lot
Basement Area
- sqft
MLS Name
Stellar MLS
MLS Number
FC317075
MLS Status
Active
Days on Market
223
Cumulative Days on Market
203

Continue Your Journey in App
Find your dream home, receive real-time updates, and many more!
Continue Your Journey in App
Find your dream home, receive real-time updates, and many more!
Location
Facts & Features
Rooms
Bedrooms & bathrooms
Bedrooms: 6
Bathrooms: 5
Interior
Cooling
Central Air
Appliances
Dishwasher, Disposal, Dryer, Electric Water Heater, Freezer, Ice Maker, Microwave, Range, Refrigerator, Touchless Faucet, Washer, Wine Refrigerator
Sewer
Public Sewer
Interior Features
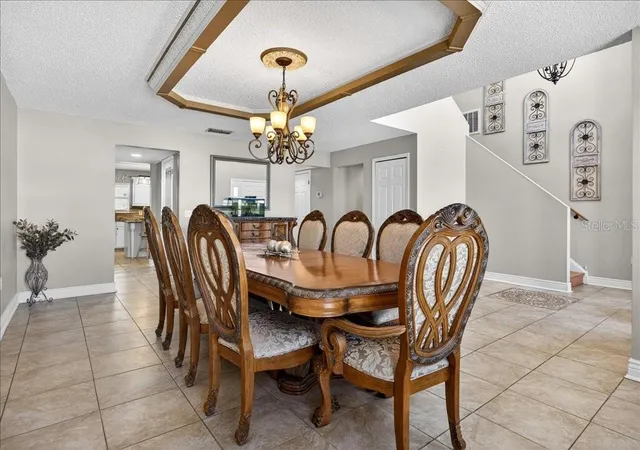
Built In Features, Ceiling Fans(s), Eat In Kitchen, High Ceilings, Kitchen/family Room Combo, Primary Bedroom Main Floor, Primary Bedroom Upstairs, Solid Wood Cabinets, Split Bedroom, Thermostat, Tray Ceiling(s), Walk In Closet(s), Window Treatments
Exterior Features
Lighting, Outdoor Grill, Outdoor Kitchen, Private Yard, Rain Gutters
Heating
Central, Electric
Flooring
Carpet, Luxury Vinyl, Tile
Construction
Year Built
Year Built: 2005
Home type
Single Family Residence
Construction Materials
Block, Concrete, Stucco, Vinyl Siding
Foundation Details
Slab
Roof
Shingle
Utilities & Energy
Laundry Features
Inside, Laundry Closet
Fireplace Features
Electric, Family Room
Utilities
Bb/hs Internet Available, Cable Available, Electricity Connected, Phone Available, Public, Sewer Connected, Sprinkler Well, Water Connected
Pool Features
Child Safety Fence, Deck, Gunite, Heated, In Ground, Lighting, Screen Enclosure, Solar Heat
Parking Features
Circular Driveway, Driveway, Oversized
Security Features
Security System Owned
Water Source
Public
Other Features
Patio And Porch Features
Deck, Enclosed, Patio, Screened
Subdivision Name
Lehigh Woods
Community Features
Street Lights
Lot Features
Corner Lot, City Limits, Oversized Lot, Paved
Price History
| Date | Event | Price |
|---|---|---|
07/20/2026 Source: | Listed for Sale | $615,000 $156/sqft |
07/13/2026 Source: | Pending | $615,000 $156/sqft |
07/09/2026 Source: | Price Decreased | $615,000 -3.91% $156/sqft |
05/01/2026 Source: | Price Decreased | $640,000 -3.76% $163/sqft |
03/23/2026 Source: | Price Increased | $665,000 +3.91% $169/sqft |

Show more
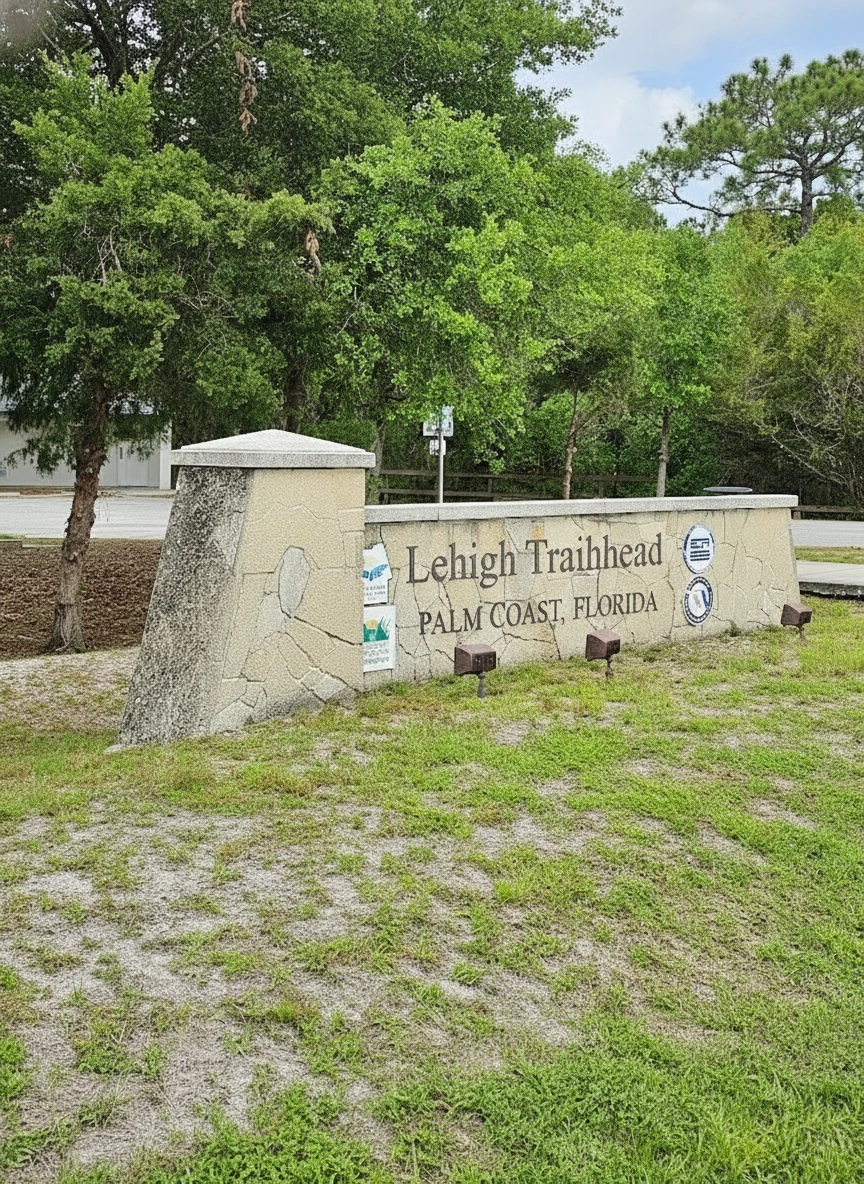
Lehigh Woods Ranks #12 in Palm Coast, FL

Homes

Rental Prices

Median Home Price
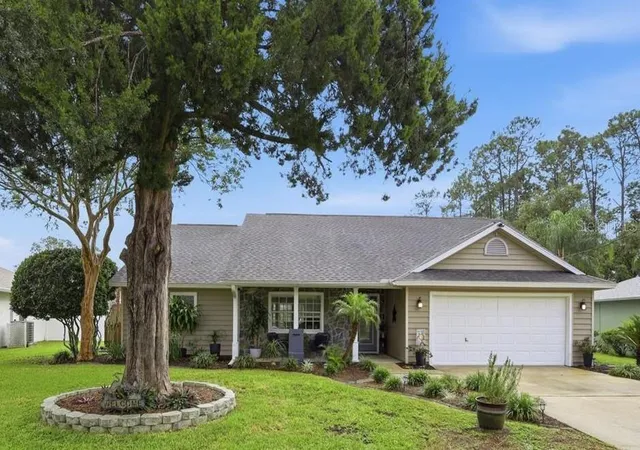
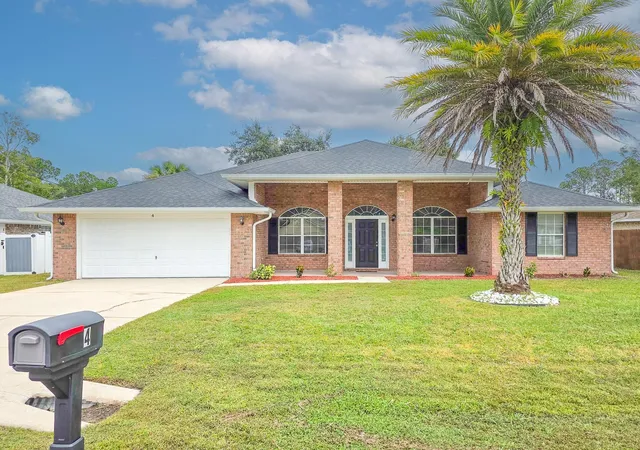
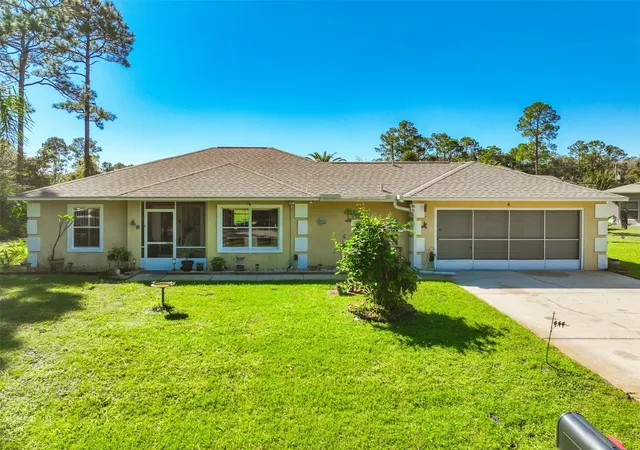
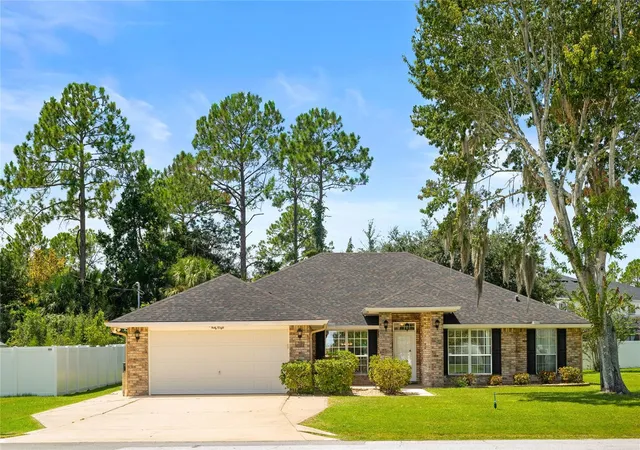
Nearby Homes


Find Homes by Property Features in Palm Coast, FL
Nearby New Homes For Sale

Based on information from Stellar MLS® through Nov 01, 2026, 11:45PM as submitted to and distributed by MLS GRID. All data is obtained from various sources and may not have been verified by the broker or MLS GRID. Supplied Open House Information is subject to change without notice. All information should be independently reviewed and verified for accuracy. Properties may or may not be listed by the office/agent presenting the information. IDX information is provided exclusively for consumers’ personal non-commercial use. It may not be used for any purpose other than to identify prospective properties consumers may be interested in purchasing. The data is deemed reliable but is not guaranteed by MLS GRID. The use of the MLS GRID Data may be subject to an end-user license agreement prescribed by the Member Participant’s applicable MLS, if any, and as amended from time to time. © 2026 Stellar MLS. All Rights Reserved.
 Advertising Broker: Fred McGill | Simple Showing, Inc
