- Overview
- Description
- Property Details
- Location
- HOA Management
- Facts & Features
- Getting Around
- Nearby Homes
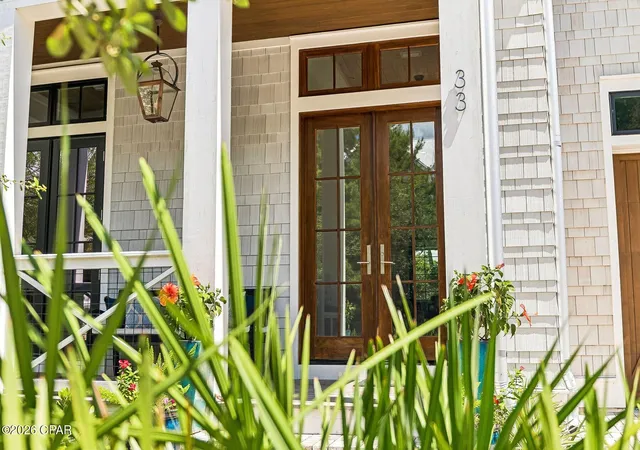

Street View
$3,195,000
Monthly Est:$15,903
 5 Beds
 6 Baths
4 full baths + 2 half baths
 3,330sqft
33 S Branch Rd, Santa Rosa Beach, FL 32459
$3,195,000
$15,903/moEst:
Get Pre-Approved
Single Family Residence
Built in 2023
$456.67/mo HOA
0.1 acre lot
$959/sq.ft
Description
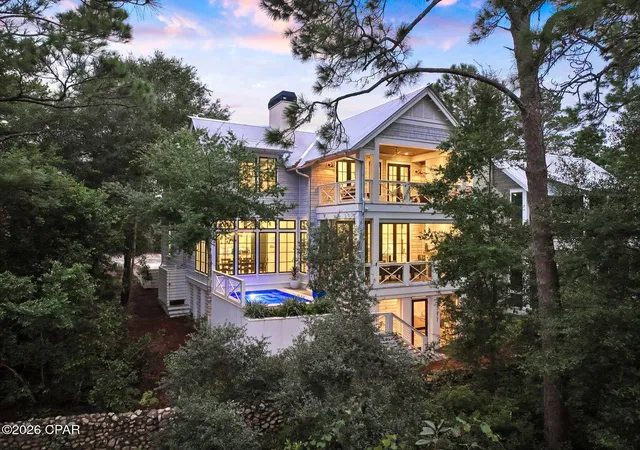
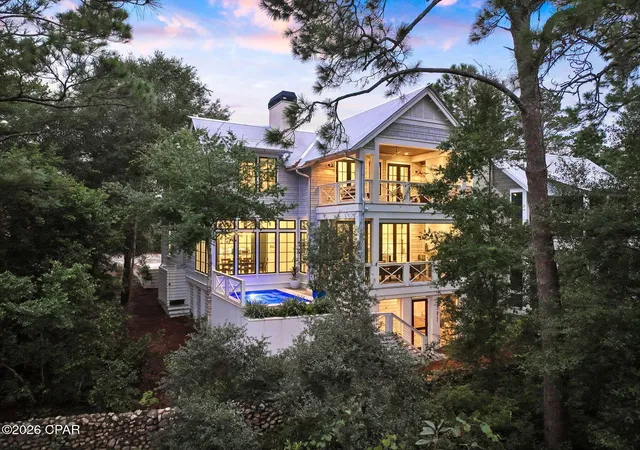
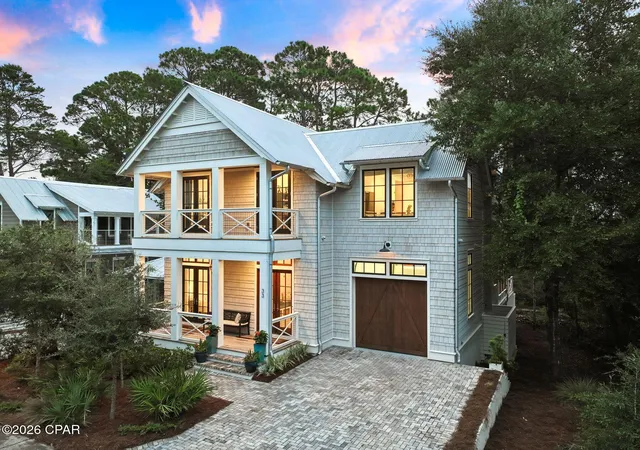
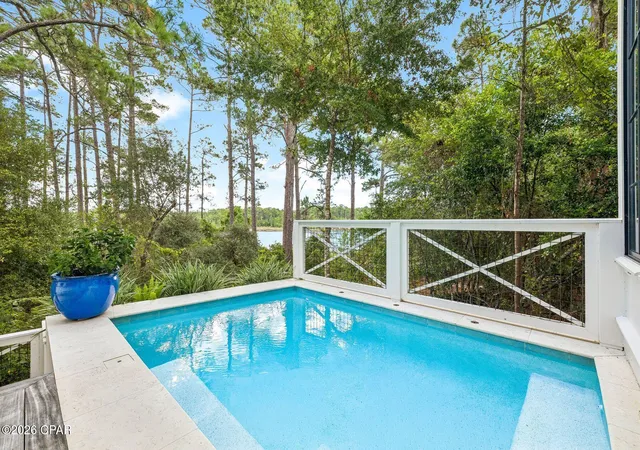
There are only a handful of places in the world where coastal dune lakes exist; even fewer offer the opportunity to live on the shores of one. Here, that rare setting is paired with something equally coveted on Scenic Highway 30A: the privacy of a gated community where short-term rentals are not permitted. Opportunities to own within this private enclave are exceptionally limited. Set overlooking Draper Lake, this Geoff Chick-designed residence brings together architecture, water, and nature in an extraordinary setting. Built in 2023, the five-bedroom, four-full-and-two-half bath home spans 3,330 square feet, with lake views woven throughout its indoor and outdoor living spaces. At the heart of the home, a Euro-Wall opens the kitchen and living area to a screened porch overlooking Draper Lake, creating a seamless connection between the interiors and the natural setting. A fireplace and Bromic heater make the porch an inviting gathering space throughout the seasons, while just beyond, the private heated and chilled pool offers beautiful views across the lake. On the level below, a full summer kitchen creates an additional space for outdoor entertaining. The primary suite connects to the landscape, opening to a private porch overlooking the lake. Complete with a fireplace, this secluded retreat offers a peaceful setting framed by the lake's quiet beauty.
Inside, thoughtful craftsmanship and elevated finishes continue throughout, with pecky cypress ceilings, hardwood floors and three fireplaces. The kitchen is designed equally for everyday living and entertaining, anchored by a 48-in. Sub-Zero refrigerator and 48-in. dual-fuel Wolf range, while a butler's pantry with wine cooler provides additional prep and storage space. An oversized one-car garage (with potential to add a lift), smart-home technology, whole-house audio and a generator add another level of comfort and convenience.
Yet what distinguishes this home most is the setting itself. Beyond the lake, protected conservation land ensures the natural view remains undisturbed, creating an exceptional sense of privacy and permanence. Draper Lake is one of South Walton's rare coastal dune lakes, an internationally rare natural phenomenon found in only a few places worldwide. Here, the lake is not simply a view from the home. It becomes part of daily life. Draper Lake Coastal Village encompasses 40 acres of residences, protected green space and winding trails thoughtfully designed around the lake.
Inspired by Adirondack Great Camps and historic lakefront retreats, and planned by the town planners behind Seaside, Florida, and Rosemary and Alys Beaches, the community offers two boathouses with watercraft storage and lake access, two community pools, and protected pedestrian access along the shoreline. Here, there is no need to choose between lake and beach. The Gulf of Mexico is just moments away, with the private owners' beach cabana near Gulfview Heights Regional Beach Access offering dedicated parking, restrooms and an outdoor shower. Paddle Draper Lake in the morning. Spend the afternoon along the gulf. Return home to the pool, open the Euro-Wall and watch the evening light settle over the water. Rare by nature, private by design, and unlike almost anything else on 30A.
- Houzeo last checked: 3 minutes ago
- Listing updated: September 28, 2026 at 8:16 pm
- Listing Provided by: James H Johnson (850) 865-3036 | Scenic Sotheby's International Realty (850) 231-6052
- Source: Bay/Panama City/Central Panhandle MLS-FL | MLS#: 794989

Property Details
Status
Pending
Type
Single Family Residence
No. of Stories
-
County
City
Neighborhood
--
Year Built
2023
HOA Fees
$456.67/mo
Finished Area
3,330 sqft
Lot Size
0.1 acre lot
Basement Area
- sqft
MLS Name
Bay/Panama City/Central Panhandle MLS
MLS Number
794989
MLS Status
Pending
Days on Market
62
Cumulative Days on Market
20

Continue Your Journey in App
Find your dream home, receive real-time updates, and many more!
Continue Your Journey in App
Find your dream home, receive real-time updates, and many more!
Location
HOA Management
N/A
HOA Fees
$1,370/ Quarterly
Amenities
 Amenities and services may be covered by one or multiple associations and service providers.
 Security Guard
 AssociationManagement
LegalAccounting
Gazebo
RecreationFacilities
Disclaimer: Amenities are based on third-party information and may vary; buyers must independently verify all amenities, as information is deemed reliable but not guaranteed.
Facts & Features
Rooms
Bedrooms & bathrooms
Bedrooms: 5
Bathrooms: 6
Recreation
Level: Second
Area: 156.00 Square Feet
Dimensions: 13 x 12
Bedroom
Level: Second
Area: 156.00 Square Feet
Dimensions: 13 x 12
PrimaryBedroom
Level: Second
Area: 288.00 Square Feet
Dimensions: 18 x 16
Bedroom
Level: Second
Area: 149.94 Square Feet
Dimensions: 12.6 x 11.9
Bedroom
Level: Second
Area: 149.94 Square Feet
Dimensions: 12.6 x 11.9
Foyer
Level: First
Area: 90.00 Square Feet
Dimensions: 9 x 10
DiningRoom
Level: First
Area: 156.00 Square Feet
Dimensions: 13 x 12
Kitchen
Level: First
Area: 300.00 Square Feet
Dimensions: 20 x 15
GreatRoom
Level: First
Area: 320.00 Square Feet
Dimensions: 20 x 16
Bedroom
Level: First
Area: 222.63 Square Feet
Dimensions: 18.1 x 12.3
Interior
Sewer
Public Sewer
Interior Features
Upper Level Primary, Entrance Foyer
Exterior Features
Outdoor Kitchen, Porch
Construction
Year Built
Year Built: 2023
Home type
Single Family Residence
Architectural Style
Craftsman
Utilities & Energy
Security Features
Security Gate, Security Service
Association Amenities
Gazebo
Parking Features
Gated
Pool Features
In Ground, Community, Private
Other Features
Subdivision Name
Draper Lake
Community Features
Pool, Waterfront
Patio And Porch Features
Covered, Open, Porch, Screened
Price History
| Date | Event | Price |
|---|---|---|
09/28/2026 Source: | Pending | $3,195,000 $959/sqft |
09/03/2026 Source: | Listed for Sale | $3,195,000 $959/sqft |

Nearby Homes


Find Homes by Property Features in Santa Rosa Beach, FL
Nearby New Homes For Sale


Based on information from Central Panhandle Association of REALTORS® MLS through Nov 05, 2026, 04:00AM. IDX information is provided exclusively for consumers’ personal, non-commercial use, that it may not be used for any purpose other than to identify prospective properties consumers may be interested in purchasing. Data is deemed reliable but is not guaranteed accurate by the MLS. ©2026 Bay Central Panhandle Association of REALTORS®
 Advertising Broker: Moe Mossa (Savvy Avenue) | Savvy Avenue, LLC
