- Overview
- Description
- Property Details
- Location
- HOA Management
- Facts & Features
- Getting Around
- Nearby Homes
 New Construction


Street View
$469,990
Monthly Est:$2,339
 4 Beds
 4 Baths
3 full baths + 1 half bath
 --sqft
33 Spruce Holw, Winder, GA 30680
$469,990
$2,339/moEst:
Get Pre-Approved
Single Family Residence
Built in 2026
$-- HOA
8,712 sqft lot
--/sqft
Description
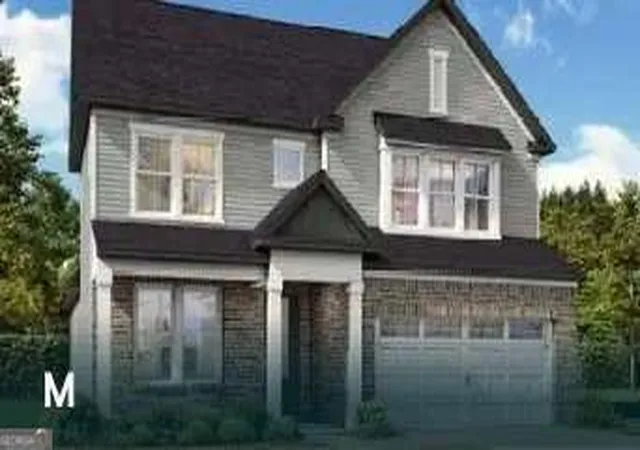
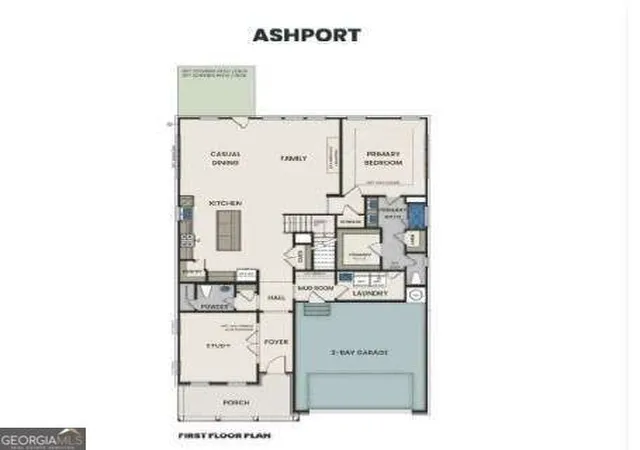
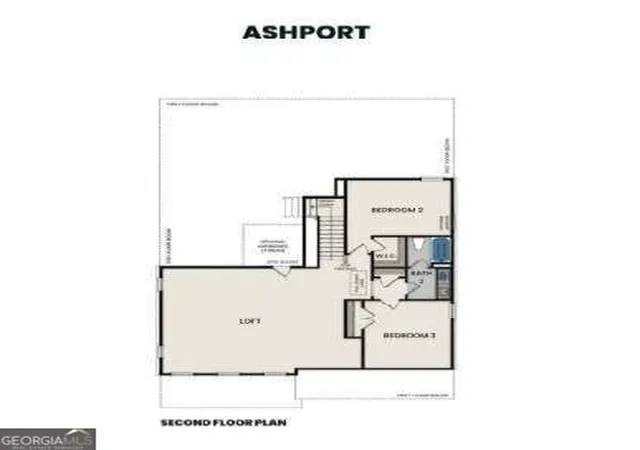
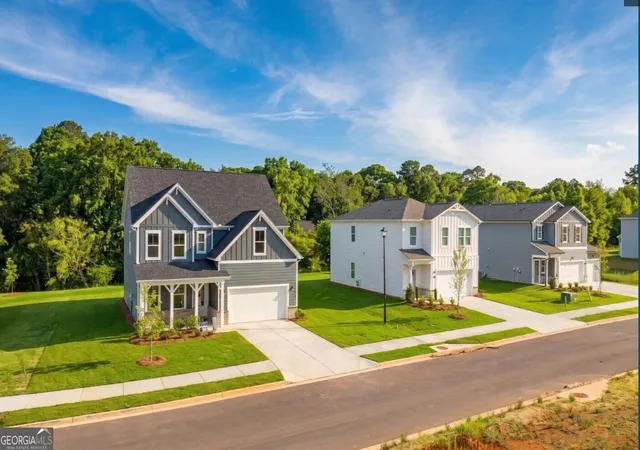
Under Construction Ready Nov/Dec. The Ashport M at Cedar Farms - where thoughtful design, everyday convenience, and incredible flexibility come together in a beautifully designed home. Located in the intimate 99-home boutique community of Cedar Farms, the Ashport M offers a spacious and versatile floor plan designed to accommodate the way you live today while providing room to grow into tomorrow. From the moment you step inside, you'll appreciate the thoughtfully designed layout and inviting sense of space. A dedicated flex room at the front of the home provides the perfect opportunity for a private home office, study, library, hobby room, or creative space. Whether you work from home, need a quiet place for homework, or simply want an additional room that can adapt as your needs change, this flexible space gives you options. Convenience is built into the everyday functionality of the Ashport M. Just off the garage, you'll find a well-appointed mudroom, laundry room, and powder room, creating an organized transition between the garage and the main living areas. The mudroom provides a practical drop zone for shoes, bags, coats, and everyday essentials, while the nearby laundry room makes household routines simple and efficient. At the center of the home is the stunning open-concept kitchen, with a large center island providing generous workspace as well as a natural gathering spot for casual meals, morning coffee, or conversations with family and friends. The kitchen flows seamlessly into the dining area and spacious family room, creating an inviting environment that is equally suited for entertaining a crowd or enjoying a relaxed evening at home. One of the most desirable features of the Ashport M is the first-floor primary suite. Privately positioned away from the upstairs bedrooms, the primary bedroom provides a peaceful retreat at the end of the day without requiring you to navigate stairs. The spacious suite is complemented by a beautifully designed private bathroom and an expansive walk-in closet, providing the comfort, privacy, and storage that make everyday living feel effortless. Upstairs and you'll discover three additional bedrooms, 2 full and a generous loft, creating even more flexibility for your household. The loft can be transformed into whatever your lifestyle requires - a playroom for the kids, a media room for movie nights, a game room, an exercise area, or even a second living space. The additional bedrooms provide comfortable accommodations for family members or guests, while the loft adds a valuable bonus area that can evolve with your needs. This boutique community of only 99 homes offers a more intimate neighborhood atmosphere along with resort-style amenities designed for recreation and relaxation. Residents can enjoy a community pool and cabana, bocce ball court, firepit, and onsite play area, providing plenty of ways to spend time outdoors. You'll be just minutes from Downtown Winder, where you can enjoy local restaurants, shopping, entertainment, and community events. Chateau Elan is approximately 10 minutes away, offering convenient access to its dining, golf, spa, and recreational experiences. For outdoor adventures, Lake Lanier is approximately 35 minutes away, while convenient access to I-85 makes commuting and exploring Northeast Georgia and the surrounding region easy With a first-floor primary suite, dedicated flex space, open-concept kitchen and family room, convenient mudroom and laundry, upstairs bedrooms and loft, this home provides an exceptional amount of flexibility. Attached photos are for illustrative purposes only
- Houzeo last checked: 1 minute ago
- Listing updated: September 28, 2026 at 5:08 am
- Listing Provided by: | D.R. Horton Realty of GA Inc. (678) 509-0555
- Source: Georgia MLS-GA | MLS#: 10846493

Property Details
Status
Active
Type
Single Family Residence
No. of Stories
-
County
City
Neighborhood
--
Year Built
2026
HOA Fees
-
Finished Area
- sqft
Lot Size
8,712 sqft lot
Basement Area
- sqft
MLS Name
Georgia MLS
MLS Number
10846493
MLS Status
Active
Days on Market
45
Cumulative Days on Market
13

Continue Your Journey in App
Find your dream home, receive real-time updates, and many more!
Continue Your Journey in App
Find your dream home, receive real-time updates, and many more!
Location
HOA Management
N/A
HOA Fees
$1,151/
Amenities
 Amenities and services may be covered by one or multiple associations and service providers.
 Pool
Disclaimer: Amenities are based on third-party information and may vary; buyers must independently verify all amenities, as information is deemed reliable but not guaranteed.
Facts & Features
Rooms
Bedrooms & bathrooms
Bedrooms: 4
Bathrooms: 4
Interior
Sewer
Public Sewer
Cooling
Central Air, Heat Pump
Appliances
Dishwasher, Disposal, Microwave
Flooring
Carpet
Window Features
Double Pane Windows
Interior Features
Double Vanity, High Ceilings, Master On Main Level
Heating
Central, Forced Air, Heat Pump
Construction
Year Built
Year Built: 2026
Home type
Single Family Residence
Property Condition
New Construction
Construction Materials
Concrete
Architectural Style
Traditional
Roof
Composition
Foundation Details
Slab
Utilities & Energy
Utilities
Cable Available, Electricity Available, Natural Gas Available, Sewer Available, Underground Utilities, Water Available
Basement
None
Electric
220 Volts
Laundry Features
Mud Room
Fireplace Features
Factory Built, Living Room
Water Source
Public
Security Features
Smoke Detector(s)
Parking Features
Garage, Garage Door Opener
Other Features
Subdivision Name
Cedar Farms
Lot Features
Level
Community Features
None
Patio And Porch Features
Patio
Price History
| Date | Event | Price |
|---|---|---|
09/26/2026 Source: | Price Decreased | $469,990 -2.08% $171/sqft |
09/15/2026 Source: | Listed for Sale | $479,990 $175/sqft |

Getting Around 33 Spruce Holw
Bike Score®

Somewhat Bikeable
25/100
Walk Score®

Car-Dependent
2/100
Data provided by Redfin
Nearby Homes

Find Homes by Property Features in Winder, GA
Nearby New Homes For Sale


Information Deemed Reliable But Not Guaranteed. © 2026 Georgia Multiple Listing Service. All Rights Reserved.
 Advertising Broker: Fred McGill | Simple Showing, Inc
