- Overview
- Description
- Property Details
- Location
- HOA Management
- Facts & Features
- Getting Around
- Nearby Homes

Street View
$519,900
Monthly Est:$2,588
 3 Beds
 3 Baths
2 full baths + 1 half bath
 2,457sqft
33 Sullivan Way, Marlton, NJ 08053
$519,900
$2,588/moEst:
Get Pre-Approved
Townhouse
Built in 2019
$129/mo HOA
2,705 sqft lot
$212/sq.ft
Description
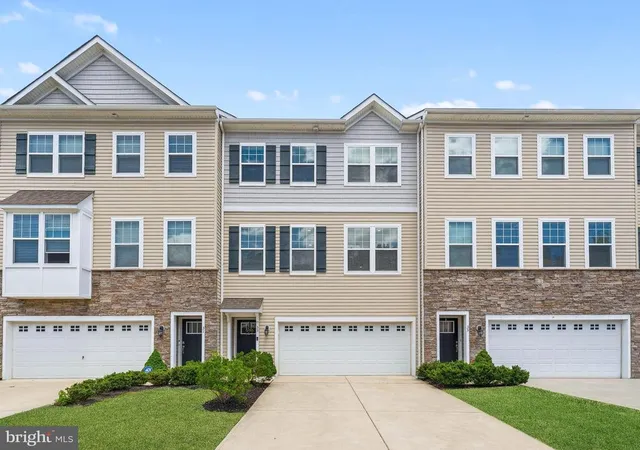
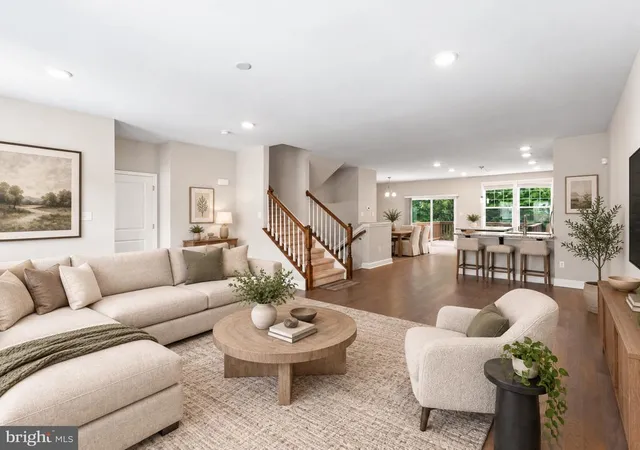
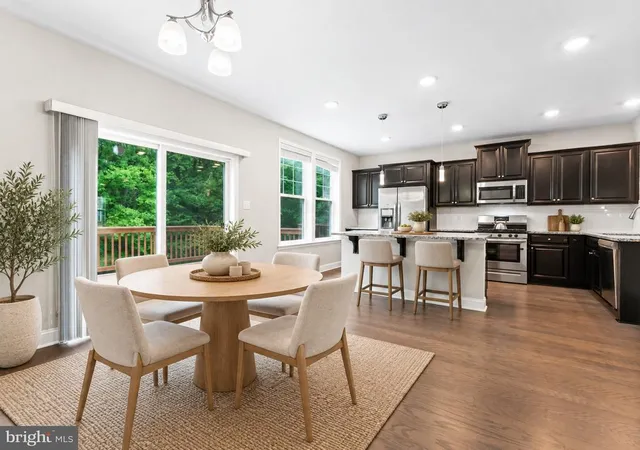
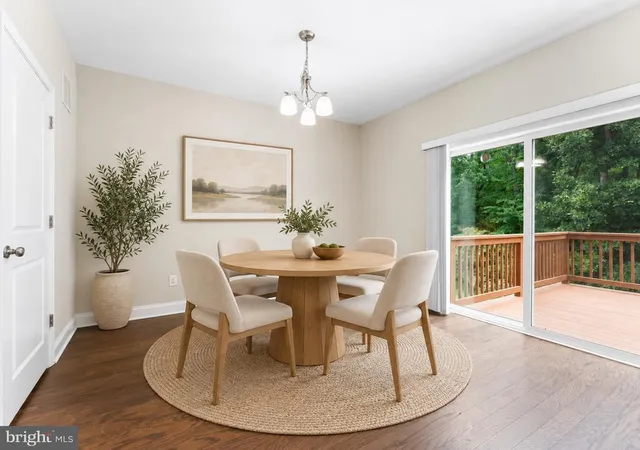
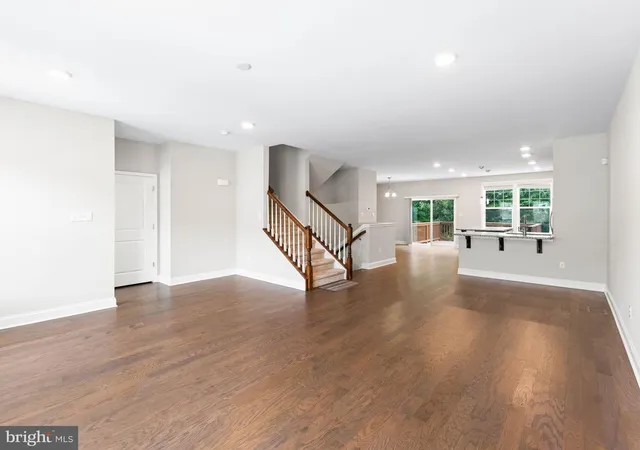
Welcome to 33 Sullivan Way, a move-in-ready townhome in the sought-after Berkshire Woods community of Marlton. Proudly maintained by its original owner and built in 2018, this home offers three finished levels, 3 bedrooms, 2 full and 1 half baths, and roughly 2,471 square feet, blending space, function, and an easy, low-maintenance lifestyle behind a handsome stone-accented facade. Step inside to a hardwood foyer that opens to a bright, open-concept main level with 9-foot ceilings, rich hardwood flooring, recessed lighting, and oversized windows that pour in natural light. The kitchen is the true centerpiece, anchored by a large granite island with seating, rich espresso cabinetry, a white subway tile backsplash, stainless steel appliances, a gas range, and pendant lighting, all flowing seamlessly into the dining area and a spacious living room. Sliding doors lead to a private rear deck with string lights that backs to the woods with no homes directly behind, offering rare privacy for morning coffee or weekend grilling, with a lower paver patio below for even more outdoor living. A convenient powder room completes the main level. Upstairs, the owner's suite features a large walk-in closet and a private en-suite bath with a double vanity, soaking tub, and separate glass shower, joined by two additional bedrooms, a full hall bath, and the everyday convenience of upper-level laundry. The fully finished walkout lower level adds exceptional flexibility, with a large bonus living space, an outside entrance to the patio, and interior access to the attached two-car garage, perfect for a rec room, home office, gym, guest space, or media room. Add central air, natural gas heat, and a quiet cul-de-sac setting just minutes from shopping, dining, and major routes including I-295, Routes 70 and 73, and the NJ Turnpike.
- Houzeo last checked: 0 minutes ago
- Listing updated: October 22, 2026 at 1:12 am
- Listing Provided by: Andrew Pund (609) 417-6262 | Keller Williams Realty - Moorestown (856) 316-1100
- Source: Bright MLS-NJ | MLS#: NJBL2118702

Property Details
Status
Pending
Type
Townhouse
No. of Stories
-
County
City
Neighborhood
--
Year Built
2019
HOA Fees
$129/mo
Finished Area
2,457 sqft
Lot Size
2,705 sqft lot
Basement Area
- sqft
MLS Name
Bright MLS
MLS Number
NJBL2118702
MLS Status
PENDING-BRIGHT
Days on Market
69

Continue Your Journey in App
Find your dream home, receive real-time updates, and many more!
Continue Your Journey in App
Find your dream home, receive real-time updates, and many more!
Location
HOA Management
N/A
HOA Fees
$129/ Monthly
Disclaimer: Amenities are based on third-party information and may vary; buyers must independently verify all amenities, as information is deemed reliable but not guaranteed.
Facts & Features
Rooms
Bedrooms & bathrooms
Bedrooms: 3
Bathrooms: 3
Interior
Cooling
Central A/c
Sewer
Public Sewer
Heating
Forced Air
Construction
Year Built
Year Built: 2019
Home type
Townhouse
Foundation Details
Concrete Perimeter
Construction Materials
Vinyl Siding
Architectural Style
Contemporary
Utilities & Energy
Basement
Fully Finished, Garage Access, Walkout Level
Water Source
Public
Other Features
Subdivision Name
Berkshire Woods
Price History
| Date | Event | Price |
|---|---|---|
10/22/2026 Source: | Pending | $519,900 +13230.77% $212/sqft |
10/09/2026 Source: | Off Market | $3,900 $2/sqft |
10/09/2026 Source: | Listed for Sale | $3,900 -99.25% $2/sqft |
08/14/2026 Source: | Price Decreased | $519,900 -1.89% $212/sqft |
06/28/2026 Source: | Off Market | $529,900 $216/sqft |


Show more
Nearby Homes
Find Homes by Property Features in Marlton, NJ


Based on information from Bright MLS through Nov 15, 2026, 01:45PM. Listing information is from various brokers who participate in the Bright MLS IDX program and not all listings may be visible on the site. The property information being provided on or through the website is for the personal, non-commercial use of consumers and such information may not be used for any purpose other than to identify prospective properties consumers may be interested in purchasing. Some properties which appear for sale on the website may no longer be available because they are for instance, under contract, sold or are no longer being offered for sale. Property information displayed is deemed reliable but is not guaranteed. IDX information is provided exclusively for personal, non-commercial use, and may not be used for any purpose other than to identify prospective properties consumers may be interested in purchasing. Information is deemed reliable but not guaranteed. © 2026 Bright MLS, Inc. All Rights Reserved. Click here for more information
 Advertising Broker: Joe Hawkins | Hawkins Real Estate Services
