- Overview
- Description
- Property Details
- Location
- HOA Management
- Facts & Features
- Getting Around
 Price Drop: $10K (09/11)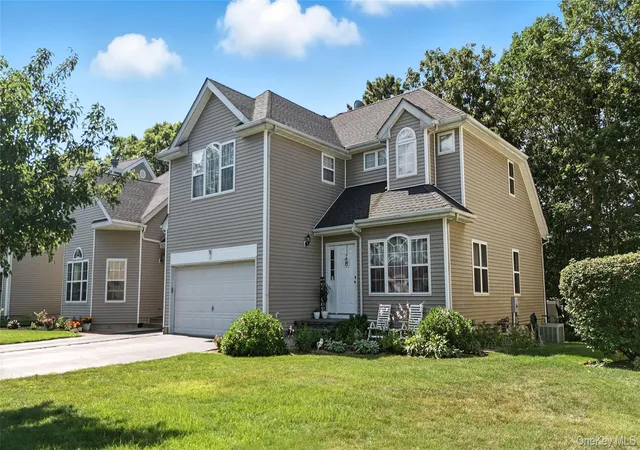

Street View
$759,999
Monthly Est:$3,783
 3 Beds
 3 Baths
2 full baths + 1 half bath
 2,300sqft
33 Sunflower Ridge Rd, South Setauket, NY 11720
$759,999
$3,783/moEst:
Get Pre-Approved
Condominium
Built in 2002
$415/mo HOA
4,356 sqft lot
$330/sq.ft
Description
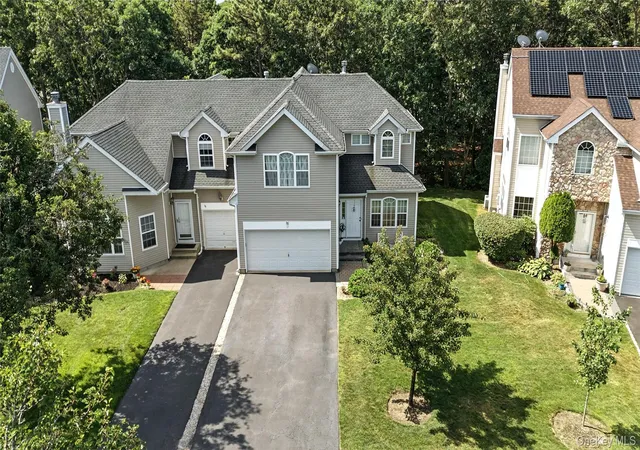
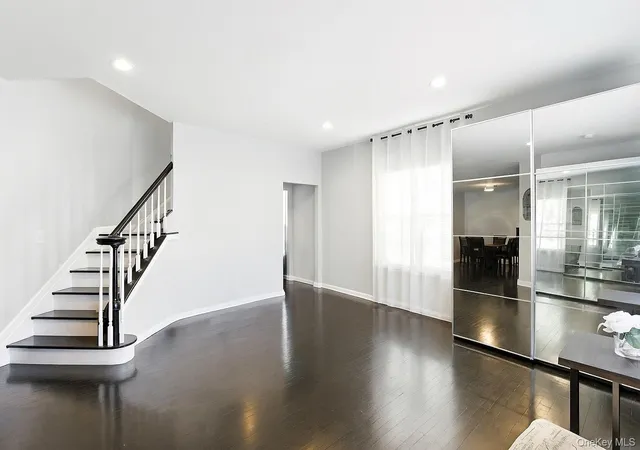
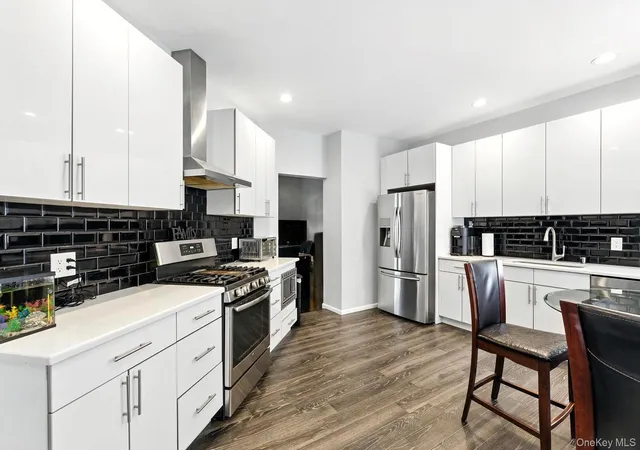
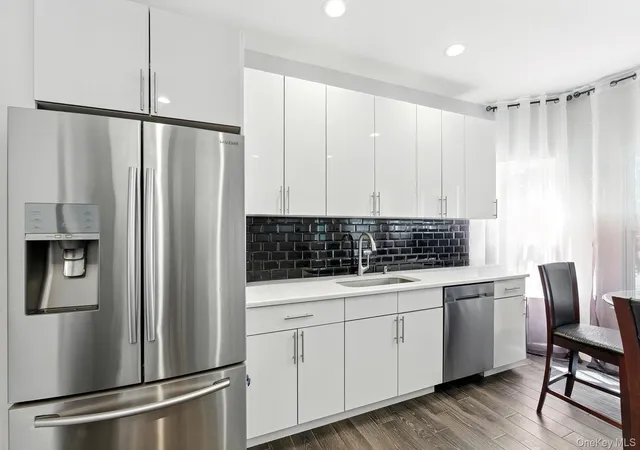
Welcome to this stunning 3 bedroom, 2.5 bath home nestled in the highly sought-after Three Village Green community of South Setauket. This home is the Amherst model, which is the biggest model in the community. The open floor plan seamlessly blends modern design and comfort, connecting the kitchen—complete with stainless steel appliances and quartz countertops—to the dining area and living room. A cozy gas fireplace adds warmth and charm, making this space perfect for entertaining or relaxation.
Ascend the custom staircase to discover a luxurious primary suite featuring two walk-in closets and a spacious primary bath. Two additional bedrooms provide ample space for family or guests, while the conveniently located upstairs laundry room adds ease to your daily routine. The full basement, with its impressively high ceilings, offers endless possibilities for expansion or storage.
Step outside to a beautifully designed paver patio, ideal for outdoor gatherings or peaceful evenings. The 2 car garage effortlessly meets your parking and storage needs.
As part of the vibrant Three Village Green community, you'll enjoy exceptional amenities, including a pool, gym, clubhouse, basketball court, playground, and more. HOA fees cover lawn maintenance, water, garbage and snow removal, and even biannual power washing of the home and driveway sealing.
Located in South Setauket, this home offers convenient access to local parks, shopping, schools, and other amenities, making it the perfect choice. Don’t miss the opportunity to make this exceptional property your forever home—schedule a showing today!
- Houzeo last checked: 1 hour ago
- Listing updated: September 12, 2026 at 7:01 am
- Listing Provided by: Jason M. Boudreau C2EX (516) 342-0739 | HomeSmart Premier Living Rlty (631) 762-3611
- Source: OneKey MLS-NY | MLS#: 888334

Property Details
Status
Pending
Type
Condominium
No. of Stories
3
County
City
Neighborhood
--
Year Built
2002
HOA Fees
$415/mo
Finished Area
2,300 sqft
Lot Size
4,356 sqft lot
Basement Area
- sqft
MLS Name
OneKey MLS
MLS Number
888334
MLS Status
Pending
Days on Market
447
Cumulative Days on Market
399

Continue Your Journey in App
Find your dream home, receive real-time updates, and many more!
Download App
Continue Your Journey in App
Find your dream home, receive real-time updates, and many more!
Location
HOA Management
Choice Professional Management
HOA Fees
$415/ Monthly
Amenities
 Amenities and services may be covered by one or multiple associations and service providers.
 Snow Removal
 Security Gate
 Club House
 Pool
Pool
 Water
Water
 Park Playground
 Maintenance
 Trash Pickup
 Gym
Gym
 Basket Ball
 Lawn Care
 Common Area Maintenance
Pool Service
Grounds Care
Exterior Maintenance
Disclaimer: Amenities are based on third-party information and may vary; buyers must independently verify all amenities, as information is deemed reliable but not guaranteed.
Facts & Features
Rooms
Bedrooms & bathrooms
Bedrooms: 3
Bathrooms: 3
Family Room
Level: First
Living Room
Level: First
Dining Room
Level: First
Kitchen
Level: First
Primary Bedroom
Level: Second
Primary Bathroom
Level: Second
Bedroom 2
Level: Second
Bedroom 3
Level: Second
Bathroom 2
Level: Second
Basement
Level: Basement
Interior
Appliances
Convection Oven, Dishwasher, Dryer, Exhaust Fan, Freezer, Gas Cooktop, Gas Oven, Gas Range, Microwave, Refrigerator, Stainless Steel Appliance(s), Washer, Gas Water Heater
Interior Features
Ceiling Fan(s), Chefs Kitchen, Double Vanity, Eat In Kitchen, Formal Dining, High Ceilings, High Speed Internet, His And Hers Closets, Open Floorplan, Open Kitchen, Pantry, Primary Bathroom, Recessed Lighting, Soaking Tub, Storage, Washer/dryer Hookup
Heating
Forced Air, Natural Gas
Exterior Features
Garden
Cooling
Central Air
Flooring
Hardwood, Laminate
Sewer
Cesspool
Construction
Year Built
Year Built: 2002
Home type
Condominium
Construction Materials
Aluminum Siding
Architectural Style
Other
Utilities & Energy
Basement
Full
Security Features
Fire Alarm, Gated Community, Smoke Detector(s)
Pool Features
Community, Fenced, In Ground, Outdoor Pool, Salt Water
Parking Features
Driveway, Garage, Garage Door Opener
Laundry Features
Gas Dryer Hookup, In Hall, Washer Hookup
Water Source
Public
Utilities
Cable Connected, Electricity Connected, Natural Gas Connected, Trash Collection Private, Underground Utilities, Water Connected
Fireplace Features
Family Room, Masonry
Association Amenities
Basketball Court, Clubhouse, Fitness Center, Gated, Landscaping, Maintenance Grounds, Playground, Pool, Trash
Other Features
Lot Features
Back Yard, Front Yard, Garden, Landscaped, Near Shops, Sprinklers In Front
Patio And Porch Features
Patio
Community Features
Clubhouse, Curbs, Fitness Center, Gated, Playground, Pool
Price History
| Date | Event | Price |
|---|---|---|
09/11/2026 Source: | Pending | $759,999 -1.30% $330/sqft |
08/14/2026 Source: | Listed for Sale | $769,999 $335/sqft |
07/24/2026 Source: | Pending | $769,999 $335/sqft |
07/12/2026 Source: | Listing Removed | $769,999 $335/sqft |
08/17/2025 Source: | Price Decreased | $769,999 -0.65% $335/sqft |

Show more
Find Homes by Property Features in South Setauket, NY


Based on information from OneKey MLS, through Oct 02, 2026, 09:01AM. IDX information is provided exclusively for personal, non-commercial use, and may not be used for any purpose other than to identify prospective properties consumers may be interested in purchasing. Information is deemed reliable but not guaranteed. © 2026 OneKey® MLS. All rights reserved.
 Advertising Broker: Derek Greene | The Greene Realty Group