
- Overview
- Description
- Property Details
- Location
- Facts & Features
- Getting Around




$12,495,000
Monthly Est:$62,192
 6 Beds
 7 Baths
6 full baths + 3 half baths
 8,000sqft
33 W 71st Street, New York, NY 10023
$12,495,000
Get Pre-Approved
Single Family Residence
Built in 1900
$-- HOA
1,938 sqft lot
$1,562/sq.ft
Description
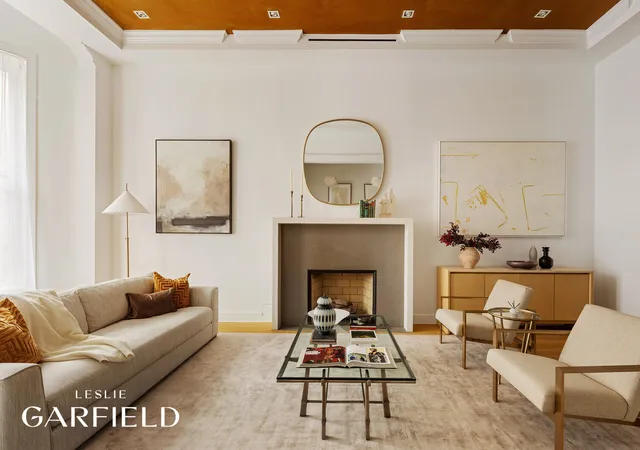
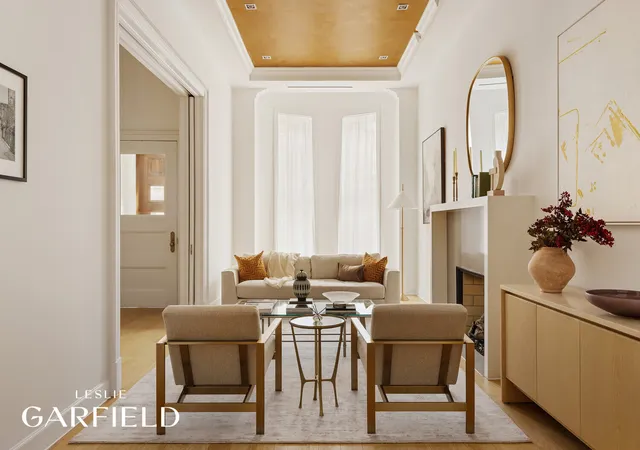
Located on an exquisite tree-lined block just off Central Park West, this Renaissance Revival and Neo-Grec style townhome spans over 8,000 interior square feet and is 20 feet wide on a 102-foot lot. Notably, the owners have successfully secured a significant reduction in the property taxes since last listed, which are now approximately $36,654 annually (down from $173,000 annually) a meaningful improvement to the home's carrying costs. Following a complete renovation, the home seamlessly blends preserved pre-war architectural details with top-tier modern amenities to deliver an exceptional living experience. This beautifully executed residence offers 6 bedrooms a
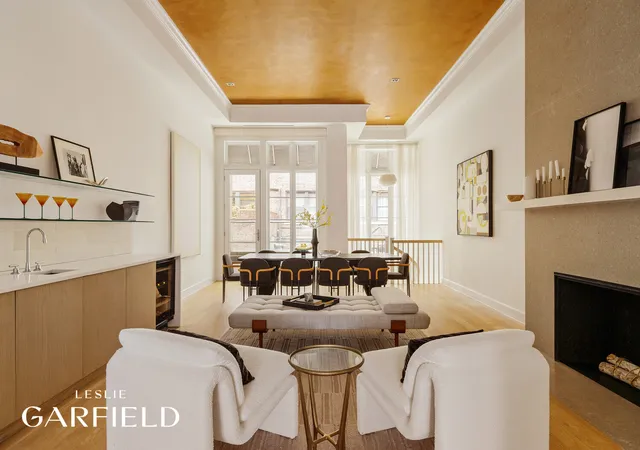
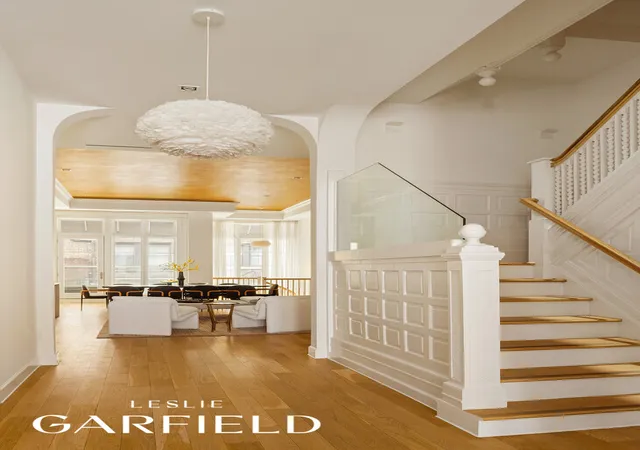
Enter from the gracious stoop to the parlor level, where a vestibule and paneled entrance gallery lead to impressive twin parlors. The south parlor features charming bay windows overlooking the mature London plane trees of West 71st Street and is filled with natural light. The north parlor is equally expansive and accommodates formal dining, with custom millwork including a refrigerated bar and wine storage, along with both a dumbwaiter and service stair to the garden-level kitchen. A powder room and north-facing terrace complete this floor.
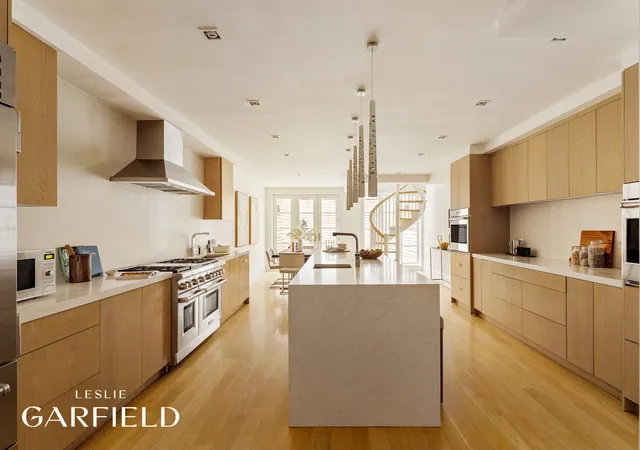
The garden level includes a private bedroom suite with en-suite bath, kitchenette, and separate entrance, ideal for guests or staff, in addition to the large chef's eat-in kitchen and powder room. The kitchen is outfitted with Wolf and Sub-Zero appliances, sleek cabinetry and countertops, and dual sinks and dishwashers for kosher flexibility. Doors open directly to a landscaped garden oasis with oak-slatted privacy walls and mature plantings.
Ascending the grand staircase to the third floor, the full-floor primary suite offers exceptional scale and light. It includes a spacious bedroom, an expansive dressing room, and a luxurious primary bath with a water closet, double vanity, oversized steam shower, and a soaking tub perfectly positioned in the south-facing bay window.
The fourth and fifth floors each feature two large bedrooms with en-suite baths and excellent closet space, plus a washer/dryer on each floor. A terrace is located off the rear bedroom on the fifth floor.
The roof level offers sweeping open views and is fully outfitted with an outdoor kitchen, hot tub, and generous seating areas - an ideal entertaining space.
The excavated cellar includes a large wine cellar, laundry room, full bathroom, and a recreation room suitable for a cinema, playroom, or additional gym.
Just steps from Central Park, 33 West 71st Street is moments from Lincoln Center, major transportation, and the Upper West Side's best dining and shopping - a rare, turnkey offering with substantially improved annual taxes.
- Houzeo last checked: 4 hours ago
- Listing updated: October 22, 2026 at 11:38 pm
- Listing Provided by: Richard D Pretsfelder (212) 371-8200 , Morgan Garofalo (804) 938-8371 | Leslie J Garfield & Co Inc (212) 371-8200
- Source: Rebny MLS-NY | MLS#: RLS20080275

Property Details
Status
Active
Type
Single Family Residence
No. of Stories
1
County
City
Neighborhood
Year Built
1900
HOA Fees
-
Finished Area
8,000 sqft
Lot Size
1,938 sqft lot
Basement Area
- sqft
MLS Name
Rebny MLS
MLS Number
RLS20080275
Days on Market
220

Continue Your Journey in App
Find your dream home, receive real-time updates, and many more!
Continue Your Journey in App
Find your dream home, receive real-time updates, and many more!
Location
Facts & Features
Rooms
Bedrooms & bathrooms
Bedrooms: 6
Bathrooms: 7
Interior
Interior Features
High Ceilings, Smoke Free, Storage, Walk In Closets
Cooling
Central Air
Appliances
Dishwasher, Washer Dryer Allowed
Exterior Features
Garden, Private Outdoor Space Over60sqft
Utilities & Energy
Pool Features
Building None
Fireplace Features
Other
Basement
Other
Laundry Features
Washer Hookup, In Unit
Other Features
Patio And Porch Features
Terrace
Subdivision Name
Lincoln Square
Price History
| Date | Event | Price |
|---|---|---|
09/25/2026 Source: | Price Decreased | $12,495,000 -3.85% $1,562/sqft |
03/30/2026 Source: | Listed for Sale | $12,995,000 $1,624/sqft |

Upper West Side Ranks # in New York, NY


Homes

Rental Prices

Median Home Price
Find Homes by Property Features in New York, NY


The real estate listing data marked with this icon comes from the IDX program of the RLS at REBNY Listing Service (RLS). Listing information for certain New York City properties provided courtesy of the Real Estate Board of New York's Residential Listing Service (the "RLS") through Nov 06, 2026, 09:30AM. Information deemed reliable but not guaranteed. Information is provided exclusively for consumers' personal, non-commercial use, and may not be used for any purpose other than the identification of potential properties for purchase. The information contained in this listing has not been verified by the RLS and should be verified by the consumer. The listing information provided here is for the consumer's personal, non-commercial use. Retransmission, redistribution or copying of this listing information is strictly prohibited except in connection with a consumer's consideration of the purchase and/or sale of an individual property. This listing information is not verified for authenticity or accuracy and is not guaranteed and may not reflect all real estate activity in the market. Buyer to verify all information. © 2026 The Real Estate Board of New York, Inc. All rights reserved.
 Advertising Broker: Derek Greene | The Greene Realty Group
