- Overview
- Description
- Property Details
- Location
- HOA Management
- Facts & Features
- Getting Around
- Nearby Homes


Street View
$997,000
Monthly Est:$4,962
 4 Beds
 3 Baths
2 full baths + 1 half bath
 3,048sqft
33 Willow Brk Ridge, Clinton Corners, NY 12514
$997,000
$4,962/moEst:
Get Pre-Approved
Single Family Residence
Built in 1987
$57.83/mo HOA
6.56 acres lot
$327/sq.ft
Description
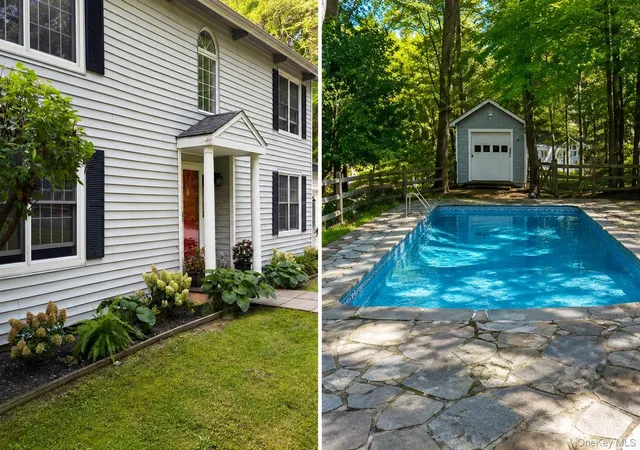
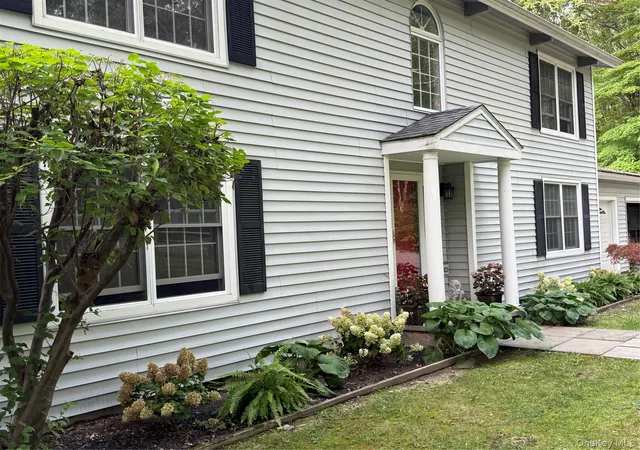
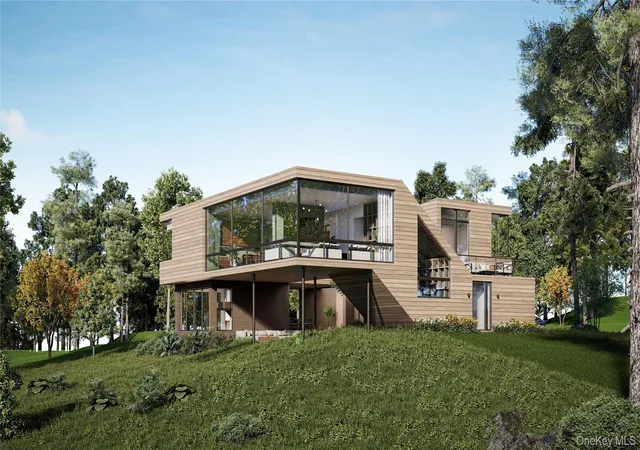
Privately nestled on 6.5 lightly wooded acres at the end of a quiet country lane, this beautifully updated Colonial captures the Hudson Valley lifestyle today’s buyers are searching for. Located in the Town of Clinton Corners and within the Rhinebeck Central School District, the property offers peaceful, design-forward living surrounded by nature, while remaining just a short distance from the Taconic State Parkway (Bullshead Rd exit) , the Rhinebeck Village, Red Hook Village, Bard College and Amtrak train service to NYC.
Designed for both relaxed everyday living and memorable weekends with family and friends, the home features soaring wood-beamed ceilings, abundant natural light, and warm, inviting gathering spaces throughout. The dramatic family room is the heart of the home, anchored by a stunning fireplace, vaulted wood-beamed ceilings, and oversized windows that bring the outdoors in—creating the perfect setting for cozy winter evenings or effortless entertaining year-round. New upper-level air-conditioning units provide added comfort during the warmer months.
The newly renovated kitchen flows seamlessly into the main living areas, blending modern updates with timeless Hudson Valley character. Upstairs, the spacious primary suite offers a peaceful retreat with room to truly unwind and a spa-like feel. Three additional generously sized bedrooms provide plenty of space for family, guests, or flexible work-from-home living.
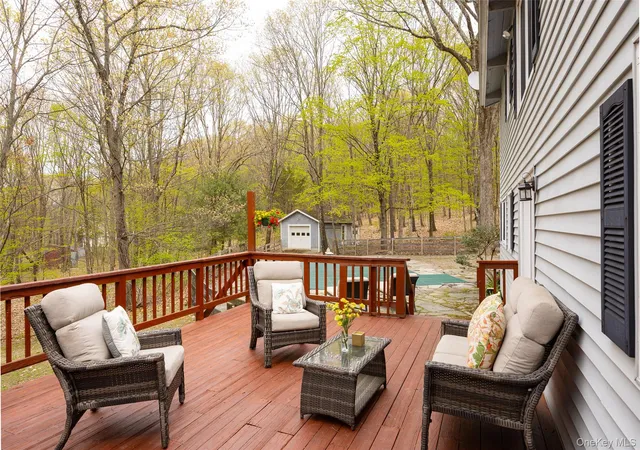
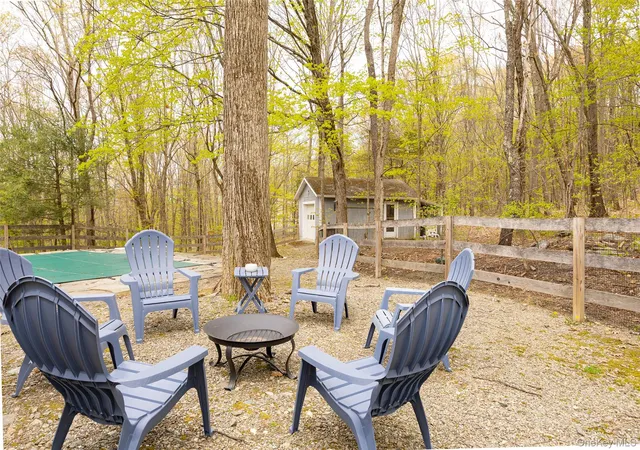
Step outside to your own private upstate escape, where fresh landscaping complements the natural beauty of the property and surrounds a heated, in-ground pool. Expansive patio space, mature trees, and 6.5 acres of peaceful surroundings create a wonderful setting for long summer days, weekend gatherings, or an evening swim after the workweek. Host dinners under the stars, work remotely surrounded by nature, or simply relax poolside and enjoy the privacy and tranquility of country living.
The flexible layout also includes updated baths, bonus space ideal for guests or a home office, and an attached two-car garage. Set within an established and desirable neighborhood, the home combines a private country setting with exceptional convenience—minutes to the Taconic State Parkway and an easy drive to Rhinebeck’s celebrated restaurants, shops, farmers markets, hiking trails, and train service to Manhattan.
A rare opportunity to own a true Hudson Valley retreat in the Rhinebeck School District—private, stylish, and designed for the way people want to live today. Come see for yourself, schedule a tour today!
- Houzeo last checked: 44 minutes ago
- Listing updated: August 14, 2026 at 12:08 am
- Listing Provided by: Margaret Mondello (845) 519-7016 | Margaret Mondello Real Estate (845) 519-7016
- Source: OneKey MLS-NY | MLS#: 992926

Property Details
Status
Active
Type
Single Family Residence
No. of Stories
-
County
City
Neighborhood
--
Year Built
1987
HOA Fees
$57.83/mo
Finished Area
3,048 sqft
Lot Size
6.56 acres lot
Basement Area
- sqft
MLS Name
OneKey MLS
MLS Number
992926
MLS Status
Active
Days on Market
158
Cumulative Days on Market
82

Continue Your Journey in App
Find your dream home, receive real-time updates, and many more!
Download App
Continue Your Journey in App
Find your dream home, receive real-time updates, and many more!
Location
HOA Management
N/A
HOA Fees
$694/ Annually
Amenities
 Amenities and services may be covered by one or multiple associations and service providers.
 Snow Removal
Disclaimer: Amenities are based on third-party information and may vary; buyers must independently verify all amenities, as information is deemed reliable but not guaranteed.
Facts & Features
Rooms
Bedrooms & bathrooms
Bedrooms: 4
Bathrooms: 3
Family Room
Level: First
Den
Level: First
Bonus Room
Level: First
Dining Room
Level: First
Office
Level: First
Kitchen
Level: First
Laundry
Level: First
Primary Bedroom
Level: Second
Primary Bathroom
Level: Second
Bedroom 2
Level: Second
Bedroom 3
Level: Second
Bedroom 4
Level: Second
Bathroom 2
Level: Second
Bathroom 3
Level: First
Interior
Flooring
Carpet, Hardwood, Tile
Heating
Oil
Appliances
Cooktop, Dishwasher, Dryer, Gas Cooktop, Microwave, Oven, Refrigerator, Stainless Steel Appliance(s), Washer
Exterior Features
Rain Gutters
Interior Features
Beamed Ceilings, Built In Features, Cathedral Ceiling(s), Chefs Kitchen, Double Vanity, Eat In Kitchen, Entrance Foyer, Formal Dining, His And Hers Closets, Kitchen Island, Natural Woodwork, Primary Bathroom, Soaking Tub
Cooling
Multi Units, Wall/window Unit(s)
Sewer
Septic Tank
Construction
Year Built
Year Built: 1987
Home type
Single Family Residence
Architectural Style
Colonial, Contemporary
Construction Materials
Frame, Vinyl Siding
Utilities & Energy
Basement
Crawl Space
Water Source
Well, Private
Laundry Features
Laundry Room
Utilities
Cable Connected, Electricity Connected, Propane, Trash Collection Private, Water Connected
Parking Features
Driveway, Garage
Security Features
Building Security
Fireplace Features
Family Room, Wood Burning
Association Amenities
Snow Removal
Pool Features
Diving Board, In Ground, Outdoor Pool, Pool Cover, Vinyl
Other Features
Patio And Porch Features
Deck
Lot Features
Back Yard, Front Yard, Landscaped, Part Wooded, Paved, Views
Price History
| Date | Event | Price |
|---|---|---|
08/13/2026 Source: | Listed for Sale | $997,000 $327/sqft |
07/23/2026 Source: | Listing Removed | $997,000 $327/sqft |
06/30/2026 Source: | Price Decreased | $997,000 -8.95% $327/sqft |
05/02/2026 Source: | Price Decreased | $1,095,000 -8.75% $359/sqft |
05/02/2026 Source: | Listed for Sale | $1,200,000 $394/sqft |

Nearby Homes

Find Homes by Property Features in Clinton Corners, NY


Based on information from OneKey MLS, through Oct 08, 2026, 07:31AM. IDX information is provided exclusively for personal, non-commercial use, and may not be used for any purpose other than to identify prospective properties consumers may be interested in purchasing. Information is deemed reliable but not guaranteed. © 2026 OneKey® MLS. All rights reserved.
 Advertising Broker: Derek Greene | The Greene Realty Group