- Overview
- Description
- Property Details
- Location
- Facts & Features
- Getting Around
- Nearby Homes

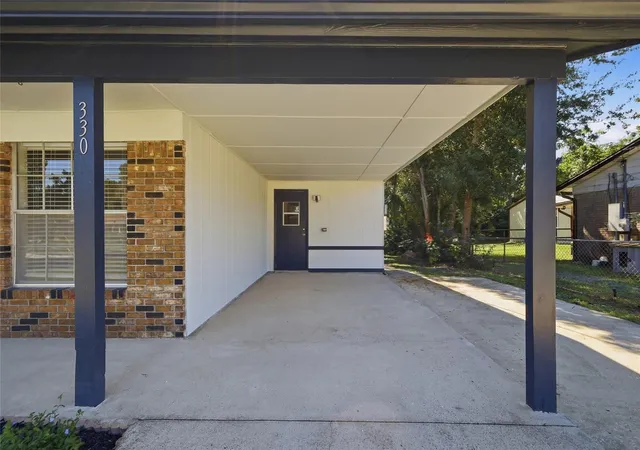


$269,000
Monthly Est:$1,339
 3 Beds
 2 Baths
1 full bath + 1 half bath
 1,050sqft
330 Brooklyn Ave, Orange City, FL 32763
$269,000
$1,339/moEst:
Get Pre-Approved
Single Family Residence
Built in 1973
$-- HOA
10,125 sqft lot
$256/sq.ft
Description
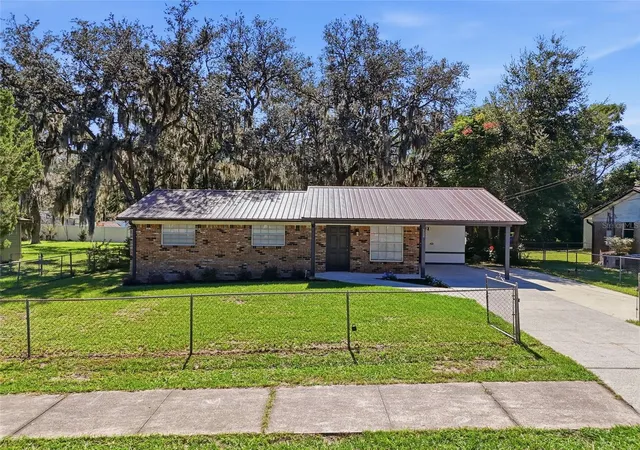
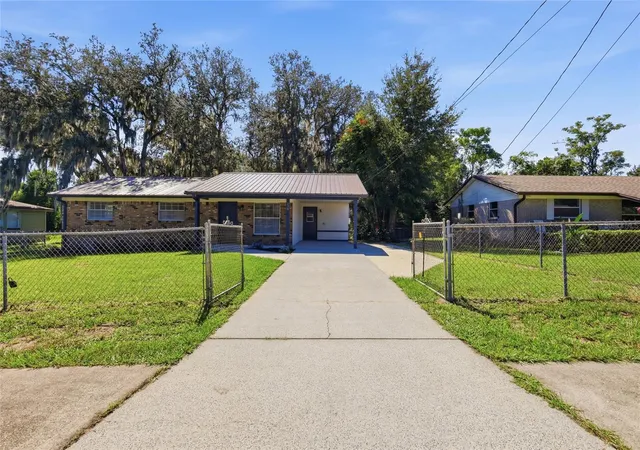
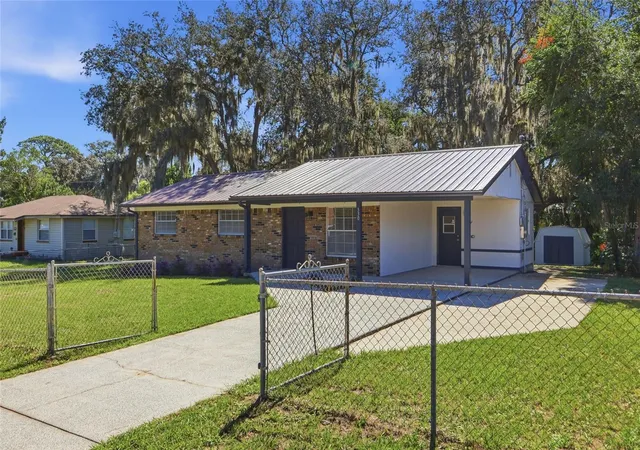
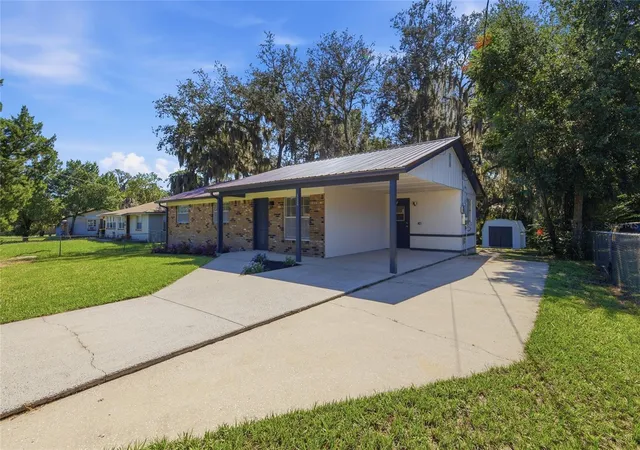
This wonderful home just got up to $5,000 more affordable! Eligible buyers may qualify for a lender credit of up to $5,000. Welcome to this beautifully remodeled 3-bedroom, 1.5 bath home located in the heart of Orange City! With a new metal roof (2026), HVAC (2024), and NO HOA, this home is an excellent option for first time homebuyers, those looking to downsize, or anyone seeking a seasonal Florida home. Step inside to a bright and inviting open living area that seamlessly connects the kitchen and dining space. The updated kitchen features shaker style cabinets, granite countertops, new appliances, and a kitchen island. A large kitchen sink sits beneath a window overlooking the backyard, bringing in plenty of natural light. Brand new sliding glass doors lead out to the screened in back porch. Just off the main living area, the spacious laundry room offers built in storage cabinets, washer and dryer hookups, and direct access to the carport. Down the hall, the primary bedroom features a walk-in closet and a private en suite half bath. Two additional bedrooms offer closet space, with a full bathroom located nearby. The screened in back porch overlooks the spacious backyard, complete with two storage sheds and plenty of room for outdoor activities. Both the front and backyards are fenced, offering space for your furry friends to roam. Unbeatable location! Just 10 minutes from Blue Spring State Park and close to shopping, restaurants, medical facilities, and easy access to I-4. Approximately 45 minutes to Orlando, 35 minutes to Daytona Beach, and 45 minutes to New Smyrna Beach. Enjoy all that Central Florida has to offer and schedule your private showing today!
- Houzeo last checked: 4 minutes ago
- Listing updated: November 8, 2026 at 8:06 pm
- Listing Provided by: Tricia Daigle (352) 361-8142 | CENTURY 21 MCBRIDE REALTY GROUP (386) 866-1007
- Source: Stellar MLS-FL as distributed by MLS GRID | MLS#: V4951842

Property Details
Status
Active
Type
Single Family Residence
No. of Stories
1
County
City
Neighborhood
--
Year Built
1973
HOA Fees
-
Finished Area
1,050 sqft
Lot Size
10,125 sqft lot
Basement Area
- sqft
MLS Name
Stellar MLS
MLS Number
V4951842
MLS Status
Active
Days on Market
25
Cumulative Days on Market
24

Continue Your Journey in App
Find your dream home, receive real-time updates, and many more!
Continue Your Journey in App
Find your dream home, receive real-time updates, and many more!
Location
Facts & Features
Rooms
Bedrooms & bathrooms
Bedrooms: 3
Bathrooms: 2
Primary Bedroom
Level: First
Area: 132.00 Square Feet
Dimensions: 11x12
Bedroom 2
Level: First
Area: 121.00 Square Feet
Dimensions: 11x11
Bedroom 3
Level: First
Area: 88.00 Square Feet
Dimensions: 8x11
Living Room
Level: First
Area: 182.00 Square Feet
Dimensions: 13x14
Kitchen
Level: First
Area: 63.00 Square Feet
Dimensions: 7x9
Dining Room
Level: First
Area: 72.00 Square Feet
Dimensions: 8x9
Bathroom 1
Level: First
Area: 45.00 Square Feet
Dimensions: 5x9
Utility Room
Level: First
Area: 88.00 Square Feet
Dimensions: 11x8
Balcony/Porch/Lanai
Level: First
Area: 180.00 Square Feet
Dimensions: 18x10
Primary Bathroom
Level: First
Area: 25.00 Square Feet
Dimensions: 5x5
Interior
Cooling
Central Air
Exterior Features
Private Mailbox, Rain Gutters
Interior Features
Ceiling Fans(s), Living Room/dining Room Combo, Open Floorplan, Stone Counters, Thermostat, Walk In Closet(s)
Appliances
Electric Water Heater, Microwave, Range, Refrigerator
Sewer
Septic Tank
Flooring
Vinyl
Window Features
Blinds
Heating
Central, Electric
Construction
Year Built
Year Built: 1973
Home type
Single Family Residence
Foundation Details
Slab
Roof
Metal
Construction Materials
Brick
Utilities & Energy
Water Source
Public
Utilities
Electricity Connected, Water Connected
Laundry Features
Electric Dryer Hookup, Inside, Laundry Room, Washer Hookup
Parking Features
Covered, Driveway, Open
Other Features
Vegetation
Trees/landscaped
Subdivision Name
Magnolia Park Add 01
Lot Features
City Limits, Sidewalk, Paved
Patio And Porch Features
Rear Porch, Screened
Price History
| Date | Event | Price |
|---|---|---|
10/15/2026 Source: | Listed for Sale | $269,000 +70.79% $256/sqft |
01/27/2026 Source: | Sold | $157,500 -10.00% $150/sqft |
01/15/2026 Source: | Pending | $175,000 $167/sqft |
01/09/2026 Source: | Listed for Sale | $175,000 -27.08% $167/sqft |
02/20/2025 Source: | Price Increased | $240,000 +41.18% $229/sqft |

Show more
Nearby Homes

Find Homes by Property Features in Orange City, FL
Nearby New Homes For Sale

Based on information from Stellar MLS® through Nov 10, 2026, 09:15AM as submitted to and distributed by MLS GRID. All data is obtained from various sources and may not have been verified by the broker or MLS GRID. Supplied Open House Information is subject to change without notice. All information should be independently reviewed and verified for accuracy. Properties may or may not be listed by the office/agent presenting the information. IDX information is provided exclusively for consumers’ personal non-commercial use. It may not be used for any purpose other than to identify prospective properties consumers may be interested in purchasing. The data is deemed reliable but is not guaranteed by MLS GRID. The use of the MLS GRID Data may be subject to an end-user license agreement prescribed by the Member Participant’s applicable MLS, if any, and as amended from time to time. © 2026 Stellar MLS. All Rights Reserved.
 Advertising Broker: Fred McGill | Simple Showing, Inc
