
- Overview
- Description
- Property Details
- Location
- HOA Management
- Facts & Features
- Getting Around
- Nearby Homes

Street View
$3,295,000
Monthly Est:$16,400
 4 Beds
 3 Baths
3 full baths
 2,400sqft
330 E 75th Street #28BC, New York City, NY 10021
$3,295,000
Get Pre-Approved
Apartment
Built in 1985
$2,448/mo HOA
-- sqft lot
$1,373/sq.ft
Description
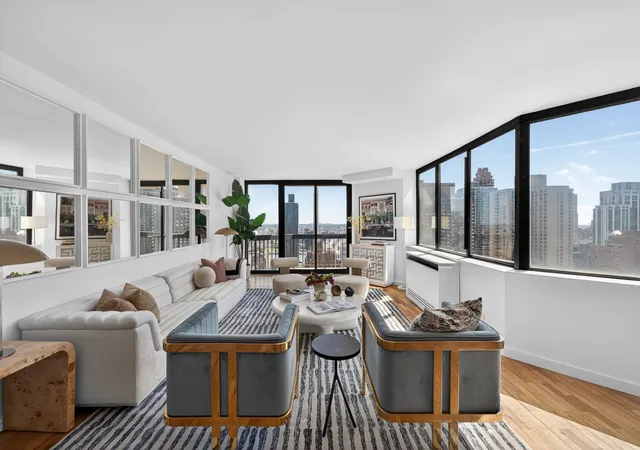
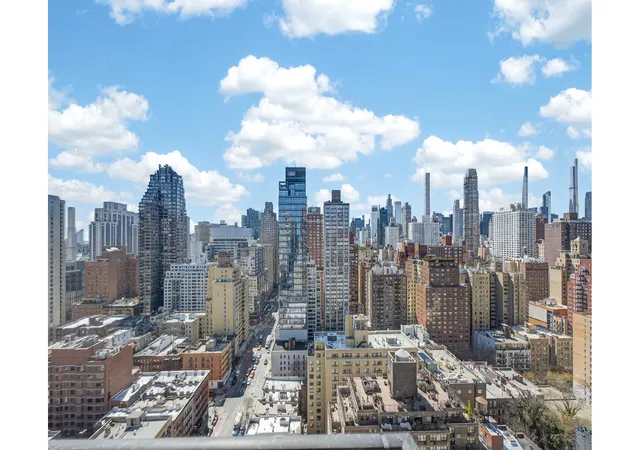
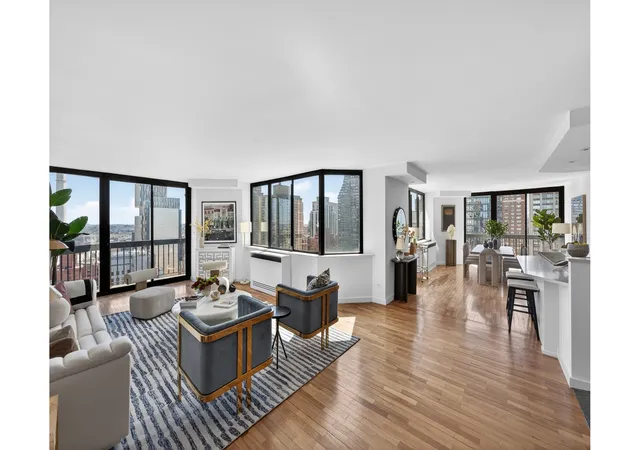
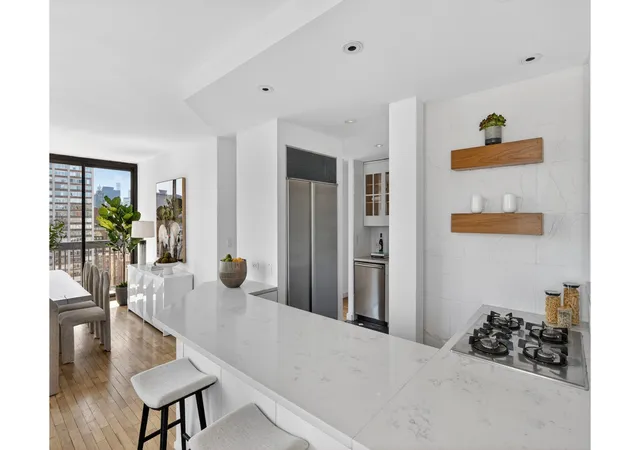
Renovated and Sprawling Upper East Side Condo with 4 Bedrooms, a Living Room, Dining Room, Home Office, 2 Balconies and incredible Light and Views. This sky-high home boasts a 27 foot-long, Corner Living Room that gives you plenty of space to entertain and relax. It's massive South and East facing Windows Span End-to-End, giving you Open Views from Midtown to the East River and envelop the room with light. Sliding glass doors open onto a large Balcony, the perfect place for a coffee, a lunch or a meditation session. Chefs will appreciate the Renovated & Open Stainless Kitchen featuring a Sub-Zero Refrigerator, Thermador Gas Cooktop, Electrolux Oven, Bosc
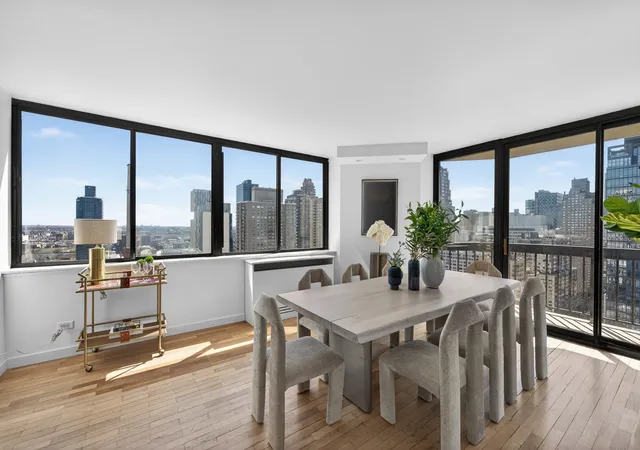
Daily meals and huge holiday gatherings will be a breeze in the extra-large, South and East facing Corner Dining Room.
The Primary Bedroom is a dream. This Sunny, Corner room has Open Views to the East and the North, a double-wide Windowed Bathroom with Glass Shower Stall and an 11'x15' Windowed Closet with oodles of custom shelving.
This closet was originally the 2nd Bedroom, and can easily be converted back to a Bedroom (see Alternate Floorplan).
The 3rd Bedroom has Open Views South, a Built-in desk & storage, plus French Doors. The 4th Bedroom is huge, and has an En-Suite Marble bath and Open Views to the South.
An elegant Home Office features beautiful solid-wood built-ins, maximizing storage space. French Doors bring in the light and give the office an open and airy feel.
A New Bosch Washer & Dryer, a Powder Room and a Second Balcony complete this private, high floor UES stunner with only one other apartment on the floor.
If you would like, this apartment can be brought back to its original 4 Bed, 4 Bath layout with minimal changes (see alternate floorplan).
The Saratoga is a Full-Service Condominium with a 24-Hour Doorman, Concierge, Furnished Roof Deck with 360 degree views, Courtyard off the lobby, Parking Garage, and Storage.
Located in the heart of the Upper East Side, this exceptional residence is surrounded by the vibrant shopping, dining, museums, and entertainment that define the neighborhood. Great Supermarkets including Whole Foods, Fairway, Citarella and Agata & Valentina are moments away.
Just a few blocks west, immerse yourself in the iconic open spaces of Central Park or explore nearby John Jay Park and Carl Schurz Park along the East River.
Transportation is effortless with the nearby Q, 4, 5 & 6 trains, the M79 crosstown bus, additional bus routes, CitiBike stations, and the FDR all within easy reach.
Taxes can be lowered to $2,923/mo with 17.5% condo abatement if this is your primary home.
Contact us today for a private showing.
- Houzeo last checked: 3 minutes ago
- Listing updated: August 1, 2026 at 1:11 am
- Listing Provided by: Matthew Gulker (917) 848-1338 , Brian S Nordell (516) 650-3011 | Douglas Elliman Real Estate (212) 891-7000
- Source: Rebny MLS-NY | MLS#: RLS20081645

This condo is in:
Property Details
Status
Active
Type
Condominium
No. of Stories
40
County
City
Neighborhood
--
Year Built
1985
HOA Fees
$2448/mo
Finished Area
2,400 sqft
Lot Size
-- sqft lot
Basement Area
- sqft
MLS Name
Rebny MLS
MLS Number
RLS20081645
Days on Market
209

Continue Your Journey in App
Find your dream home, receive real-time updates, and many more!
Continue Your Journey in App
Find your dream home, receive real-time updates, and many more!
Location
HOA Management
N/A
HOA Fees
$2,448/ Monthly
Disclaimer: Amenities are based on third-party information and may vary; buyers must independently verify all amenities, as information is deemed reliable but not guaranteed.
Facts & Features
Rooms
Bedrooms & bathrooms
Bedrooms: 4
Bathrooms: 3
Interior
Exterior Features
Balcony, Building Roof Deck, Private Outdoor Space Over60sqft
Interior Features
Separate Formal Dining Room, Walk In Closets
Cooling
Other
Appliances
Dishwasher
Utilities & Energy
Pool Features
Building None
Basement
Other
Laundry Features
Common On Floor, In Unit
Other Features
Patio And Porch Features
None, Balcony
Subdivision Name
Lenox Hill
Price History
| Date | Event | Price |
|---|---|---|
04/06/2026 Source: | Price Decreased | $3,295,000 -2.95% $1,373/sqft |
11/19/2025 Source: | Listed for Sale | $3,395,000 +27060.00% $1,415/sqft |
07/29/2018 Source: | Sold | $12,500 $5/sqft |

Nearby Homes




Find Homes by Property Features in New York City, NY


The real estate listing data marked with this icon comes from the IDX program of the RLS at REBNY Listing Service (RLS). Listing information for certain New York City properties provided courtesy of the Real Estate Board of New York's Residential Listing Service (the "RLS") through Nov 01, 2026, 07:30PM. Information deemed reliable but not guaranteed. Information is provided exclusively for consumers' personal, non-commercial use, and may not be used for any purpose other than the identification of potential properties for purchase. The information contained in this listing has not been verified by the RLS and should be verified by the consumer. The listing information provided here is for the consumer's personal, non-commercial use. Retransmission, redistribution or copying of this listing information is strictly prohibited except in connection with a consumer's consideration of the purchase and/or sale of an individual property. This listing information is not verified for authenticity or accuracy and is not guaranteed and may not reflect all real estate activity in the market. Buyer to verify all information. © 2026 The Real Estate Board of New York, Inc. All rights reserved.
 Advertising Broker: Derek Greene | The Greene Realty Group
