- Overview
- Description
- Property Details
- Location
- HOA Management
- Facts & Features
- Getting Around
- Nearby Homes


$1,350,000
Monthly Est:$6,719
 2 Beds
 3 Baths
2 full baths + 1 half bath
 3,060sqft
330 Las Colinas Blvd E #1508, Irving, TX 75039
$1,350,000
$6,719/moEst:
Get Pre-Approved
Condominium
Built in 2001
$2,820/mo HOA
3.22 acres lot
$441/sq.ft
Description
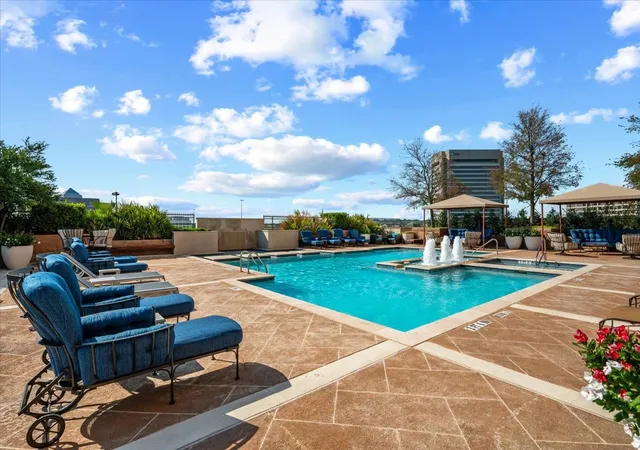
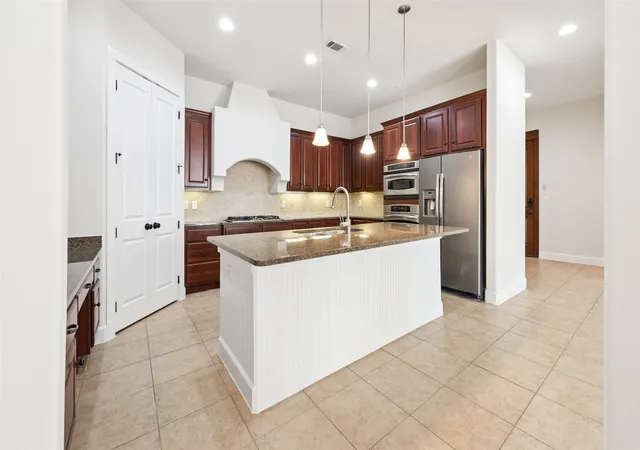
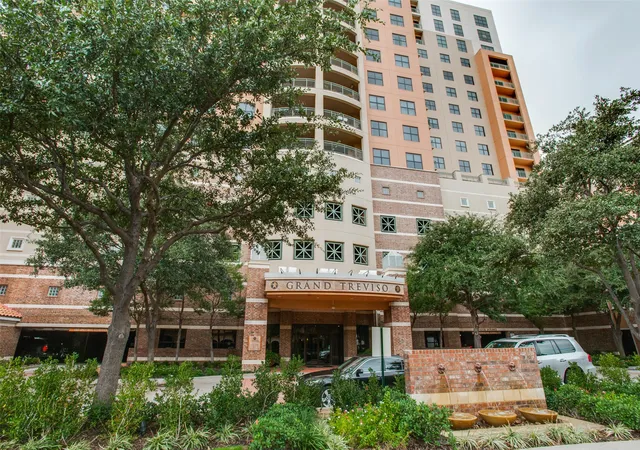
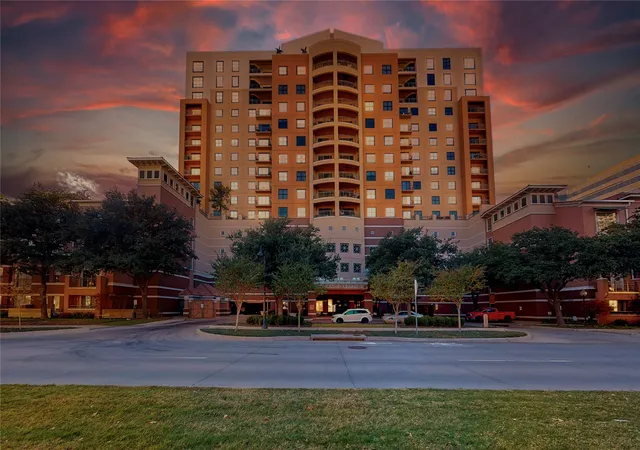
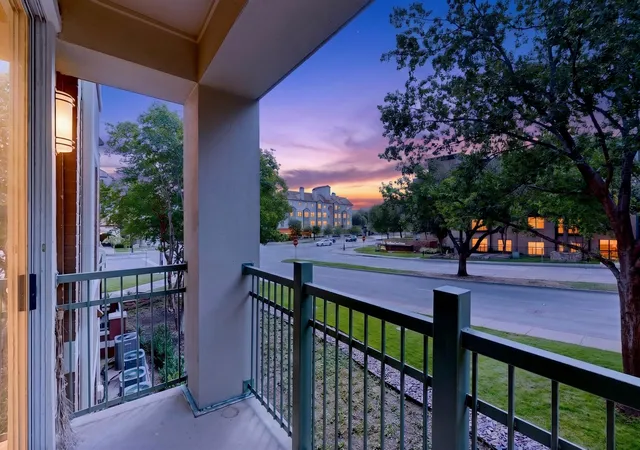
Elevated high-rise living in this 15th-floor penthouse at Grand Treviso, offering panoramic views on two sides of the residence and coveted east-facing views overlooking Lake Carolyn and the Las Colinas waterways. This unique home in the sky provides an impressive level of privacy along with an open, light-filled floor plan ideal for entertaining and everyday living. Large windows fill the living and dining areas with natural light and sweeping views, complemented by hardwood and designer flooring, custom lighting, and refined finishes throughout. Kitchen features KitchenAid appliances, induction cooktop, double ovens, breakfast bar, & adjoining dry bar, an ideal setting for gatherings large or small. The residence offers two bedrooms and two-and-a-half beautifully remodeled bathrooms. Each bedroom includes private study or sitting area. The primary suite features a spacious custom California Closet system and a spa-inspired bath designed as a private retreat. Remarkable outdoor living with more than 700 square feet of private terrace space. The expansive main terrace, complete with a grilling station and tranquil water feature, provides a setting for large private parties overlooking Lake Carolyn and the surrounding skyline. Also included are two premium parking spaces a separate private storage room located on the 3rd floor, valued at more than $20,000. Grand Treviso offers a true lock-and-leave lifestyle with 24-hour concierge service and an impressive collection of resort-style amenities, including a rooftop pool and spa, outdoor fireplace & grilling area, fitness center, coffee lounge, Grand Salon, business center, and conference room. Within the master-planned Las Colinas community with private security patrol, this exceptional penthouse is near the scenic canals, restaurants, shopping, and entertainment. With convenient access to six major highways, DFW International Airport, Love Field, and more than 100 Fortune 500 companies in the surrounding area.
- Houzeo last checked: 0 minutes ago
- Listing updated: October 8, 2026 at 8:23 pm
- Listing Provided by: Laura Barnett (214) 300-8807 | RE/MAX DFW Associates (972) 462-8181
- Source: NTREIS MLS-TX | MLS#: 21169667

Part of

Property Details
Status
Active
Type
Condominium
No. of Stories
17
County
City
Neighborhood
--
Year Built
2001
HOA Fees
$2820/mo
Finished Area
3,060 sqft
Lot Size
3.22 acres lot
Basement Area
- sqft
MLS Name
NTREIS MLS
MLS Number
21169667
MLS Status
Active
Cumulative Days on Market
181

Continue Your Journey in App
Find your dream home, receive real-time updates, and many more!
Download App
Continue Your Journey in App
Find your dream home, receive real-time updates, and many more!
Location
HOA Management
Worth Ross
HOA Fees
$2,820/ Monthly
Amenities
 Amenities and services may be covered by one or multiple associations and service providers.
 Maintenance
 Security Guard
 Insurance
 AllFacilities
Concierge
AssociationManagement
Disclaimer: Amenities are based on third-party information and may vary; buyers must independently verify all amenities, as information is deemed reliable but not guaranteed.
Facts & Features
Rooms
Bedrooms & bathrooms
Bedrooms: 2
Bathrooms: 3
Office
Level: First
Area: 156.00 Square Feet
Dimensions: 13 x 12
UtilityRoom
Level: First
Area: 88.00 Square Feet
Dimensions: 11 x 8
LivingRoom
Level: First
Area: 273.00 Square Feet
Dimensions: 21 x 13
LivingRoom
Level: First
Area: 594.00 Square Feet
Dimensions: 27 x 22
DiningRoom
Level: First
Area: 396.00 Square Feet
Dimensions: 22 x 18
BreakfastRoomNook
Level: First
Area: 165.00 Square Feet
Dimensions: 15 x 11
Kitchen
Level: First
Area: 255.00 Square Feet
Dimensions: 17 x 15
Bedroom
Level: First
Area: 294.00 Square Feet
Dimensions: 21 x 14
PrimaryBedroom
Level: First
Area: 324.00 Square Feet
Dimensions: 18 x 18
Interior
Heating
Central, Electric
Cooling
Central Air, Ceiling Fans, Electric
Sewer
Public Sewer
Exterior Features
Balcony
Interior Features
Dry Bar, Decorative Designer Lighting Fixtures, Double Vanity, High Speed Internet, Kitchen Island, Open Floorplan, Pantry, Cable Tv, Walk In Closets
Appliances
Double Oven, Dishwasher, Electric Cooktop, Electric Oven, Disposal, Microwave, Wine Cooler
Flooring
Carpet, Wood
Construction
Year Built
Year Built: 2001
Home type
Condominium
Construction Materials
Concrete
Foundation Details
Pillar Post Pier
Property Condition
Resale
Architectural Style
Traditional, High Rise
Roof
Concrete, Slate, Tile
Utilities & Energy
Fireplace Features
Living Room
Pool Features
Pool, Community
Water Source
Public
Association Amenities
Concierge
Laundry Features
Washer Hookup, Dryer Hookup
Utilities
Sewer Available, Water Available, Cable Available
Parking Features
Assigned, Gated, Community Structure
Security Features
Fire Sprinkler System, Security Gate, Gated Community, Key Card Entry, Smoke Detectors
Other Features
Patio And Porch Features
Terrace, Balcony, Covered
Subdivision Name
Grand Treviso Condos
Community Features
Concierge, Clubhouse, Elevator, Fitness Center, Pool, Community Mailbox, Gated
Price History
| Date | Event | Price |
|---|---|---|
08/12/2026 Source: | Price Decreased | $1,350,000 -3.57% $441/sqft |
06/15/2026 Source: | Price Decreased | $1,400,000 -3.45% $458/sqft |
04/10/2026 Source: | Price Increased | $1,450,000 +3.57% $474/sqft |
04/10/2026 Source: | Listed for Sale | $1,400,000 $458/sqft |

Nearby Homes

Find Homes by Property Features in Irving, TX

Based on information from the North Texas Real Estate Information Systems, Inc., through Oct 11, 2026, 02:15PM. Information is provided exclusively for consumers’ personal, non-commercial use. It may not be used for any purpose other than to identify prospective properties consumers may be interested in purchasing. Data is deemed reliable but is not guaranteed accurate. This website may not include listings or property addresses of sellers who have directed their listing brokers to withhold their listing or their property address from display on the Internet. ©2026 North Texas Real Estate Information Systems, Inc. All Rights Reserved.
 Advertising Broker: Michelle Brecker | Pathway To Home Realty