- Overview
- Description
- Property Details
- Location
- HOA Management
- Facts & Features
- Getting Around
- Nearby Homes




$1,330,000
Monthly Est:$6,620
 2 Beds
 2 Baths
2 full baths
 3,169sqft
330 Las Colinas Blvd E #1522, Irving, TX 75039
$1,330,000
$6,620/moEst:
Get Pre-Approved
Condominium
Built in 2001
$2,835/mo HOA
3.22 acres lot
$420/sq.ft
Description
***SELLER FINANCING AVAILABLE AT AN INCREDIBLE 5.5% Ask for full terms and details***
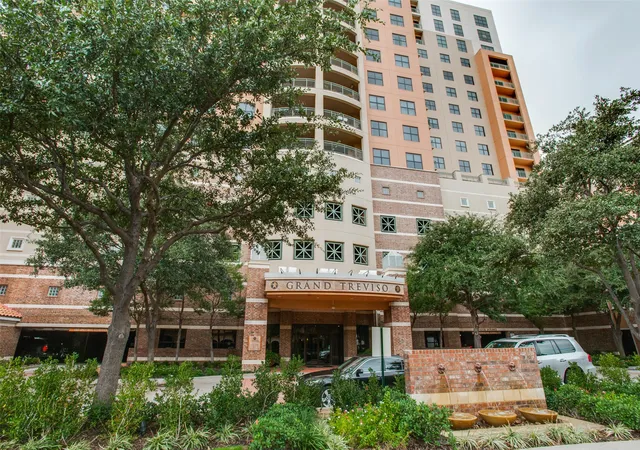
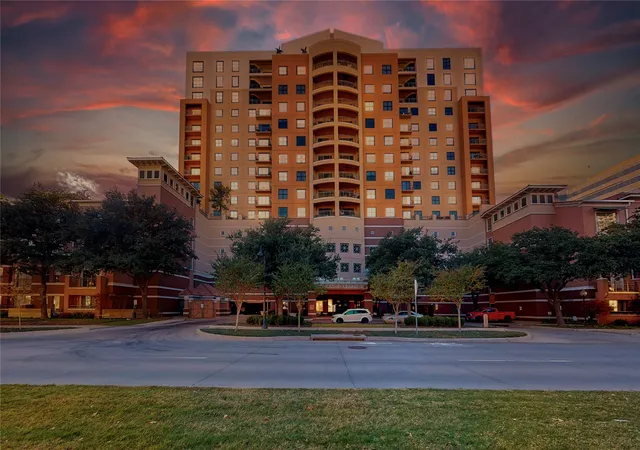
Introducing Cielo Vista, “The Sky View” Penthouse at Grand Treviso. Residence 1522 is a 3,169 square foot, single level custom home in the sky and one of the building’s most distinctive residences.
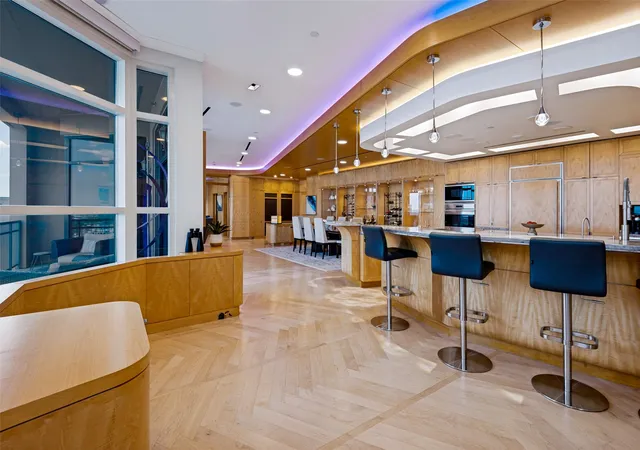
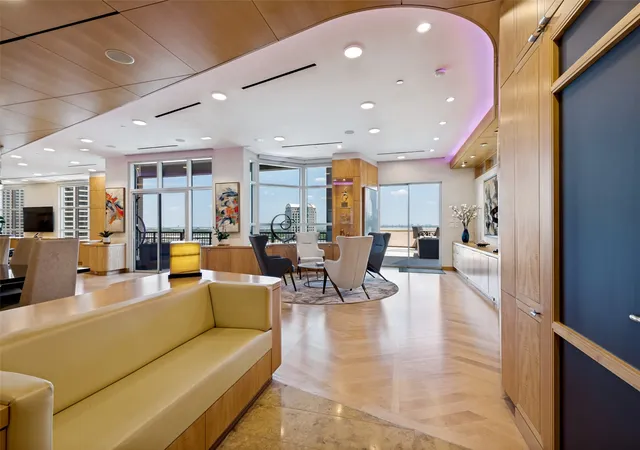
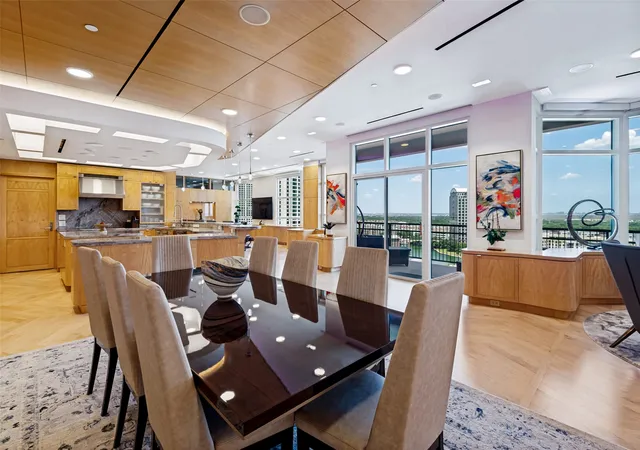
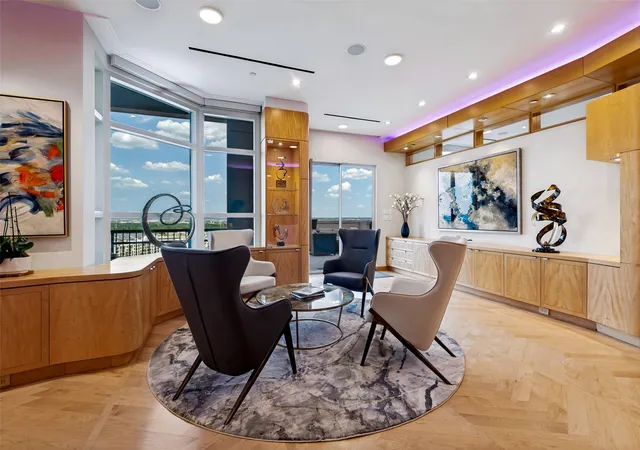
Redesigned in 2016, Cielo Vista features architectural detail rarely found in high rise living. Yacht inspired curves flow throughout the interiors alongside custom South African maple cabinetry and wall treatments, white ash herringbone flooring, illuminated glass cabinetry, extensive built ins and handcrafted millwork.
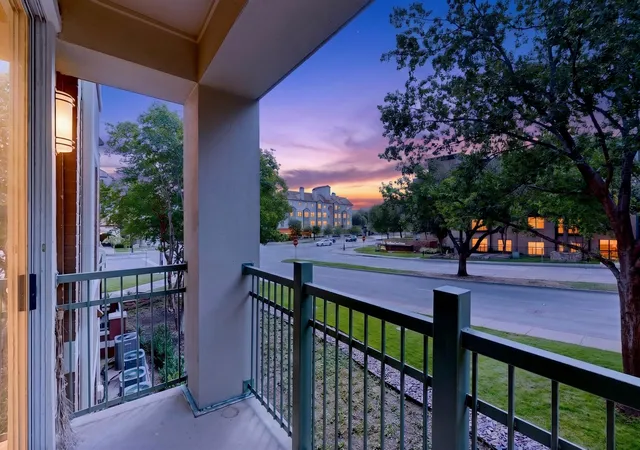
Expansive living and entertaining spaces open to walls of glass and panoramic views. An approximately 25 by 30 foot private terrace and additional covered balcony extend the experience outdoors. Music, lighting, televisions and curtains throughout are electronically operated through a central iPad.
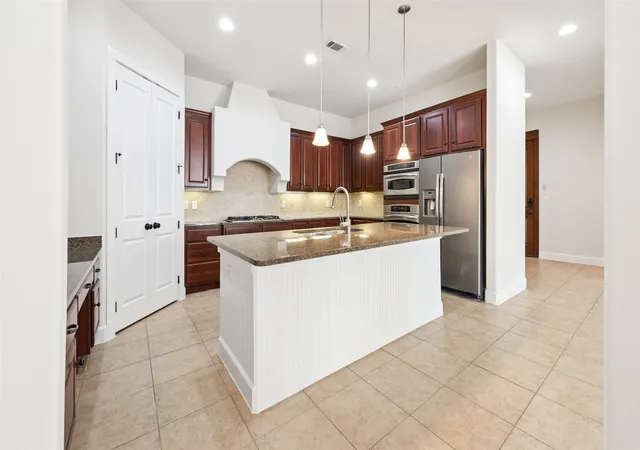
The redesigned chef’s kitchen features Dolomite surfaces, Sub Zero refrigerators, Wolf appliances, Fisher & Paykel dishwashers, wine storage and a walk in butler’s pantry.
The primary retreat features sound engineered windows, automated blackout curtains, dual custom closets and a polished stone spa bath. Located just off the primary bath, a dedicated washer and dryer preparation room keeps laundry steps from the closets and dressing areas. The generous guest suite offers a spa inspired ensuite bath with illuminated glass cabinetry, a cedar lined closet and built in workspace.
Three deeded, side by side parking spaces and private storage further distinguish this residence.
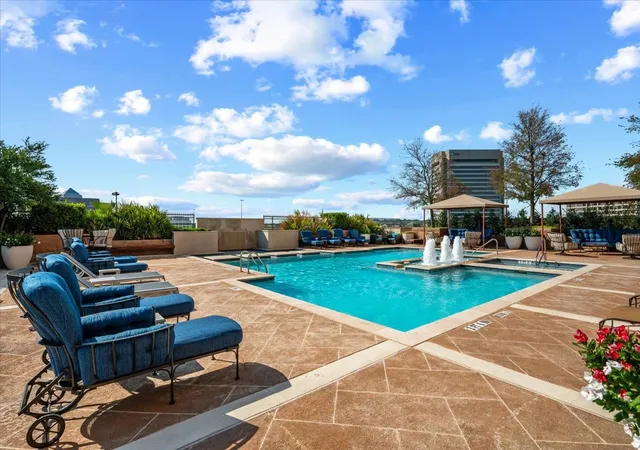
With 24 hour concierge service, a resort style pool, fitness center and direct access to Lake Carolyn and the Mandalay Canal, Cielo Vista offers the scale of a custom home with the freedom and convenience of luxury high rise living, minutes from DFW International Airport.
- Houzeo last checked: 9 minutes ago
- Listing updated: October 2, 2026 at 3:46 pm
- Listing Provided by: Gp Theriot Iv (214) 789-5888 , Noé De Leon | eXp Realty LLC (888) 519-7431
- Source: NTREIS MLS-TX | MLS#: 21355657

Part of

Property Details
Status
Active
Type
Condominium
No. of Stories
1
County
City
Neighborhood
--
Year Built
2001
HOA Fees
$2835/mo
Finished Area
3,169 sqft
Lot Size
3.22 acres lot
Basement Area
- sqft
MLS Name
NTREIS MLS
MLS Number
21355657
MLS Status
Active
Cumulative Days on Market
50

Continue Your Journey in App
Find your dream home, receive real-time updates, and many more!
Download App
Continue Your Journey in App
Find your dream home, receive real-time updates, and many more!
Location
HOA Management
Worth Ross
HOA Fees
$2,835/ Monthly
Amenities
 Amenities and services may be covered by one or multiple associations and service providers.
 Maintenance
 Concierge
AllFacilities
Disclaimer: Amenities are based on third-party information and may vary; buyers must independently verify all amenities, as information is deemed reliable but not guaranteed.
Facts & Features
Rooms
Bedrooms & bathrooms
Bedrooms: 2
Bathrooms: 2
PrimaryBathroom
Level: First
Area: 88.00 Square Feet
Dimensions: 8 x 11
Office
Level: First
Area: 64.00 Square Feet
Dimensions: 8 x 8
Bedroom
Level: First
Area: 180.00 Square Feet
Dimensions: 12 x 15
FullBath
Level: First
Area: 30.00 Square Feet
Dimensions: 5 x 6
PrimaryBedroom
Level: First
Area: 260.00 Square Feet
Dimensions: 13 x 20
BreakfastRoomNook
Level: First
Area: 286.00 Square Feet
Dimensions: 13 x 22
Kitchen
Level: First
Area: 225.00 Square Feet
Dimensions: 15 x 15
LivingRoom
Level: First
Area: 561.00 Square Feet
Dimensions: 33 x 17
Laundry
Level: First
Area: 84.00 Square Feet
Dimensions: 7 x 12
FullBath
Level: First
Area: 225.00 Square Feet
Dimensions: 15 x 15
Interior
Sewer
Public Sewer
Heating
Electric
Flooring
Hardwood, Tile
Cooling
Central Air, Electric
Appliances
Built In Refrigerator, Dishwasher, Electric Cooktop, Electric Oven, Electric Water Heater, Disposal, Microwave, Water Purifier, Wine Cooler
Window Features
Window Coverings
Exterior Features
Lighting, Outdoor Kitchen
Interior Features
Built In Features, Cedar Closets, Decorative Designer Lighting Fixtures, Eat In Kitchen, High Speed Internet, Kitchen Island, Pantry, Cable Tv, Walk In Closets, Wired For Sound
Construction
Year Built
Year Built: 2001
Home type
Condominium
Architectural Style
Contemporary Modern, High Rise
Property Condition
Resale
Construction Materials
Concrete, Stucco
Foundation Details
Pillar Post Pier
Utilities & Energy
Utilities
Sewer Available, Water Available, Cable Available
Security Features
Fire Sprinkler System, Security Gate, Gated Community, Key Card Entry, Smoke Detectors
Association Amenities
Concierge
Parking Features
Assigned, Gated, Community Structure
Pool Features
In Ground, Pool, Waterfall, Water Feature
Water Source
Public
Laundry Features
Washer Hookup, Dryer Hookup, Electric Dryer Hookup, Laundry In Utility Room
Other Features
Subdivision Name
Grand Treviso Condos
Community Features
Concierge, Gated
Price History
| Date | Event | Price |
|---|---|---|
08/13/2026 Source: | Price Decreased | $1,330,000 -5.00% $420/sqft |
02/19/2026 Source: | Off Market | $1,400,000 $442/sqft |
02/19/2026 Source: | Listed for Sale | $1,400,000 +17.75% $442/sqft |
05/27/2022 Source: | Price Increased | $1,189,000 +19.50% $375/sqft |
02/05/2021 Source: | Sold | $995,000 -33.67% $314/sqft |

Show more
Nearby Homes

Find Homes by Property Features in Irving, TX

Based on information from the North Texas Real Estate Information Systems, Inc., through Oct 11, 2026, 06:15PM. Information is provided exclusively for consumers’ personal, non-commercial use. It may not be used for any purpose other than to identify prospective properties consumers may be interested in purchasing. Data is deemed reliable but is not guaranteed accurate. This website may not include listings or property addresses of sellers who have directed their listing brokers to withhold their listing or their property address from display on the Internet. ©2026 North Texas Real Estate Information Systems, Inc. All Rights Reserved.
 Advertising Broker: Michelle Brecker | Pathway To Home Realty