The Greene Realty
Powered by 
- 0
- 7
- Overview
- Description
- Property Details
- Location
- Facts & Features
- Getting Around
- Nearby Homes

Street View
$975,000
Monthly Est:$4,853
 4 Beds
 3 Baths
2 full baths + 1 half bath
 3,243sqft
330 Marshall St, Holliston, MA 01746
$975,000
$4,853/moEst:
Get Pre-Approved
Single Family Residence
Built in 1994
$-- HOA
3.95 acres lot
$301/sq.ft
Description
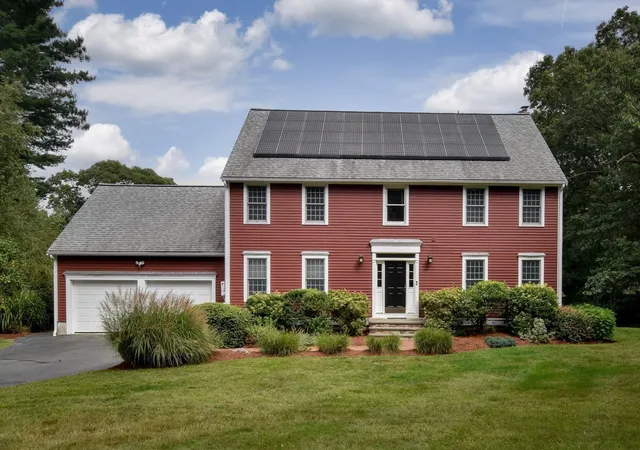
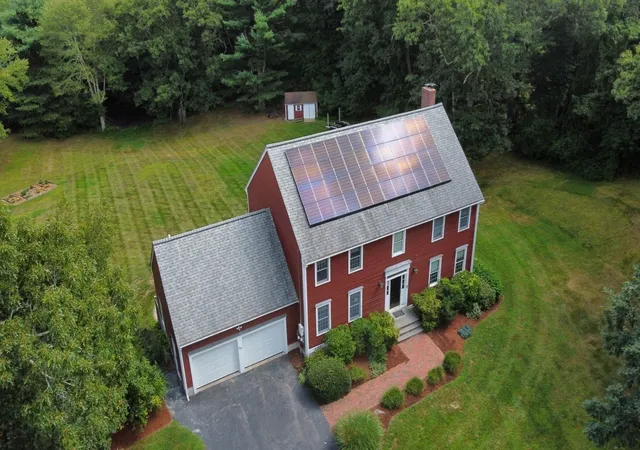
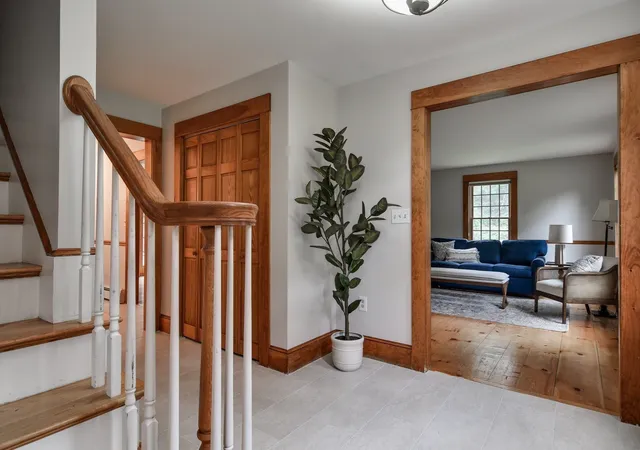
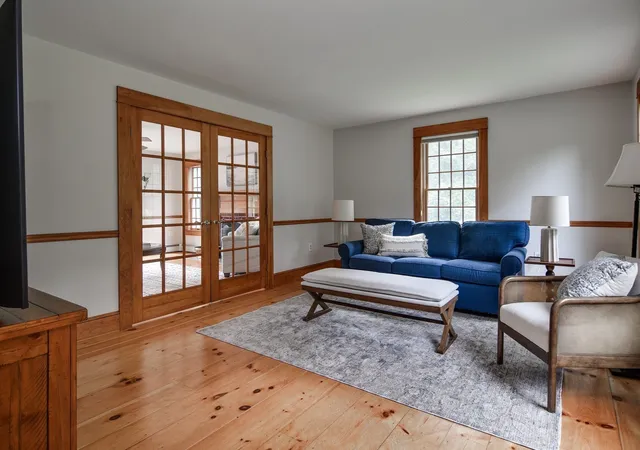
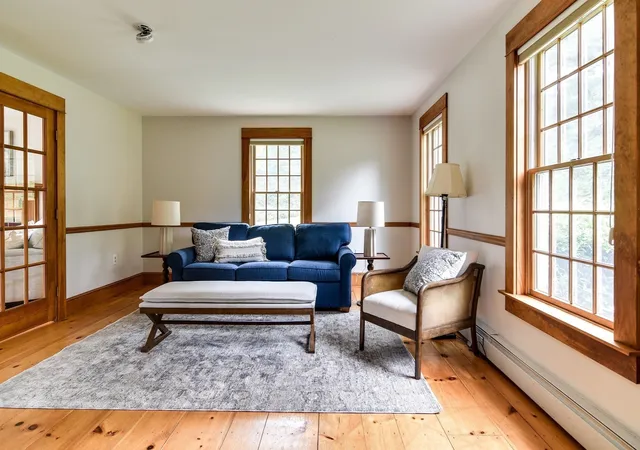
Imagine coming home to a backyard that feels more like Vermont than MetroWest. Set on nearly four acres and abutting conservation land, 330 Marshall Street offers a wonderful connection to nature, yet remains close to everything that makes Holliston so desirable. This beautifully cared-for Colonial has a timeless quality, with warm wood floors, detailed trim and an inviting floor plan that works equally well for everyday life or a house full of family and friends. The kitchen, with granite counters and new tile floors, opens easily to the surrounding rooms, while French doors add character and allow spaces to be connected or separate when desired. Spend winter evenings by the fireplace and warmer days on the screened porch or deck, overlooking a yard that truly feels like a retreat. Beyond the lawn, the woods invite morning walks, hikes or snowshoeing after a fresh snowfall. Toward the back of the property, a small pond offers the possibility of ice skating when winter conditions allow—followed by hot chocolate and s’mores around the outdoor fire pit. Upstairs are four nicely sized bedrooms, including a generous primary suite with vaulted ceiling, walk-in closet and beautifully updated shower. It's a perfect place for quiet and a good book at the end of a long day. The walkout lower level offers finished living area along with plenty of additional room for a gym, media room, workshop or future expansion. An attached 2-car garage with new doors, excellent storage, central air and leased solar panels add to the home’s appeal. It’s a setting that feels wonderfully removed from it all, yet everyday conveniences are surprisingly close. Holliston High School—ranked #30 on Boston Magazine’s 2026 list of Greater Boston’s Top Public High Schools—Out Post Farm and Pinecrest Golf Club are all just minutes away, while I-495 and Milford’s wide selection of shopping and restaurants are within easy reach. For those who value a little more land, a little more nature and a little more room to breathe, this is a special place to call home.
- Houzeo last checked: 50 minutes ago
- Listing updated: September 29, 2026 at 7:05 am
- Listing Provided by: Kathleen Mcbride (508) 277-9600 | RE/MAX Executive Realty (508) 435-6700
- Source: MLS Property Information Network-MA | MLS#: 73574969

Property Details
Status
Pending
Type
Single Family Residence
No. of Stories
-
County
City
Neighborhood
--
Year Built
1994
HOA Fees
-
Finished Area
3,243 sqft
Lot Size
3.95 acres lot
Basement Area
- sqft
MLS Name
MLS Property Information Network
MLS Number
73574969
MLS Status
Under Agreement
Days on Market
27

Continue Your Journey in App
Find your dream home, receive real-time updates, and many more!
Download App
Continue Your Journey in App
Find your dream home, receive real-time updates, and many more!
Location
Facts & Features
Rooms
Bedrooms & bathrooms
Bedrooms: 4
Bathrooms: 3
Interior
Sewer
Private Sewer
Cooling
Central Air
Interior Features
Recessed Lighting, Media Room, Exercise Room
Exterior Features
Porch Screened, Deck Wood, Patio, Rain Gutters, Storage, Garden
Window Features
Insulated Windows
Flooring
Wood, Tile, Concrete
Appliances
Water Heater, Range, Dishwasher, Microwave, Refrigerator, Washer, Dryer
Heating
Baseboard, Oil
Construction
Year Built
Year Built: 1994
Home type
Single Family Residence
Foundation Details
Concrete Perimeter
Roof
Shingle
Construction Materials
Frame
Architectural Style
Colonial
Utilities & Energy
Parking Features
Attached, Garage Door Opener, Storage, Paved Drive, Off Street, Paved
Fireplace Features
Family Room
Laundry Features
Bathroom Full, Second Floor, Electric Dryer Hookup, Washer Hookup
Basement
Partially Finished, Walk Out Access, Interior Entry, Radon Remediation System, Concrete
Electric
200+ Amp Service
Water Source
Public
Utilities
For Electric Range, For Electric Oven, For Electric Dryer, Washer Hookup
Other Features
Patio And Porch Features
Screened, Deck Wood, Patio
Disclosures
Title 5 Conditional D Box Being Replaced Prior To Closing. Solar Panels Are Leased, Buyer Responsible For Taking Over Lease. Part Of The Pond Is Shared With Neighboring Property Please See On Gis Map.
Community Features
Golf, Bike Path, Conservation Area, Public School
Lot Features
Cleared, Gentle Sloping
Price History
| Date | Event | Price |
|---|---|---|
09/29/2026 Source: | Pending | $975,000 $301/sqft |
09/15/2026 Source: | Contingent (Active Under Contract) | $975,000 $301/sqft |
09/10/2026 Source: | Listed for Sale | $975,000 $301/sqft |

Nearby Homes






Find Homes by Property Features in Holliston, MA

Based on information provided to and compiled by MLS Property Information Network, Inc. covering through Oct 08, 2026, 09:00AM. The property listing data and information, or the Images, set forth herein were provided to MLS Property Information Network, Inc. from third-party sources, including sellers, lessors and public records, and were compiled by MLS Property Information Network, Inc. The property listing data and information, and the Images, are for the personal, non-commercial use of consumers having a good faith interest in purchasing or leasing listed properties of the type displayed to them and may not be used for any purpose other than to identify prospective properties which such consumers may have a good faith interest in purchasing or leasing. MLS Property Information Network, Inc. and its subscribers disclaim any and all representations and warranties as to the accuracy of the property listing data and information, or as to the accuracy of any of the Images, set forth herein. All information provided is deemed reliable, but is not guaranteed to be accurate and should be independently verified. © 2026 MLS Property Information Network, Inc. All Rights Reserved.
 Advertising Broker: Derek Greene | The Greene Realty Group