- Overview
- Description
- Property Details
- Location
- HOA Management
- Facts & Features
- Getting Around
- Nearby Homes
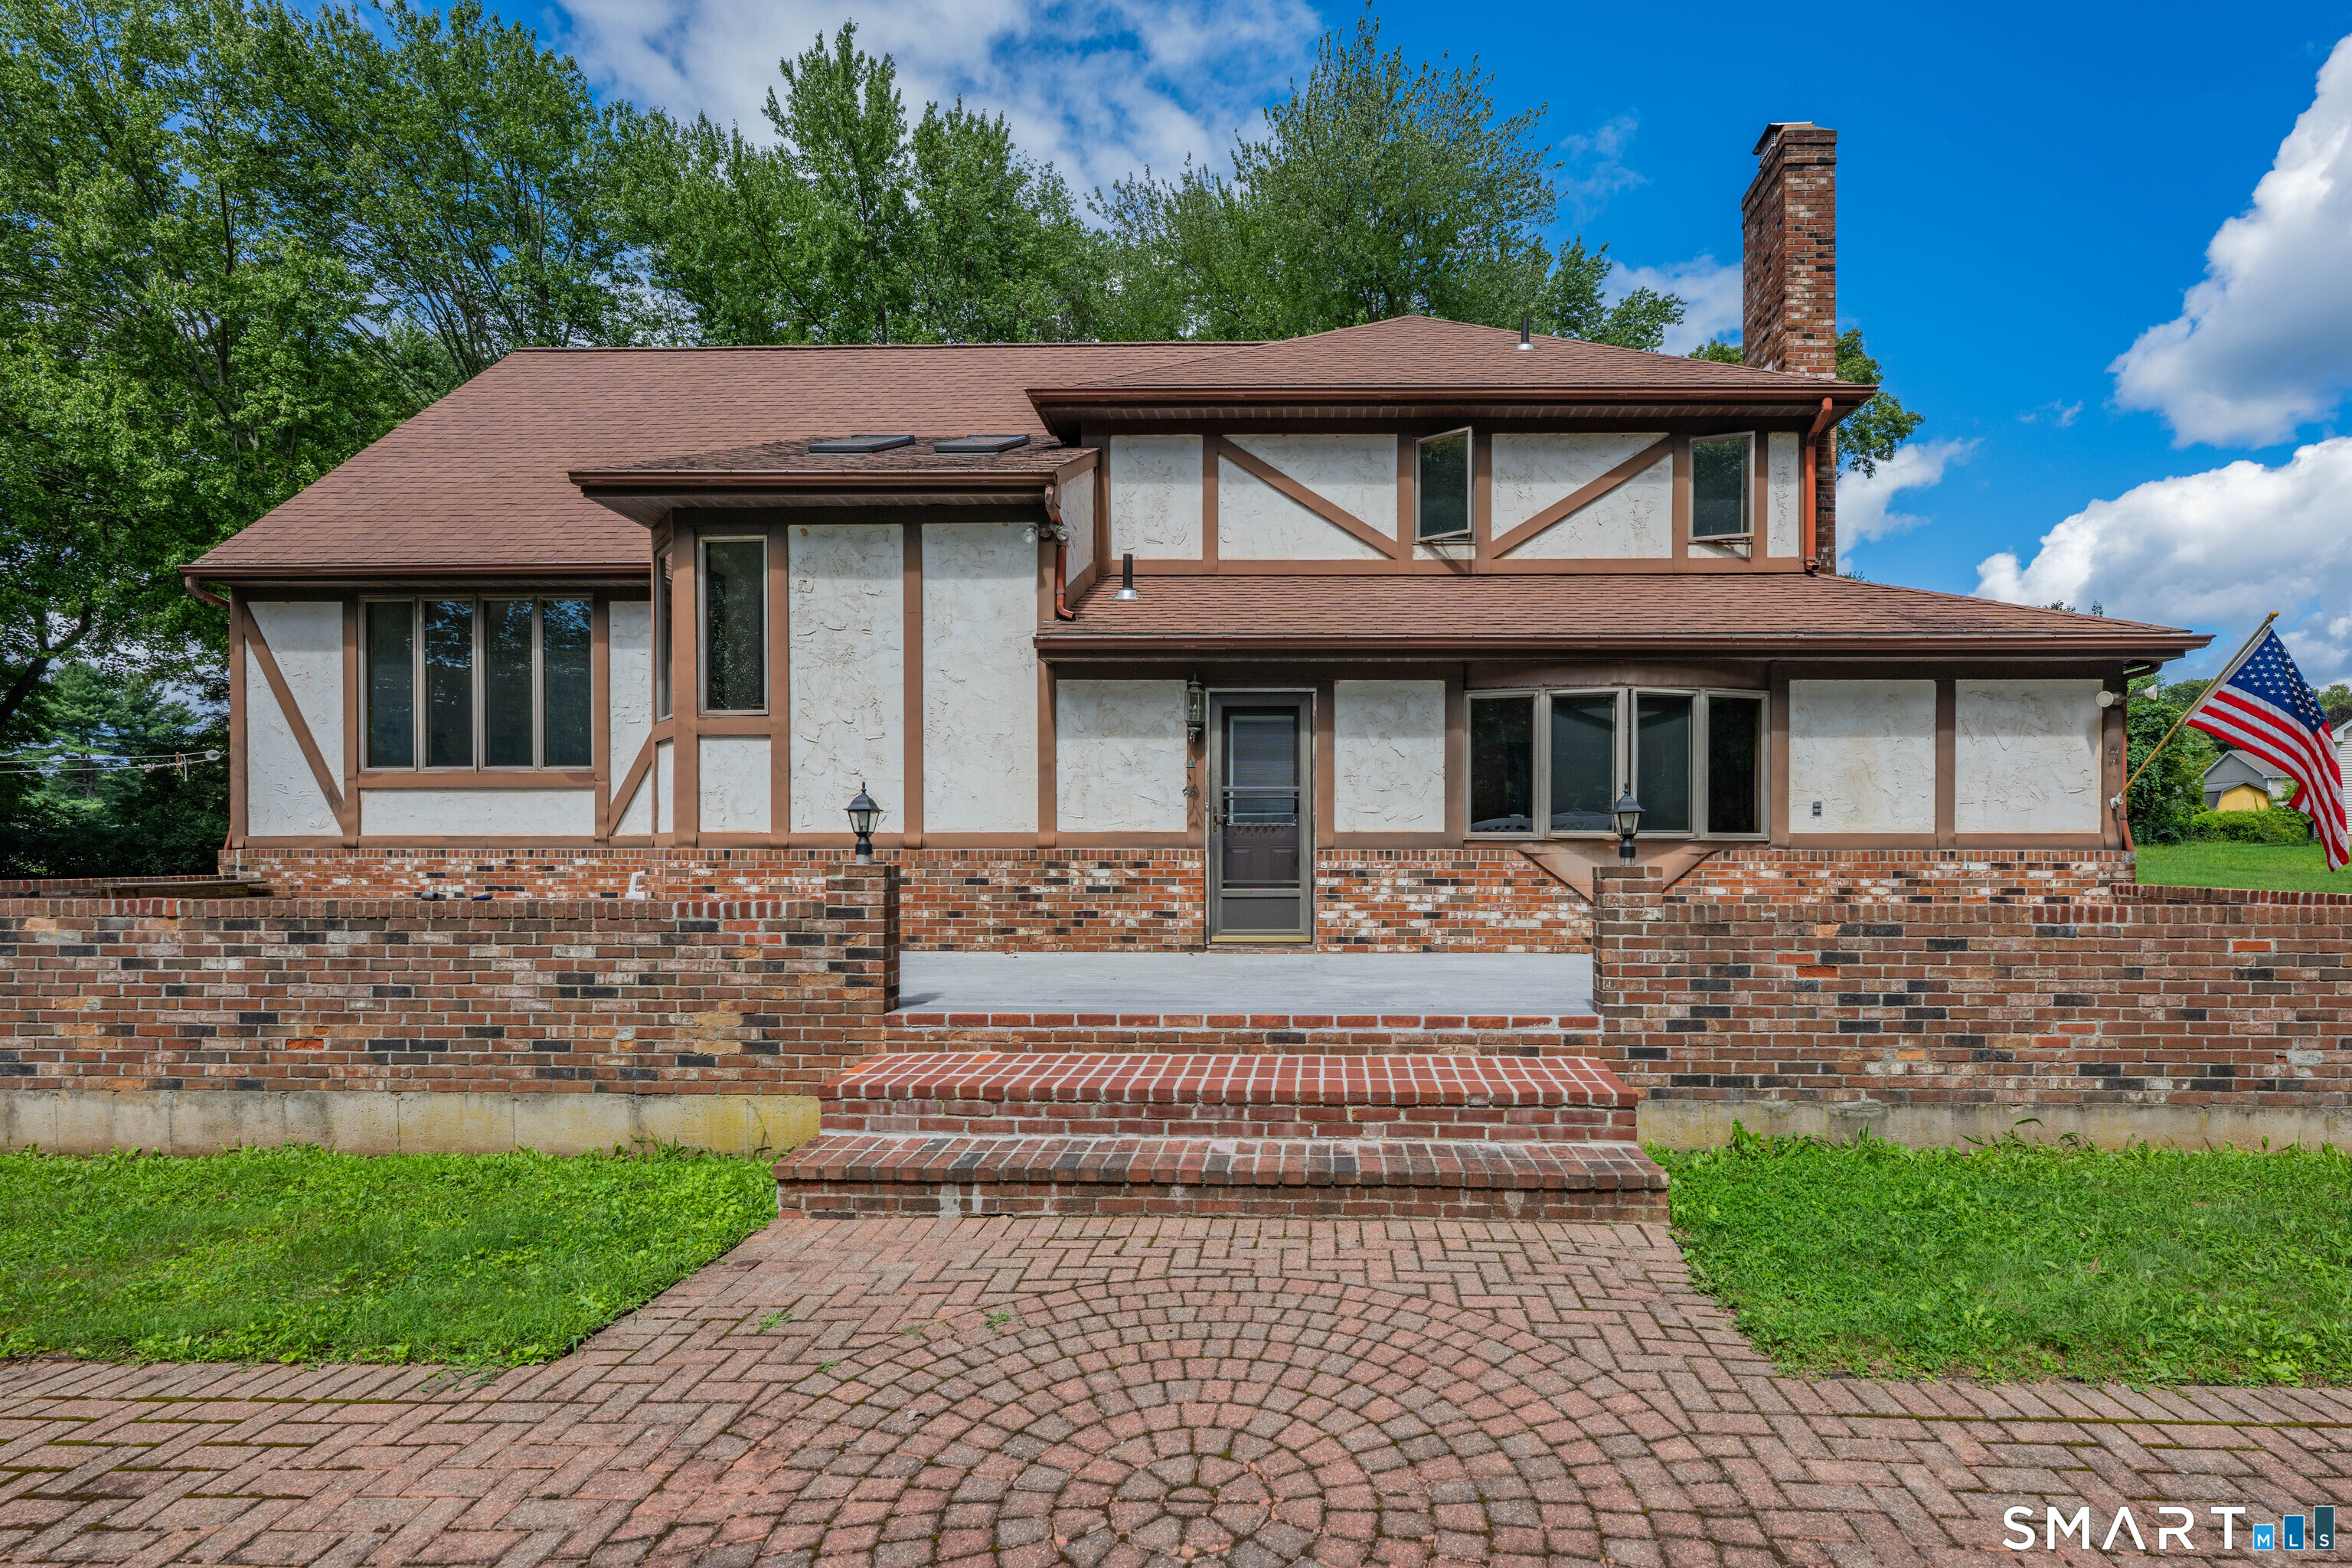

Street View
$499,900
Monthly Est:$2,488
 3 Beds
 3 Baths
2 full baths + 1 half bath
 2,456sqft
330 Mulberry St, Plantsville, CT 06479
$499,900
$2,488/moEst:
Get Pre-Approved
Single Family Residence
Built in 1980
$-- HOA
1.7 acres lot
$204/sq.ft
Description
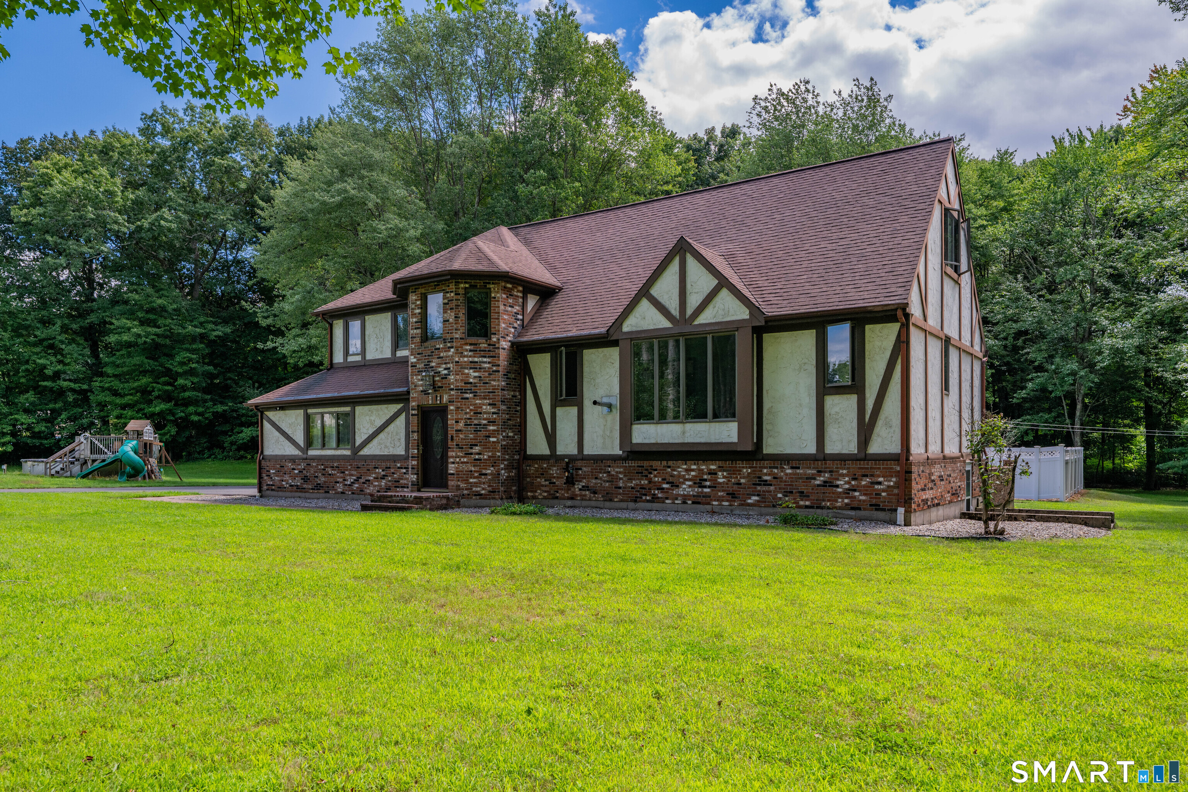
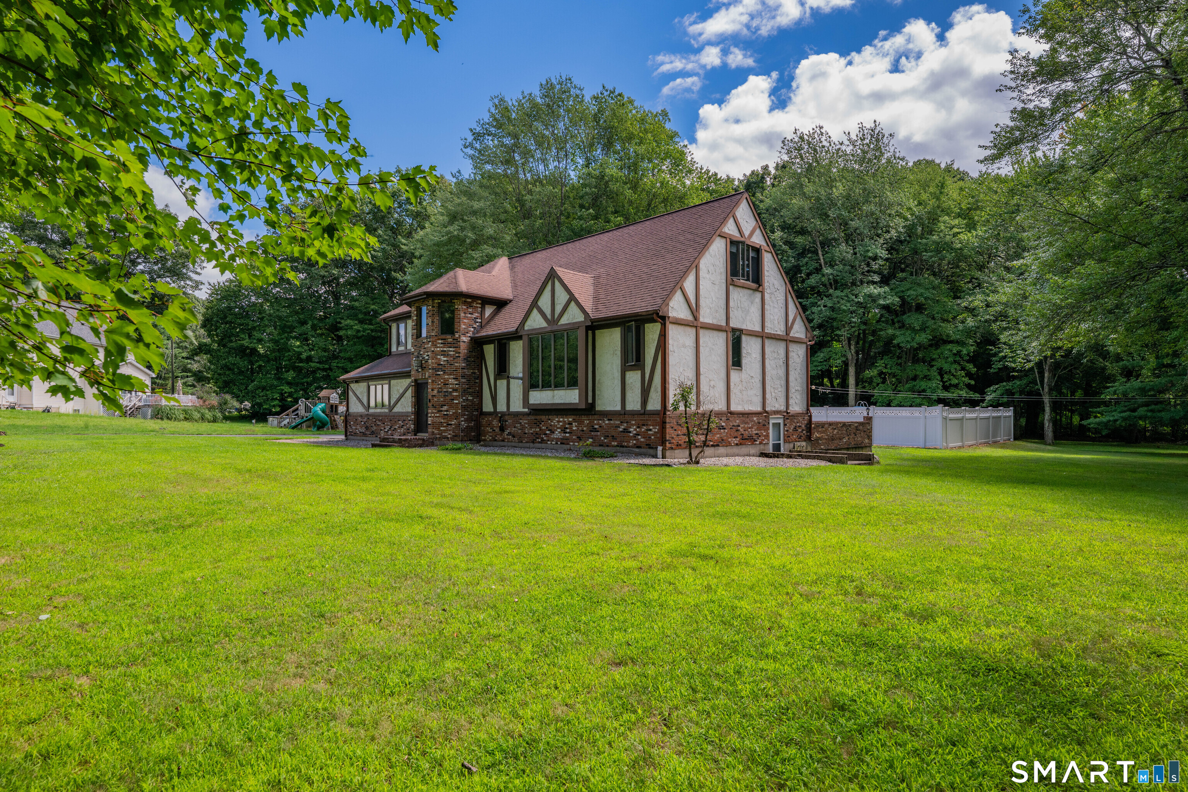
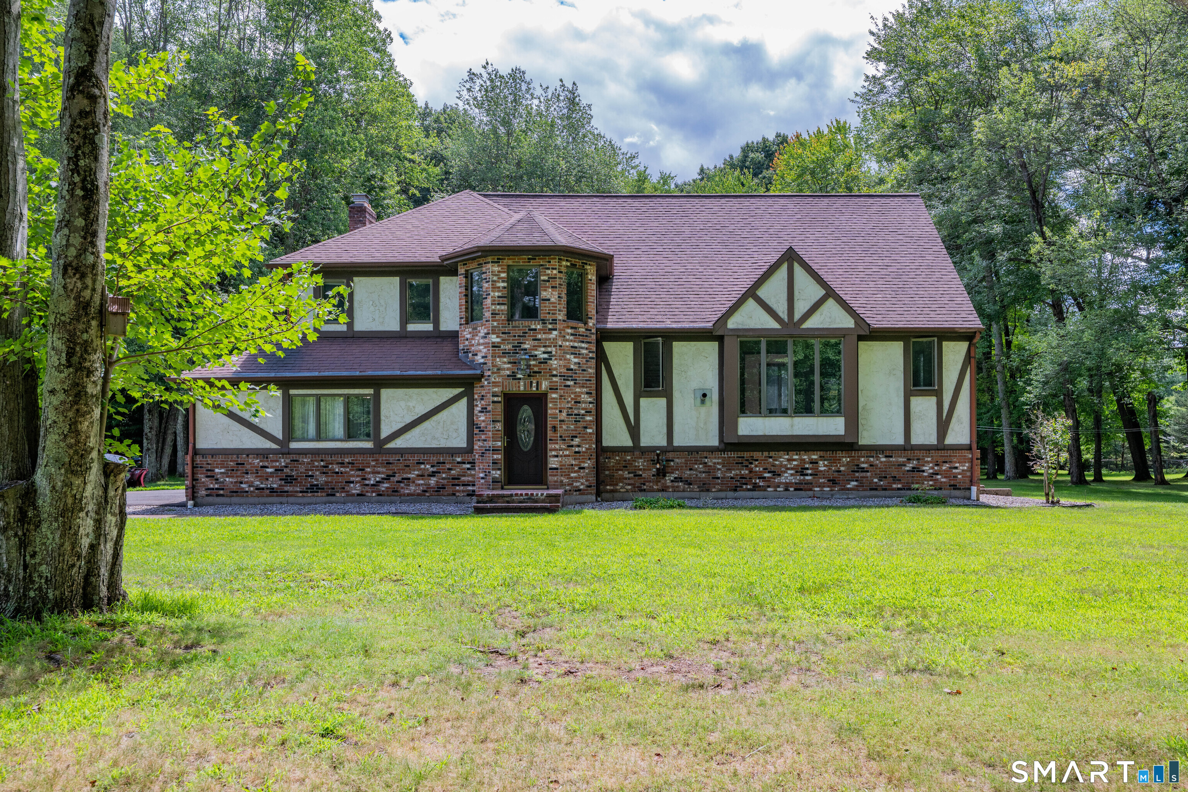
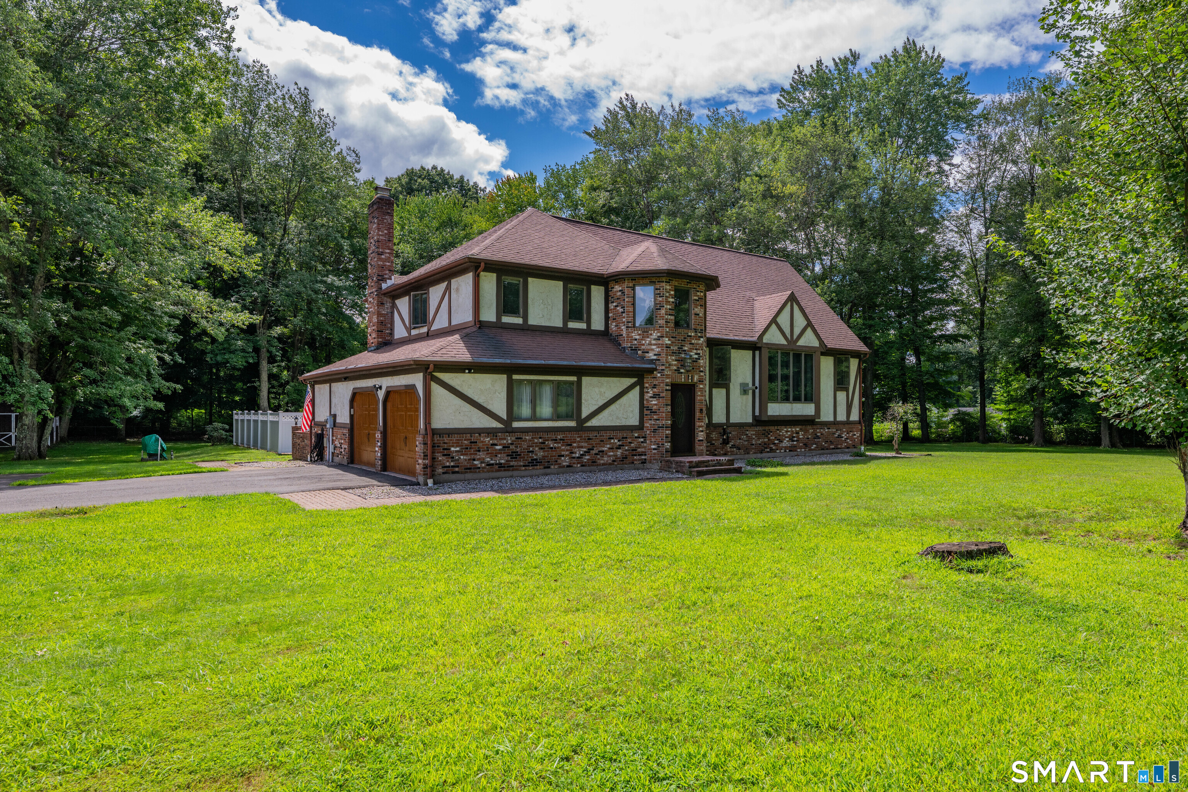
Welcome to 330 Mulberry Street, a well-built English Tudor privately set on a rear lot with approximately 1.7 acres of level yard, a setting that can be difficult to find in Southington. This spacious home offers a traditional layout with a welcoming foyer, fireplaced living room, formal dining room, first floor laundry and a generously sized kitchen with plenty of opportunity for a future owner to make it their own. Upstairs are three bedrooms, including a primary with its own full bath and walk-in closet. The home has great bones and solid construction, while also offering the opportunity to modernize the interior to their own taste. Professional waterproofing performed by American Dry Basement Systems in 2024. Outside the property really stands out with a large usable yard, mature surroundings and a Trex deck off the rear of the home that provides a great space for relaxing or entertaining. The in-ground pool has not been opened in approximately 4-5 years, however the liner 4-5 years as well and there are no known issues. Additional features include newer garage doors, a two-car garage, and ample outdoor space.
- Houzeo last checked: 12 hours ago
- Listing updated: October 6, 2026 at 9:52 pm
- Listing Provided by: Joseph Harvey | Best Real Estate Brokerage LLC
- Source: SMART MLS-CT | MLS#: 24211156

Property Details
Status
Active Under Contract
Type
Single Family Residence
No. of Stories
-
County
City
Neighborhood
--
Year Built
1980
HOA Fees
-
Finished Area
2,456 sqft
Lot Size
1.7 acres lot
Basement Area
- sqft
MLS Name
SMART MLS
MLS Number
24211156
MLS Status
Under Contract
Days on Market
6

Continue Your Journey in App
Find your dream home, receive real-time updates, and many more!
Download App
Continue Your Journey in App
Find your dream home, receive real-time updates, and many more!
Location
HOA Management
0
HOA Fees
$-/
Disclaimer: Amenities are based on third-party information and may vary; buyers must independently verify all amenities, as information is deemed reliable but not guaranteed.
Facts & Features
Rooms
Bedrooms & bathrooms
Bedrooms: 3
Bathrooms: 3
Interior
Heating
Hot Water, Oil
Appliances
Electric Cooktop, Refrigerator, Freezer, Dishwasher, Washer, Dryer
Sewer
Public Sewer Connected
Cooling
Ceiling Fans, Whole House Fan, Window Unit
Construction
Year Built
Year Built: 1980
Home type
Single Family Residence
Roof
Asphalt Shingle
Foundation Details
Concrete
Architectural Style
Colonial, Tudor
Utilities & Energy
Water Source
Public Water Connected
Laundry Features
Main Level
Parking Features
Attached Garage
Basement
Full, Full With Walk Out
Pool Features
In Ground Pool
Other Features
Lot Features
Rear Lot, Lightly Wooded, Level Lot
Subdivision Name
Plantsville
Price History
| Date | Event | Price |
|---|---|---|
10/06/2026 Source: | Contingent (Active Under Contract) | $499,900 $204/sqft |
10/01/2026 Source: | Listed for Sale | $499,900 $204/sqft |

Nearby Homes
Find Homes by Property Features in Plantsville, CT


Based on information provided to and compiled by the SMART MLS, Inc. through Oct 07, 2026, 11:30AM. IDX information is provided exclusively for consumers’ personal, non-commercial use. It may not be used for any purpose other than to identify prospective properties consumers may be interested in purchasing. The data is deemed reliable but is not guaranteed accurate by the MLS. ©2026 SMART MLS, Inc. All Rights Reserved.
 Advertising Broker: Derek Greene | The Greene Realty Group