- Overview
- Description
- Property Details
- Location
- HOA Management
- Facts & Features
- Getting Around
- Nearby Homes


Street View
$725,000
Monthly Est:$3,609
 5 Beds
 4 Baths
3 full baths + 1 half bath
 3,300sqft
330 S Satinwood Pl, Roswell, GA 30076
$725,000
$3,609/moEst:
Get Pre-Approved
Single Family Residence
Built in 1984
$-- HOA
12,937.32 sqft lot
$220/sq.ft
Description
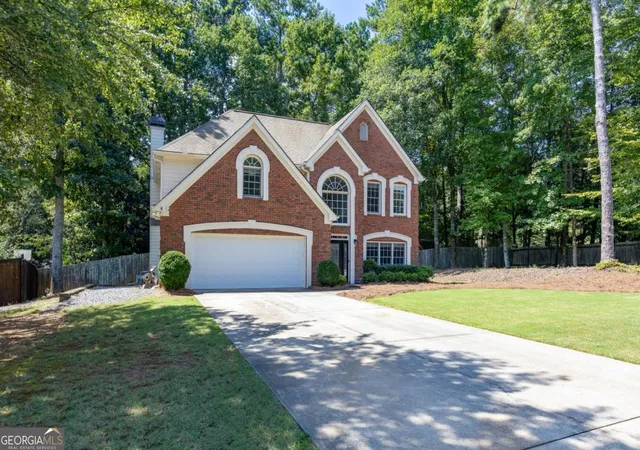
OPEN HOUSE Sunday 10/11/26 from 2-4pm!!! Don't miss this beautiful Roswell home with a brand new roof and gutters, HVAC replaced in 2023, 3-car garage with separate workshop, fenced backyard, finished terrace level with second kitchen and full bath, hardwood floors throughout first and second level, and multiple outdoor living spaces. Located in the Studdiford swim/tennis community with playground amenities and neighborhood social events throughout the year. A two-story foyer welcomes you with detailed millwork & a beautiful staircase. The main level offers spacious living and dining areas, plantation shutters, ample laundry room, excellent flow between spaces and abundant natural light. The sunroom opens to the screened porch which flows to the deck and kitchen, creating an inviting layout for everyday living and entertaining. Upstairs, the spacious primary suite includes a walk-in closet with closet system and laundry chute, an additional double-door closet, and a private spa-like bath. Three additional bedrooms, a second full bath and a large porch complete the second level. The finished terrace level adds exceptional flexibility for guests, recreation, entertaining, a home office, or multigenerational living. A second kitchen and full bath provide even more functionality. Outside, enjoy mature landscaping, expansive front porches, and a quiet cul-de-sac . The large fenced backyard boasts shade trees, decks off the main and terrace levels, and offers many options for outdoor living and entertaining. The 3-car garage and sizeable driveway provide ample parking and storage, including space for a golf cart, while the space for a separate workshop adds valuable utility. Conveniently located near restaurants and shops, Kroger, Publix, The Fresh Market, Newtown Park, the Greenway, mountain bike trails, The Country Club of Roswell, and the Chattahoochee River, with easy access to GA-400 from multiple nearby exits. Spend less time in traffic and more time doing the things you love! This sought-after community is served by Hillside Elementary, Haynes Bridge Middle, and Centennial High School.
- Houzeo last checked: 10 minutes ago
- Listing updated: October 10, 2026 at 3:17 pm
- Listing Provided by: |
- Source: Georgia MLS-GA | MLS#: 10852019

Property Details
Status
Active
Type
Single Family Residence
No. of Stories
-
County
City
Neighborhood
Year Built
1984
HOA Fees
-
Finished Area
3,300 sqft
Lot Size
12,937.32 sqft lot
Basement Area
- sqft
MLS Name
Georgia MLS
MLS Number
10852019
MLS Status
Active
Days on Market
17
Cumulative Days on Market
16
Open House

Continue Your Journey in App
Find your dream home, receive real-time updates, and many more!
Download App
Continue Your Journey in App
Find your dream home, receive real-time updates, and many more!
Location
HOA Management
N/A
HOA Fees
$840/
Amenities
 Amenities and services may be covered by one or multiple associations and service providers.
 Tennis
 Pool
Pool
Disclaimer: Amenities are based on third-party information and may vary; buyers must independently verify all amenities, as information is deemed reliable but not guaranteed.
Facts & Features
Rooms
Bedrooms & bathrooms
Bedrooms: 5
Bathrooms: 4
Interior
Appliances
Dishwasher, Disposal, Double Oven, Gas Water Heater, Microwave, Refrigerator
Sewer
Public Sewer
Interior Features
Double Vanity, Walk In Closet(s)
Flooring
Carpet, Hardwood
Cooling
Ceiling Fan(s), Central Air
Heating
Central, Forced Air
Exterior Features
Balcony
Construction
Year Built
Year Built: 1984
Home type
Single Family Residence
Foundation Details
Slab
Roof
Composition
Property Condition
Resale
Construction Materials
Concrete
Architectural Style
Colonial
Utilities & Energy
Parking Features
Garage, Basement, Garage Door Opener, Side/rear Entrance
Utilities
Cable Available, Electricity Available, High Speed Internet, Natural Gas Available, Phone Available, Sewer Available, Underground Utilities, Water Available
Basement
Bath Finished, Exterior Entry, Finished, Interior Entry, Partial
Fireplace Features
Family Room
Laundry Features
Common Area
Security Features
Smoke Detector(s)
Water Source
Public
Other Features
Lot Features
Private
Community Features
Clubhouse, Playground, Pool, Tennis Court(s)
Subdivision Name
Studdiford
Patio And Porch Features
Deck, Patio, Screened
Price History
| Date | Event | Price |
|---|---|---|
09/24/2026 Source: | Listed for Sale | $725,000 +54.91% $220/sqft |
10/31/2018 Source: | Price Decreased | $468,000 -1.47% $142/sqft |
10/31/2018 Source: | Price Increased | $475,000 +20.25% $144/sqft |
11/10/2014 Source: | Sold | $395,000 $120/sqft |

Nearby Homes



Find Homes by Property Features in Roswell, GA
Nearby New Homes For Sale


Information Deemed Reliable But Not Guaranteed. © 2026 Georgia Multiple Listing Service. All Rights Reserved.
 Advertising Broker: Fred McGill | Simple Showing, Inc