
- Overview
- Description
- Property Details
- Location
- Facts & Features
- Getting Around
- Nearby Homes



$825,000
Monthly Est:$4,106
 4 Beds
 4 Baths
3 full baths + 1 half bath
 3,054sqft
330 Stone Bridge Rd, Chester, NY 12860
$825,000
$4,106/moEst:
Get Pre-Approved
Single Family Residence
Built in 2001
$-- HOA
33.68 acres lot
$270/sq.ft
Description
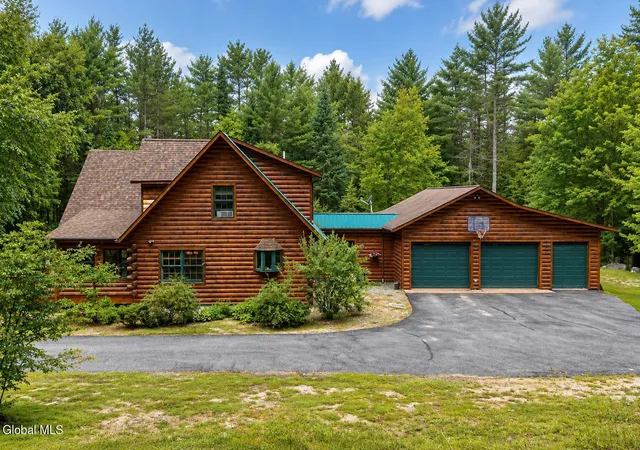
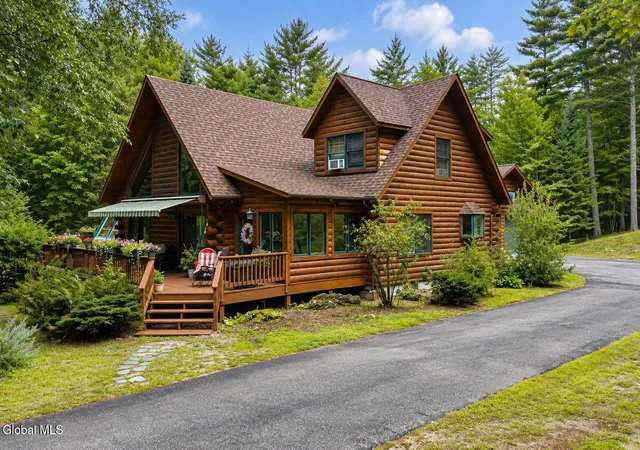
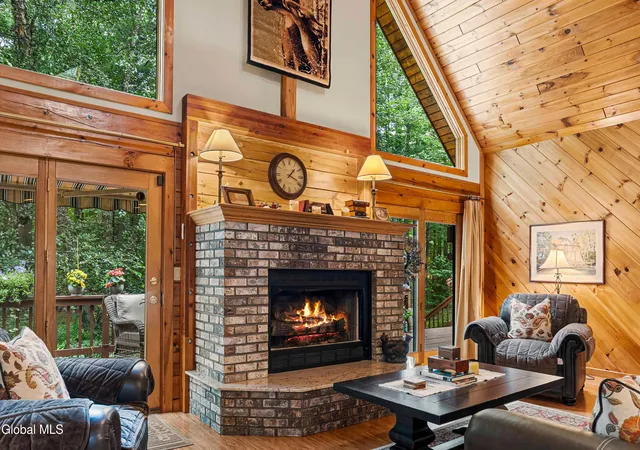
Incredible Bedell Builders log home offering exceptional privacy & Adirondack living on more than 33 spectacular acres nestled in the woods of the Southern Adirondacks. With no neighbors in sight, this impressive 4-bedroom, 3.5-bath home offers approximately 3,054 sq. ft. above grade plus an additional 1,359 sq. ft. of finished/livable space in the walk-out lower level.
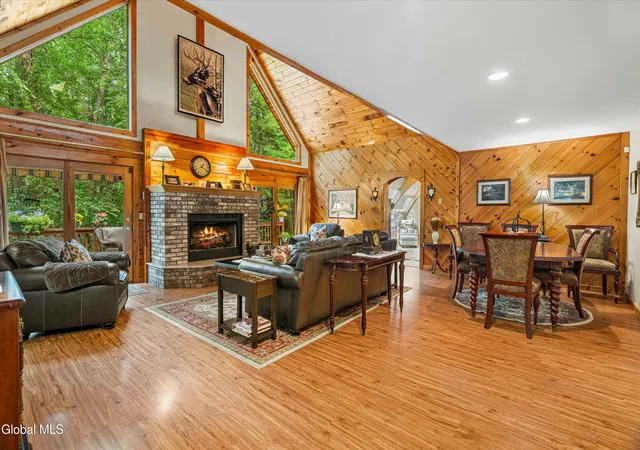
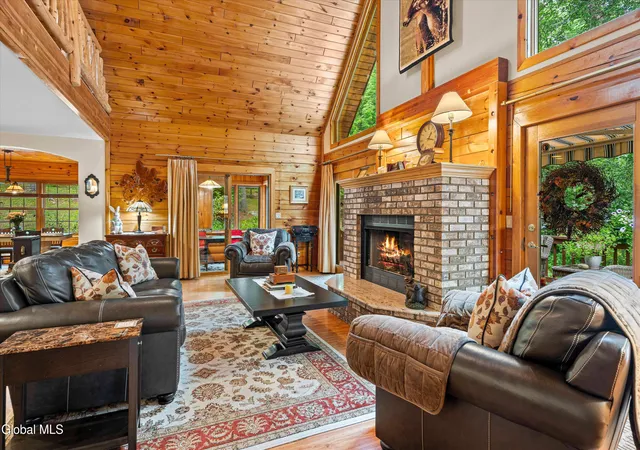
Thoughtfully designed for comfortable year-round living, the home features a desirable first-floor primary suite with private ensuite bath & walk-in closet, central mini split (A/C) radiant-floor heating (first & lower level), a beautiful stone LP fireplace, solarium, generator & paved driveway. The attached 2.5-car garage also features radiant heat.
The kitchen is one you'll fall in love with, featuring custom hickory cabinetry, granite countertops, a split dishwasher & impressive AGA range/oven. A flexible floor plan offers a home office, TV/workout area, rec room & additional spaces for family, guests, entertaining & hobbies.
Step outside onto the large front deck with awning overlooking beautiful perennial gardens & peaceful wooded surroundings. Well-maintained trails wind throughout the 33+ acres, creating your own private Adirondack playground for walking, hiking, snowshoeing, exploring & enjoying nature.
Exceptional space for vehicles, recreational toys, equipment, animals & storage includes the heated attached 2.5-car garage, separate single-car garage, barn & shed. A truly special Adirondack property combining privacy, quality craftsmanship, space & the warmth and character of a classic log home--perfect as a year-round residence, private country escape or family retreat. Conveinently located - 5 Mins to the Schroon Lake boat launch and 20 Mins to Gore Mt.
- Houzeo last checked: 12 hours ago
- Listing updated: September 22, 2026 at 1:27 pm
- Listing Provided by: Barbara Kearney (215) 219-6769 DRE #10301222510 | Hunt Real Estate ERA (518) 798-8555
- Source: Greater Capital Association of Realtors (Global) MLS-NY | MLS#: 202625079

Property Details
Status
Pending
Type
Single Family Residence
No. of Stories
-
County
City
Neighborhood
--
Year Built
2001
HOA Fees
-
Finished Area
3,054 sqft
Lot Size
33.68 acres lot
Basement Area
- sqft
MLS Name
Greater Capital Association of Realtors (Global) MLS
MLS Number
202625079
MLS Status
Pending
Days on Market
66

Continue Your Journey in App
Find your dream home, receive real-time updates, and many more!
Continue Your Journey in App
Find your dream home, receive real-time updates, and many more!
Location
Facts & Features
Rooms
Bedrooms & bathrooms
Bedrooms: 4
Bathrooms: 4
Interior
Flooring
Tile, Wood, Carpet, Ceramic Tile, Hardwood
Interior Features
High Speed Internet, Paddle Fan, Walk In Closet(s), Cathedral Ceiling(s), Ceramic Tile Bath, Eat In Kitchen, Kitchen Island
Sewer
Septic Tank
Appliances
Other, Dishwasher, Energy Star Qualified Appliances, Gas Oven, Gas Water Heater, Refrigerator, Washer/dryer
Exterior Features
Barn, Drive Paved, Garden, Lighting, Storm Door(s)
Window Features
Screens, Skylight(s), Window Treatments, Blinds, Egress Window
Heating
Baseboard, Hot Water, Propane, Propane Tank Owned, Radiant Floor, Zoned
Cooling
Ductless
Construction
Year Built
Year Built: 2001
Home type
Single Family Residence
Foundation Details
Concrete Perimeter, Slab
Construction Materials
Drywall, Log, Stone
Property Condition
Updated/remodeled
Architectural Style
Custom, Log
Roof
Metal, Asphalt
Utilities & Energy
Security Features
Smoke Detector(s), Carbon Monoxide Detector(s)
Utilities
Cable Connected
Basement
Exterior Entry, Finished, Full, Heated, Interior Entry, Walk Out Access
Electric
200+ Amp Service, Circuit Breakers, Generator
Laundry Features
Laundry Closet, Main Level
Fireplace Features
Living Room
Parking Features
Off Street, Storage, Workshop In Garage, Paved, Driveway, Garage Door Opener, Heated Garage
Other Features
Lot Features
Secluded, Level, Private, Wooded, Cleared, Garden, Irregular Lot, Landscaped
Patio And Porch Features
Wrap Around, Awning(s), Deck, Glass Enclosed, Porch
Price History
| Date | Event | Price |
|---|---|---|
09/22/2026 Source: | Pending | $825,000 $270/sqft |
08/29/2026 Source: | Listed for Sale | $825,000 $270/sqft |

Nearby Homes



Find Homes by Property Features in Chester, NY

Based on information from the Global Multiple Listing Service, Inc. through Nov 02, 2026, 02:15PM. Information is provided exclusively for consumers’ personal, non-commercial use. It may not be used for any purpose other than to identify prospective properties consumers may be interested in purchasing. The data is deemed reliable but is not guaranteed accurate by the MLS. This website may not include listings or property addresses of sellers who have directed their listing brokers to withhold their listing or their property address from display on the Internet. © 2026 Global Multiple Listing Service, Inc. All Rights Reserved.
 Advertising Broker: Derek Greene | The Greene Realty Group
